Save
Ask
Tour
Hide
Share
$197,500
33 Days On Site

1812 Skyline Drive
Lorain, OH 44053

For Sale|Single Family Residence|Active Under Contract
2
Beds
2
Total Baths
2
Full Baths
1,450
SqFt
$136
/SqFt
1963
Built
County:
Lorain

Due to the health concerns created by Coronavirus we are offering personal 1-1 online video walkthough tours where possible.
1812 Skyline Drive1812 Skyline Drive1812 Skyline Drive1812 Skyline Drive
Save
Ask
Tour
Hide
Share

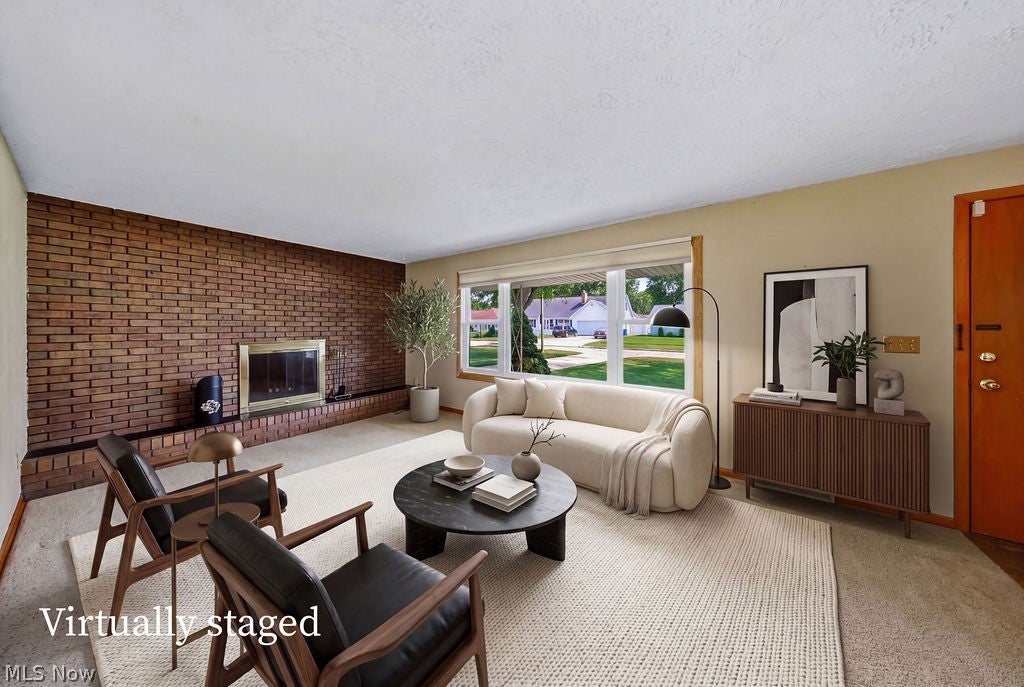
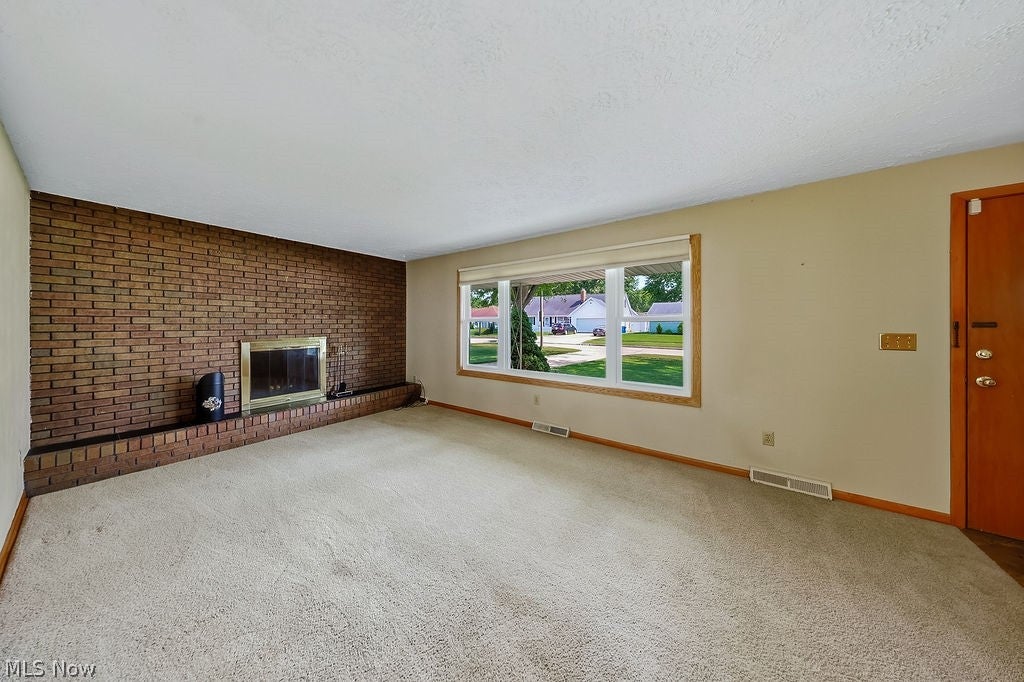
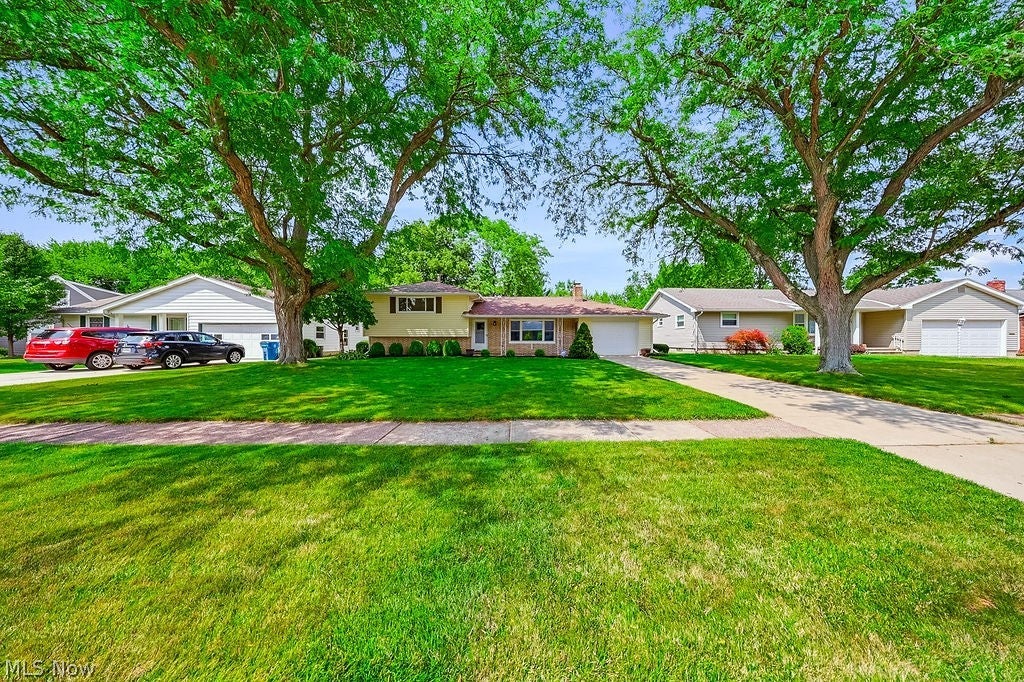
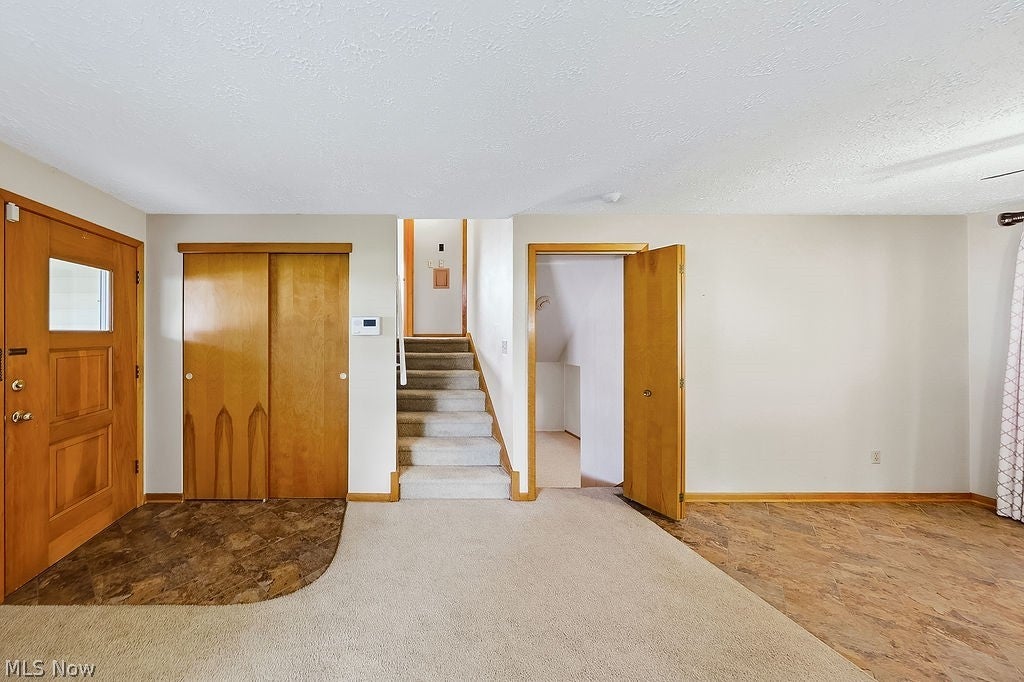
Welcome home to 1812 E.Skyline Drive, Lorain! If you've been searching for a move-in ready split-level home, you'll immediately apprecitate the pride of ownership found throughout this lovingly maintained, one-owner home. Thoughtfully cared for since it was built, this inviting property offers the perfect blend of comfort, flexibility and peaceful surroundings. The main level features a bright living room centered around a cozy wood-burning fireplace, along with a kitchen and dining area designed for easy everyday living and entertaining. Just off the kitchen, the spacious wood-walled three-season room extends your living space and overlooks the backyard. Whether you're enjoying your morning coffee, hosting family and friends, or simply relaxing, you'll love the view. Even better, the property backs to a protected nature area, offering added privacy and the peace of mind that no future development will be built behind you. Upstairs you'll find two comfortable bedrooms and full bathroom. The lower level offers execeptional flexibility with a spacious bonus room perfect as a family room, home office workout space or potential third bedroom. It also connects to the laundry room and an additional bathroom. A welcoming covered front porch provides another place to relax and enjoy this quiet neighborhood. Whether you're buying your first home, looking to downsize, or searching for a home that's been exceptionally cared for, this one offers outstanding value. Conveniently located just minutes from Lake Erie, shopping, restaurants, parks, schools and major highways, you'll enjoy the best of both convenience and tranquility. **Please submit highest and best offers by Tuesday at 12:00 PM**

Save
Ask
Tour
Hide
Share
Listing Snapshot
Price 
$197,500
Days On Site 
33 Days
Bedrooms 
2
Inside Area (SqFt) 
1,450 sqft
Total Baths 
2
Full Baths 
2
Partial Baths 
N/A
Lot Size 
0.2 Acres
Year Built 
1963
MLS® Number 
5230360
Status 
Active Under Contract
Property Tax 
$1,387
HOA/Condo/Coop Fees 
N/A
Sq Ft Source 
N/A
Friends & Family
Recent Activity
4 weeks agoStatus changed to Active Under Contract
4 weeks agoListing updated with changes from the MLS®
a month agoListing first seen on site
General Features
Acres 
0.2
Attached Garage 
Yes
Direction Faces 
South
Foundation 
Slab
Garage 
Yes
Garage Spaces 
1
Home Warranty 
Yes
Land Lease 
No
Levels 
Three Or MoreMulti/Split
Parking 
AttachedDrivewayGarage
Property Condition 
Updated/Remodeled
Property Sub Type 
Single Family Residence
Security 
Smoke Detector(s)
Sewer 
Public Sewer
SqFt Above 
1030
SqFt Below 
420
Style 
Split Level
Water Source 
Public
Interior Features
Appliances 
DryerDishwasherMicrowaveRangeRefrigeratorWasher
Basement 
Partially Finished
Cooling 
Attic FanCentral Air
Fireplace 
Yes
Fireplace Features 
Living RoomWood Burning
Fireplaces 
1
Heating 
Natural Gas
Laundry Features 
Laundry ChuteIn Basement
Window Features 
Aluminum FramesBlindsBay Window(s)Insulated Windows
Bathroom 
Dimensions - ND x NDLevel - Second
Bedroom 
Dimensions - ND x NDLevel - Second
Dining Room 
Dimensions - ND x NDLevel - First
Kitchen 
Dimensions - ND x NDLevel - First
Laundry 
Dimensions - ND x NDLevel - Lower
Living Room 
Dimensions - ND x NDLevel - FirstDescription - Wood Burning Fireplace
Utility Room 
Dimensions - ND x NDLevel - Lower
Workshop 
Dimensions - ND x NDLevel - FirstDescription - In the Garage
Save
Ask
Tour
Hide
Share
Exterior Features
Construction Details 
FrameWood Siding
Fencing 
None
Lot Features 
Back YardFront YardLandscaped
Other Structures 
None
Patio And Porch 
CoveredEnclosedFront PorchGlass EnclosedPatioPorchSee Remarks
Pool Features 
None
Roof 
AsphaltFiberglass
View 
Neighborhood
Waterview 
Neighborhood
Windows/Doors 
Aluminum FramesBlindsBay Window(s)Insulated Windows
Community Features
Community Features 
None
Financing Terms Available 
CashConventionalFHAVA Loan
School District 
Lorain CSD - 4709
Township 
Lorain
Schools
School District
Lorain CSD - 4709
Elementary School
Unknown
Middle School
Unknown
High School
Unknown
Listing courtesy of Charla K Rafn of RE/MAX Crossroads Properties


The data relating to real estate for sale on this website comes in part from the Internet Data Exchange program of MLS NOW. Real estate listings held by brokerage firms other than are marked with the Internet Data Exchange logo and detailed information about them includes the name of the listing broker(s). The photos may be altered, edited, enhanced or virtually staged. Information Deemed Reliable But Not Guaranteed. Copyright 2026 - Multiple Listing Service, Inc. – All Rights Reserved.

Neighborhood & Commute
Source: Walkscore
Save
Ask
Tour
Hide
Share