

4860 Meadow Lark DriveLorain, OH 44053
Due to the health concerns created by Coronavirus we are offering personal 1-1 online video walkthough tours where possible.
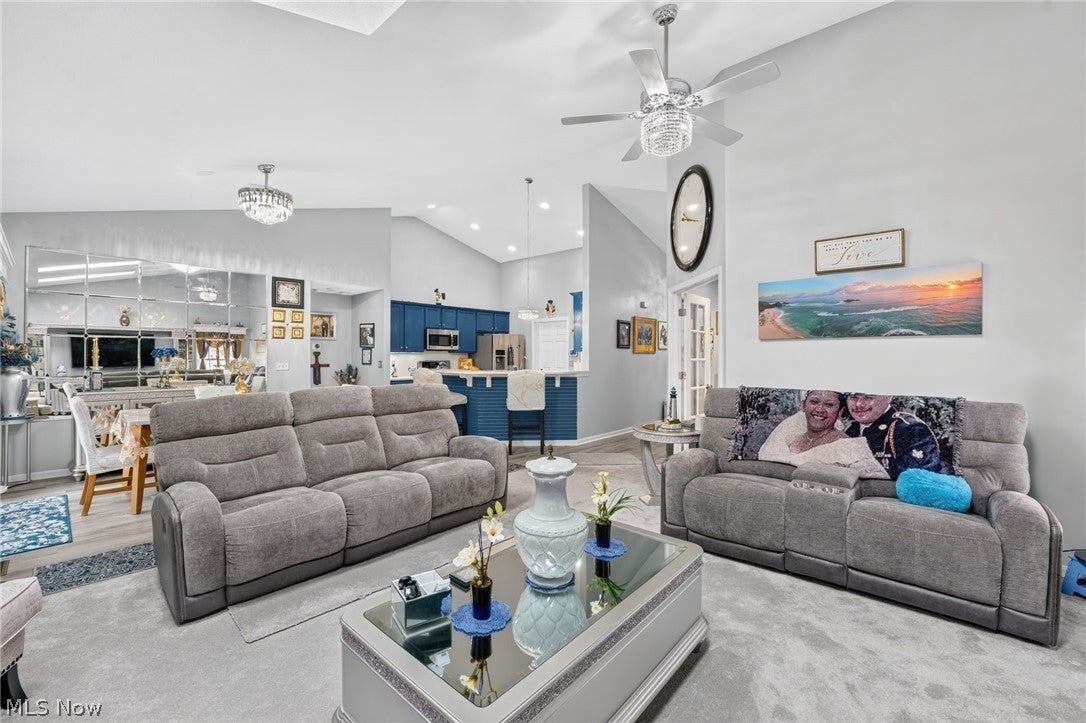
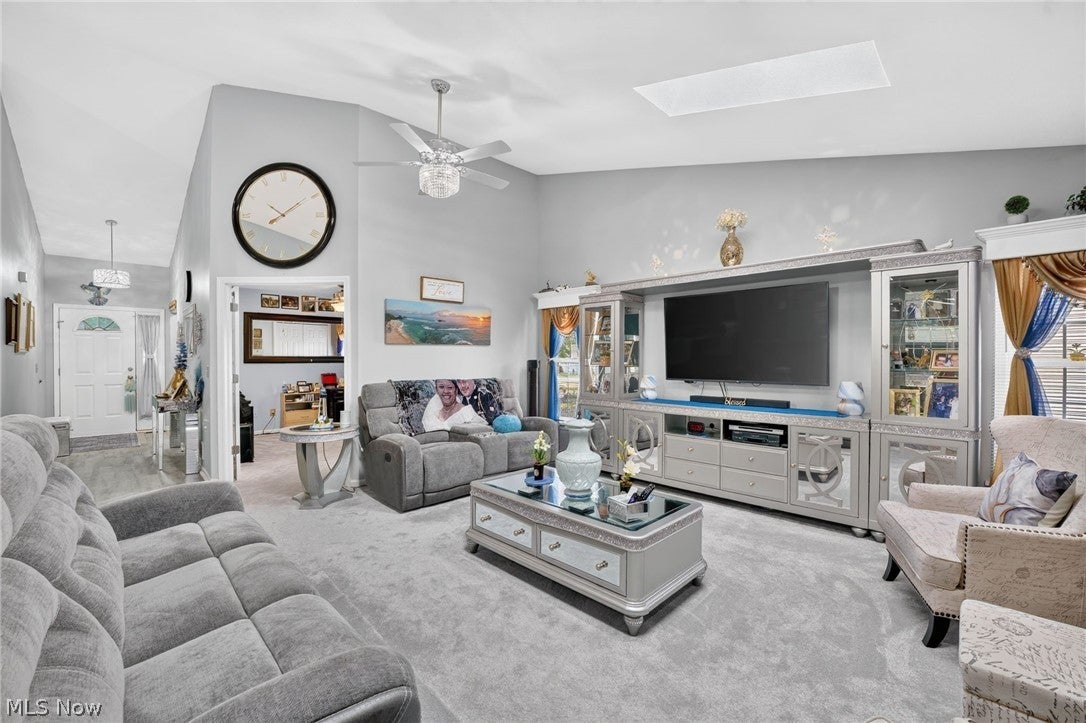
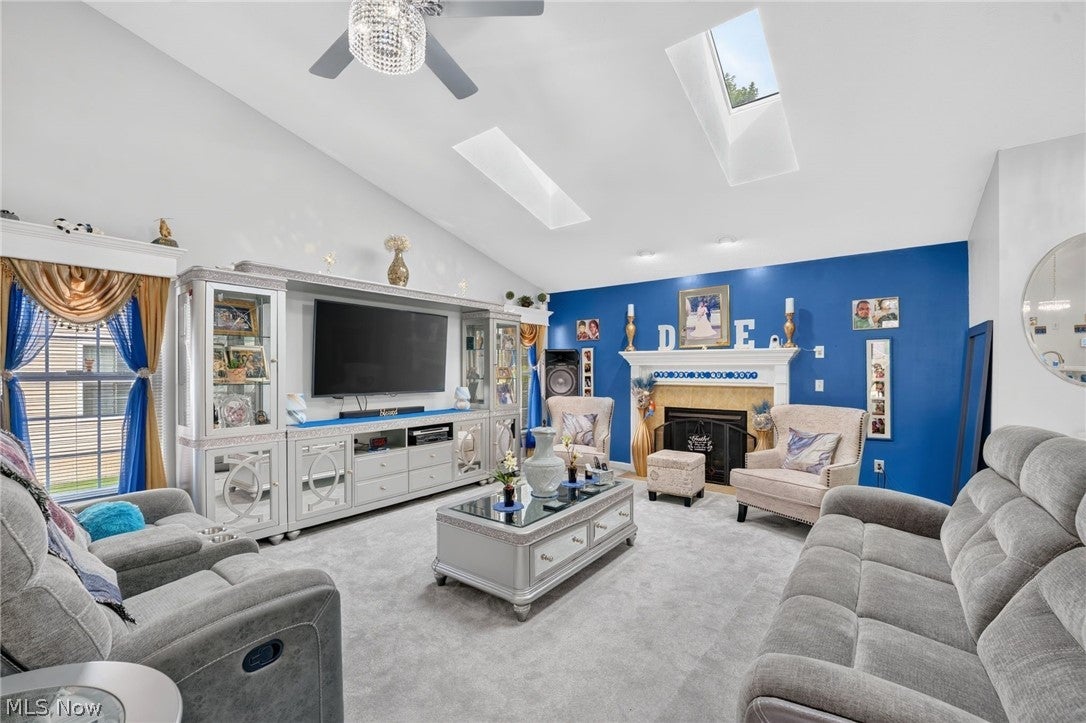
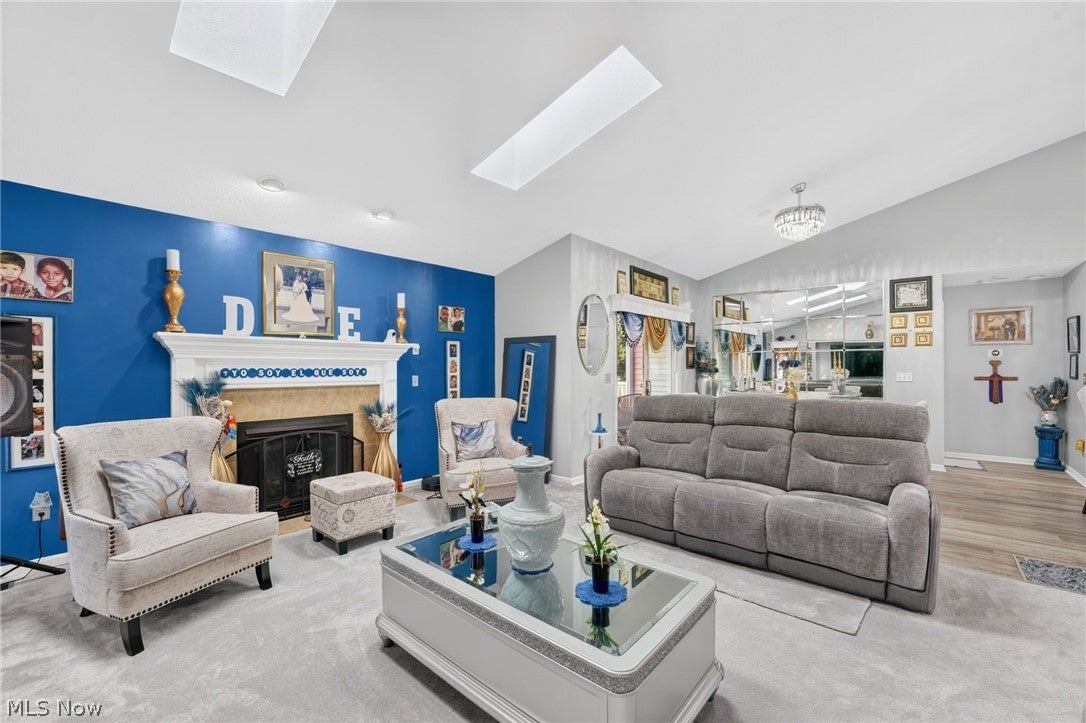
Welcome home to this beautifully updated 3-bedroom, 3-bath ranch in the desirable Gardens at Morningside community! Built in 2006, this move-in ready home offers over 2,600 square feet of finished living space, including a professionally finished basement, all thoughtfully designed for comfort and everyday living. Step inside to discover an open-concept layout with soaring vaulted ceilings, abundant natural light, and a spacious living room featuring a cozy gas fireplace. The beautifully renovated interior showcases new LVP flooring, quartz countertops throughout, fresh paint, updated LED lighting, stylish light fixtures, shiplap accents, and remodeled bathrooms, creating a modern yet inviting feel. The master suite is a true oasis complete with large walk-in closet and attached bathroom with jacuzzi jet tub and separate shower. The finished lower level provides exceptional flexibility with expansive recreation and bonus spaces—perfect for entertaining, a home theater, fitness area, or playroom. Outside, enjoy the newly added sunroom overlooking the landscaped yard and composite deck, offering the perfect place to relax with your morning coffee or unwind at the end of the day. Recent major improvements, including a new roof, skylight, and central air, provide peace of mind for years to come. Additional highlights include a two-car attached garage with epoxy flooring, built-in shelving, an accessible garage ramp, main-level laundry with utility sink, and all kitchen appliances plus washer and dryer included. Residents of Gardens at Morningside also enjoy community amenities including a clubhouse, pool, sidewalks, and professionally maintained common areas and landscaping. This impeccably maintained home combines extensive recent updates, functional one-floor living, and outstanding community amenities, making it an exceptional opportunity you won't want to miss.
| 3 weeks ago | Price changed to $379,900 | |
| 3 weeks ago | Listing updated with changes from the MLS® | |
| a month ago | Listing first seen on site |

The data relating to real estate for sale on this website comes in part from the Internet Data Exchange program of MLS NOW. Real estate listings held by brokerage firms other than are marked with the Internet Data Exchange logo and detailed information about them includes the name of the listing broker(s). The photos may be altered, edited, enhanced or virtually staged. Information Deemed Reliable But Not Guaranteed. Copyright 2026 - Multiple Listing Service, Inc. – All Rights Reserved.