

6666 Stone RoadHudson, OH 44236
Due to the health concerns created by Coronavirus we are offering personal 1-1 online video walkthough tours where possible.
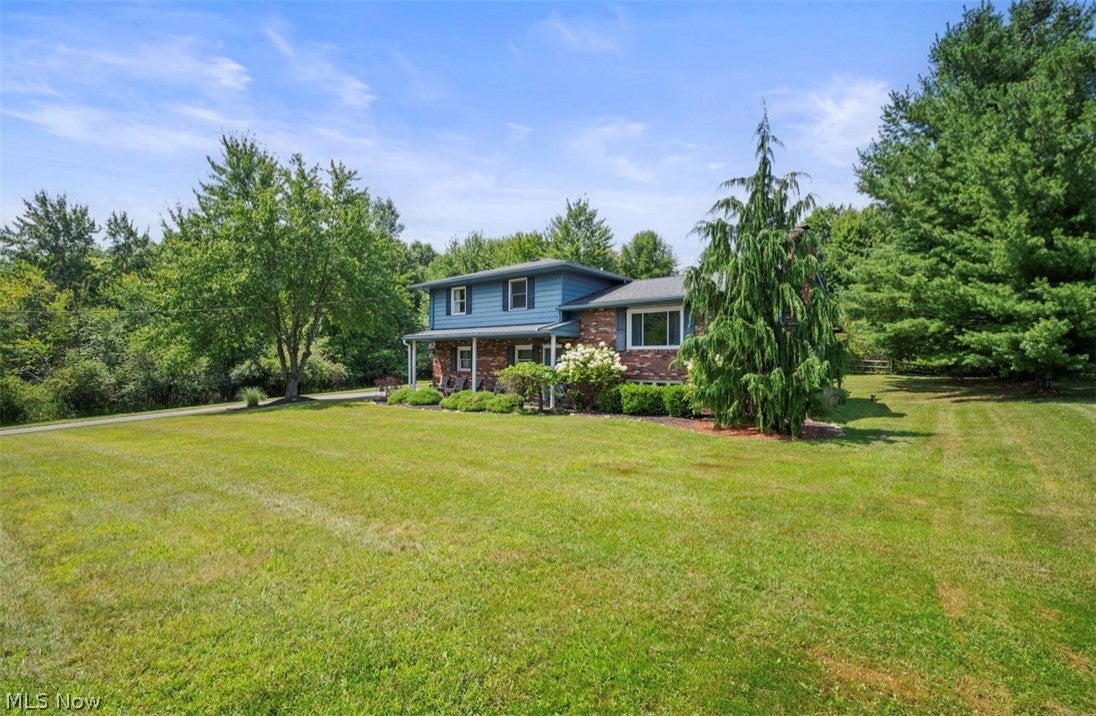
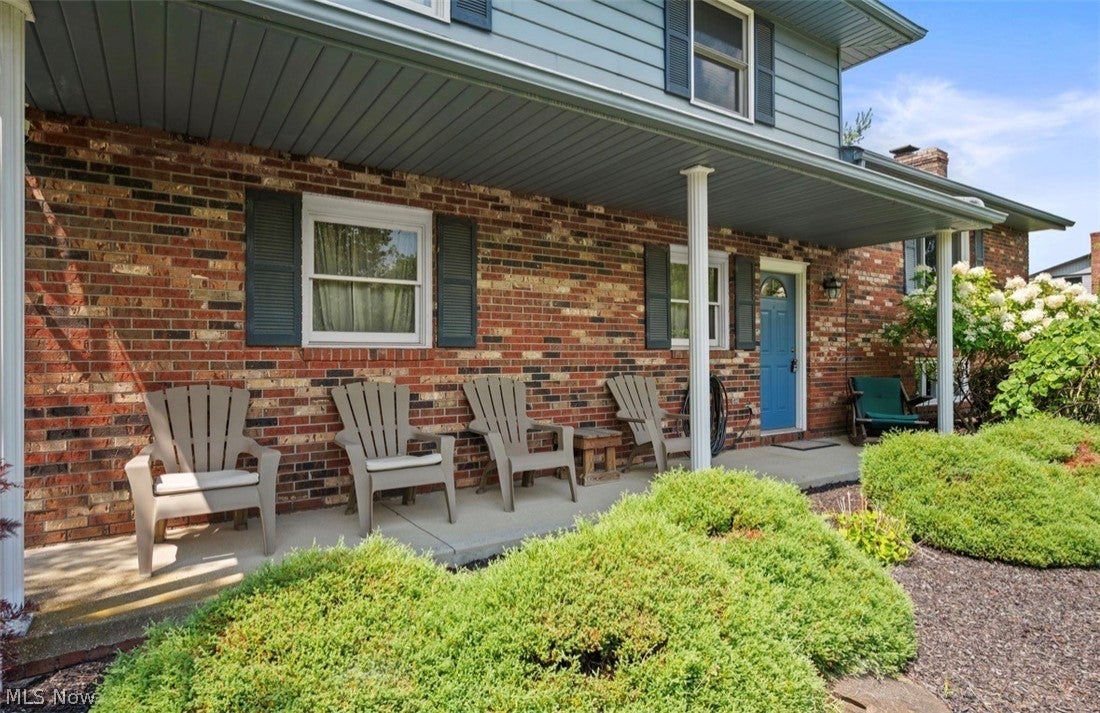
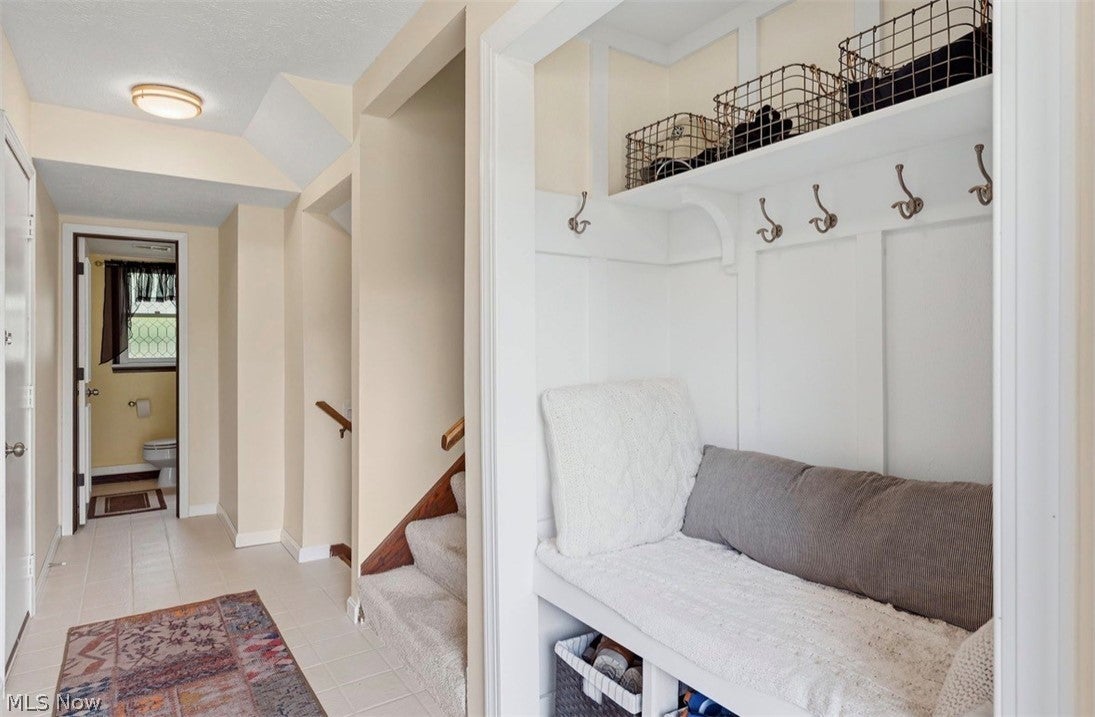
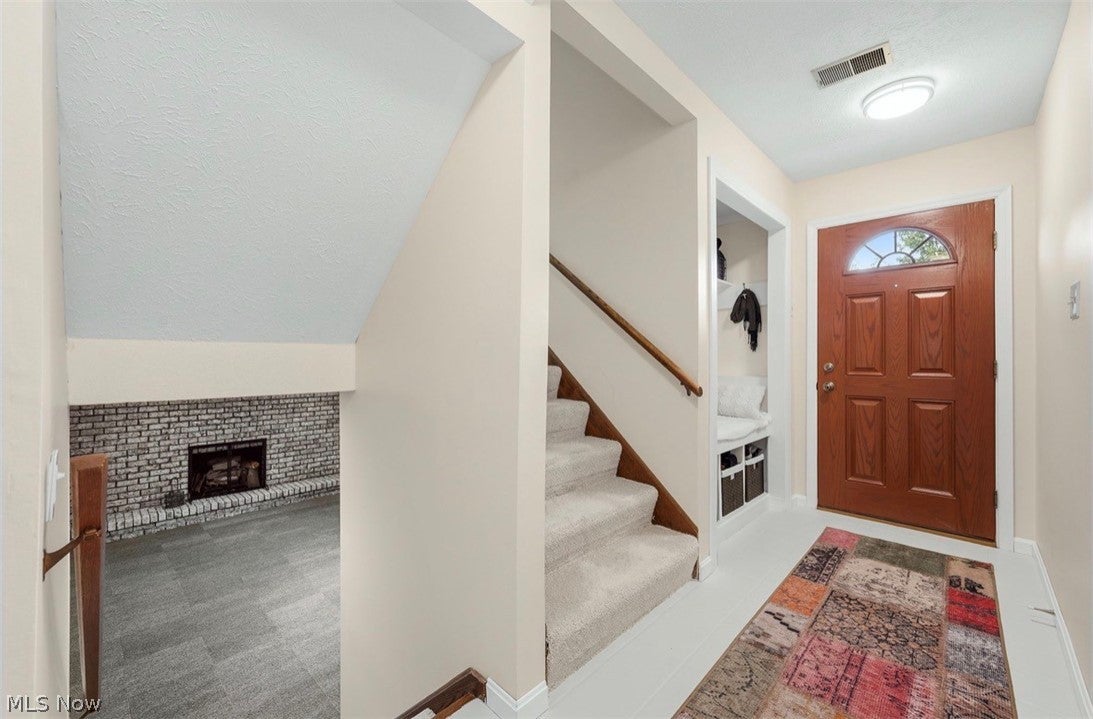
Spacious Split Level home situated on over 2.8 wooded acres in Hudson and located in the desirable Hudson School District. Offering 3 bedrooms, 1.5 baths, and 1,632 sq ft of living space, this home combines a private setting with plenty of indoor and outdoor living space. The kitchen includes all appliances, ample cabinet space, and flows into a dining area with sliding door access to a covered deck overlooking the spacious backyard and beautiful wooded surroundings. A bright living room features a large picture window, while a cozy lower level family room provides an additional gathering space with a floor-to-ceiling brick fireplace. The primary bedroom features an updated en-suite bath with double vanity. Outdoor amenities include a welcoming front porch, covered deck ideal for relaxing or entertaining, expansive yard, and shed for additional storage. An attached side-entry 2-car garage completes the tour. RECENT UPDATES: Replaced A/C (2021), water softener (2021), sump pump w/ battery backup (2023), water pressure system tank (2021), garage doors (2025), garage door opener (2024), updated electrical panel (2025), remodeled 2nd-floor bathroom (2026), updated lower level bathroom (2022), replaced 1st-level & basement carpet (2026), kitchen sink & plumbing (2026), installed shed (2015), EV charger in garage (2026), freshly painted throughout (2026), and more. INCLUDED are ALL kitchen appliances, washer/dryer, and a 1-year home warranty. Conveniently located near I-80, OH-303, shopping, restaurants, parks, and other local attractions.
| 3 weeks ago | Status changed to Pending | |
| 3 weeks ago | Listing updated with changes from the MLS® | |
| 3 weeks ago | Listing first seen on site |

The data relating to real estate for sale on this website comes in part from the Internet Data Exchange program of MLS NOW. Real estate listings held by brokerage firms other than are marked with the Internet Data Exchange logo and detailed information about them includes the name of the listing broker(s). The photos may be altered, edited, enhanced or virtually staged. Information Deemed Reliable But Not Guaranteed. Copyright 2026 - Multiple Listing Service, Inc. – All Rights Reserved.