

4075 Turnberry DriveMedina, OH 44256
Due to the health concerns created by Coronavirus we are offering personal 1-1 online video walkthough tours where possible.
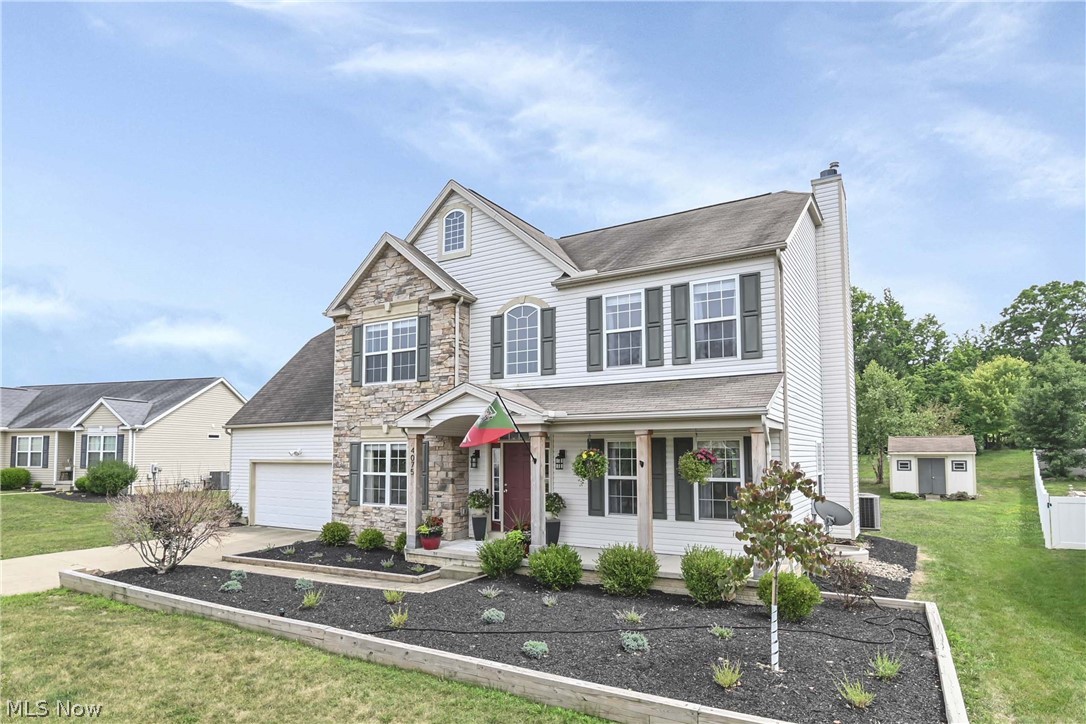
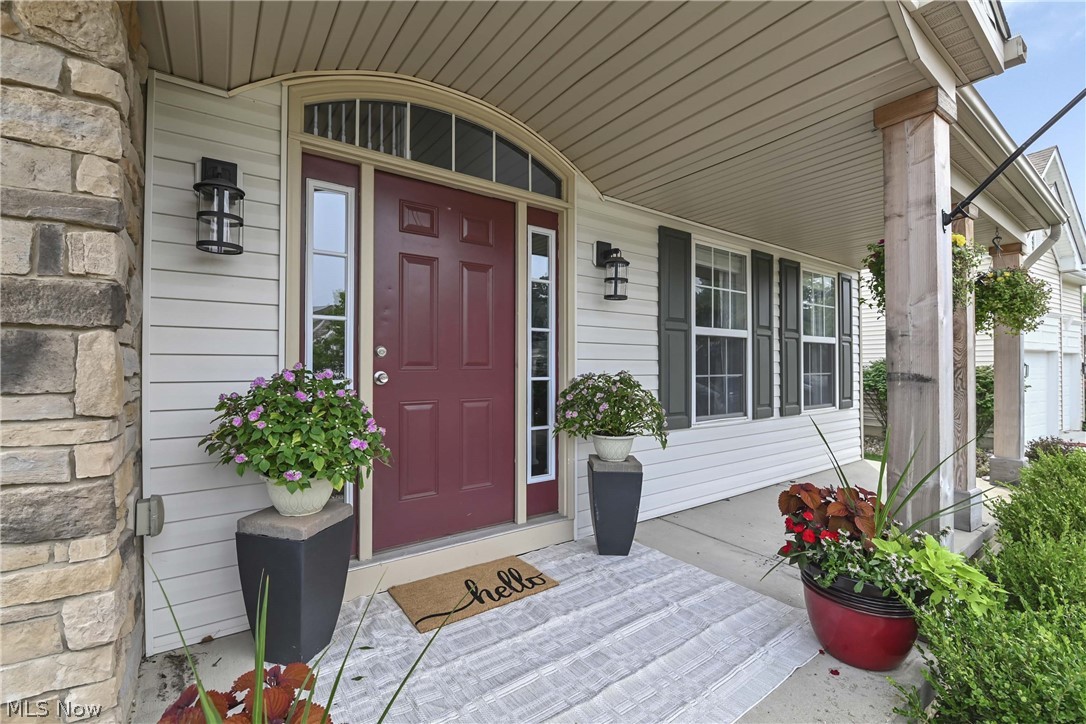
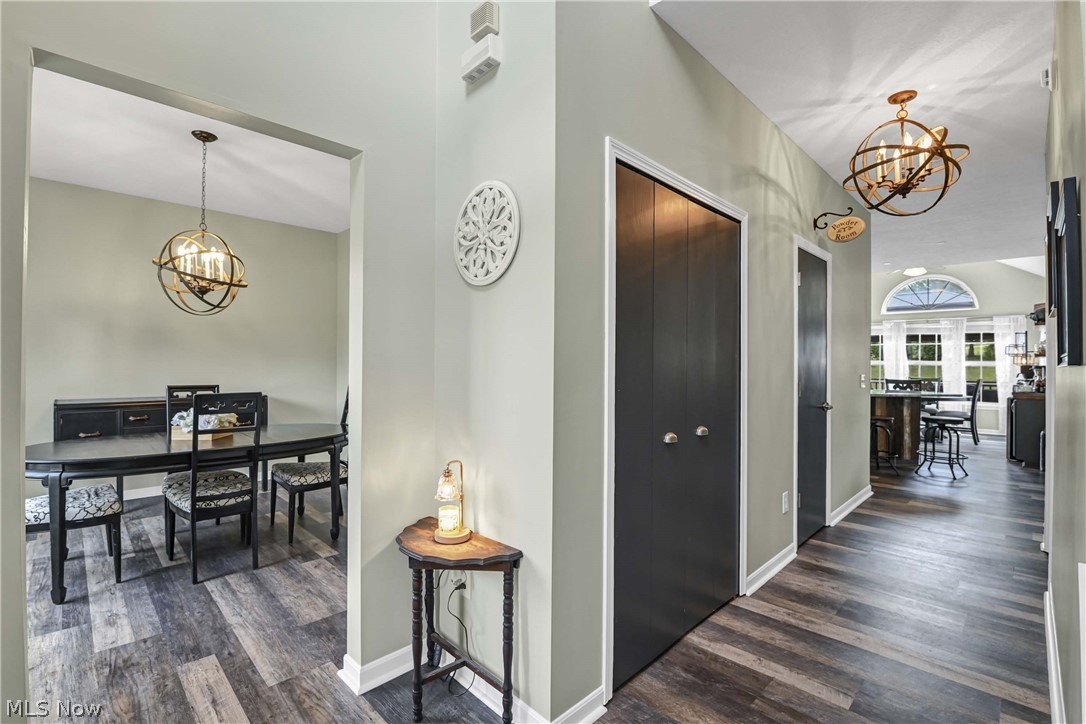
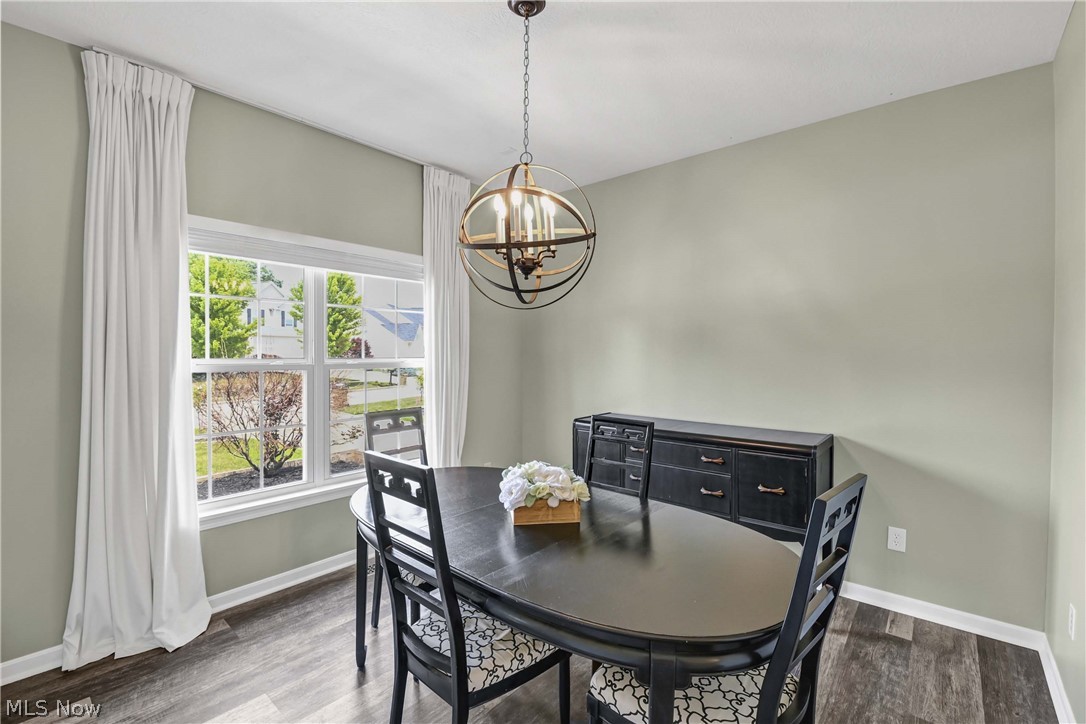
Welcome home to 4075 Turnberry Dr, located in a highly desirable neighborhood on a quiet cul-de-sac street and just minutes from downtown Medina & close to all major highways. This move-in ready colonial is perfectly designed for modern living and features tons of space throughout the home. The first floor welcomes you w LVP flooring, neutral freshly painted and an open floor plan that leads you through the living and family room with a beautiful gas fireplace that has been completely remodeled and joins the spacious gourmet kitchen with its custom barn-wood island with granite countertops, newer ss appliances, tons of cabinet space and a bonus morning room. Flooded with natural light from its south-facing windows, the open floor plan creates a light and airy ambiance. Dining room, half bath, & a laundry/mudroom, complete the 1st floor. Upstairs you'll find an amazing loft area that is the center focal point for all bedrooms. The owners suite has vaulted ceilings, 2 large closets, ensuite w large soaking tub, separate shower & dual sinks. Three more great size bedrooms, all w new LVP flooring & full bath finish the 2nd floor. The lower level will be the destination for all your family movie and game nights. The 5th bedroom is extremely spacious and has a full egress window. In addition, the lower level boasts a full bath and dedicated office space. Step outside into your private oasis. The well-manicured grounds feature an incredible patio with a built-in fire pit and a large deck with a gazebo. This outdoor space is absolutely great for entertaining.
| a month ago | Status changed to Pending | |
| a month ago | Listing updated with changes from the MLS® | |
| 2 months ago | Listing first seen on site |

The data relating to real estate for sale on this website comes in part from the Internet Data Exchange program of MLS NOW. Real estate listings held by brokerage firms other than are marked with the Internet Data Exchange logo and detailed information about them includes the name of the listing broker(s). The photos may be altered, edited, enhanced or virtually staged. Information Deemed Reliable But Not Guaranteed. Copyright 2026 - Multiple Listing Service, Inc. – All Rights Reserved.