Save
Ask
Tour
Hide
Share
$1,125,000
33 Days On Site

37462 Tidewater Drive
Solon, OH 44139

For Sale|Single Family Residence|Active
4
Beds
5
Total Baths
5
Full Baths
5,231
SqFt
$215
/SqFt
2002
Built
Subdivision:
Signature of Solon II
County:
Cuyahoga

Due to the health concerns created by Coronavirus we are offering personal 1-1 online video walkthough tours where possible.
37462 Tidewater Drive37462 Tidewater Drive37462 Tidewater Drive37462 Tidewater Drive
Save
Ask
Tour
Hide
Share

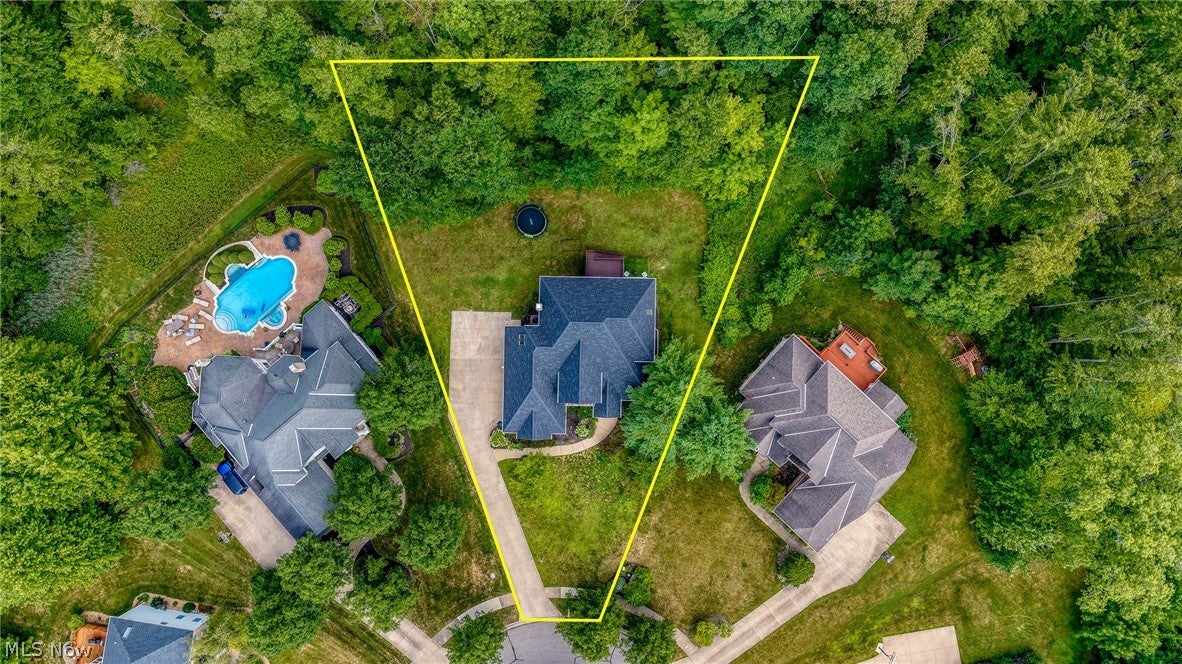
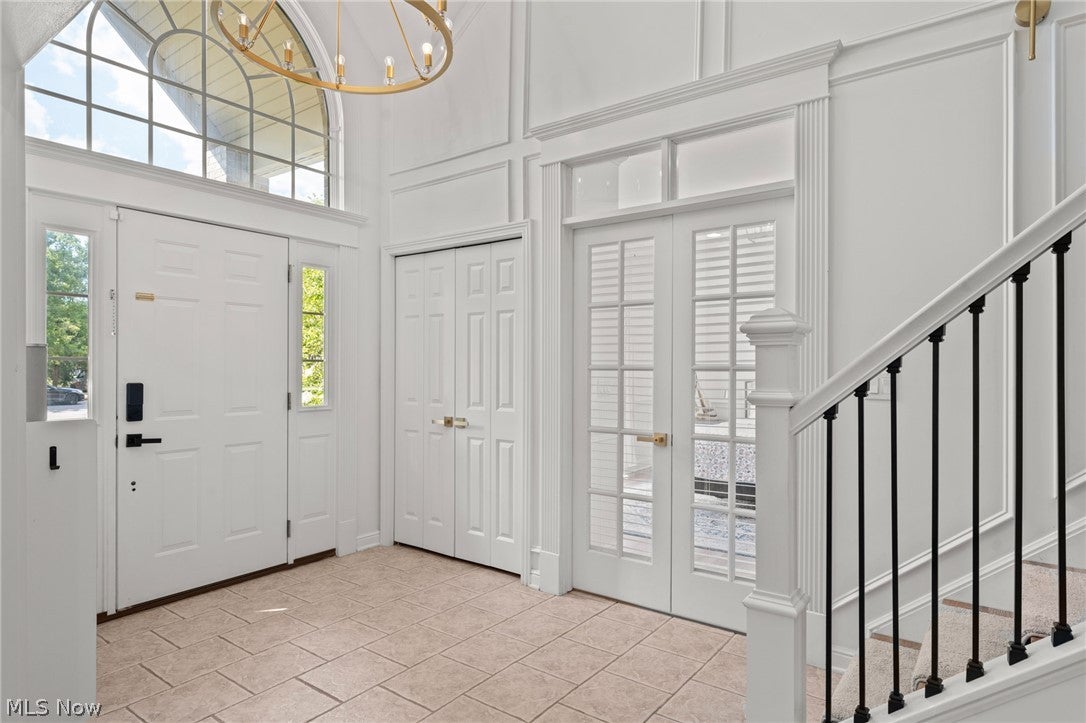
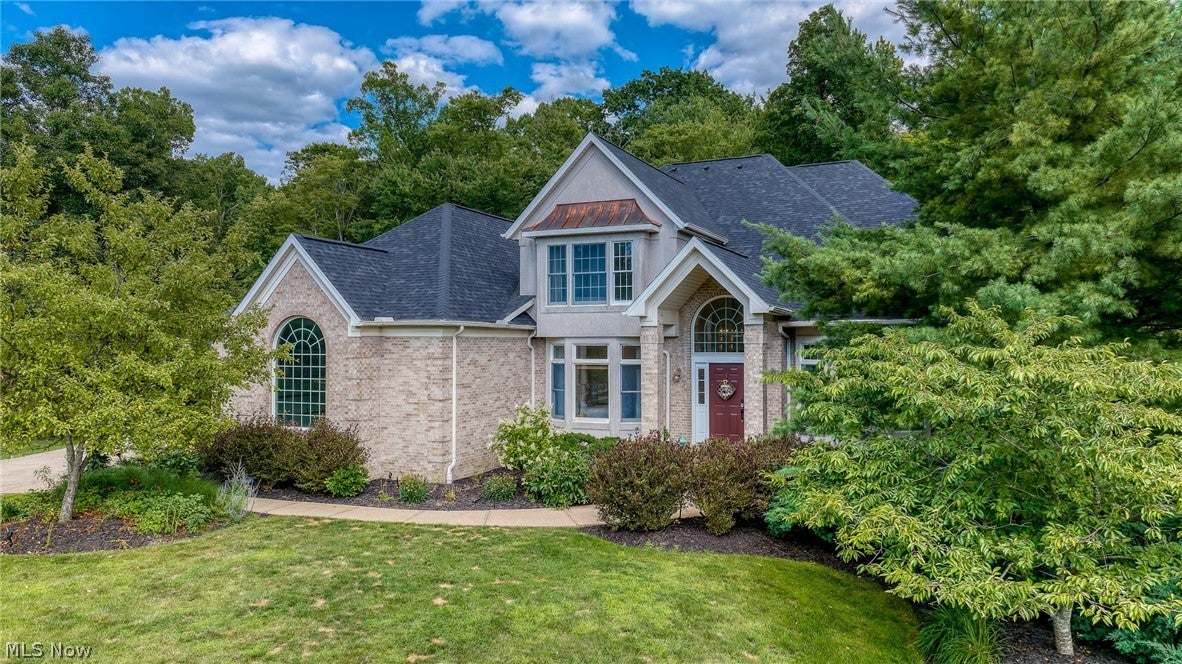
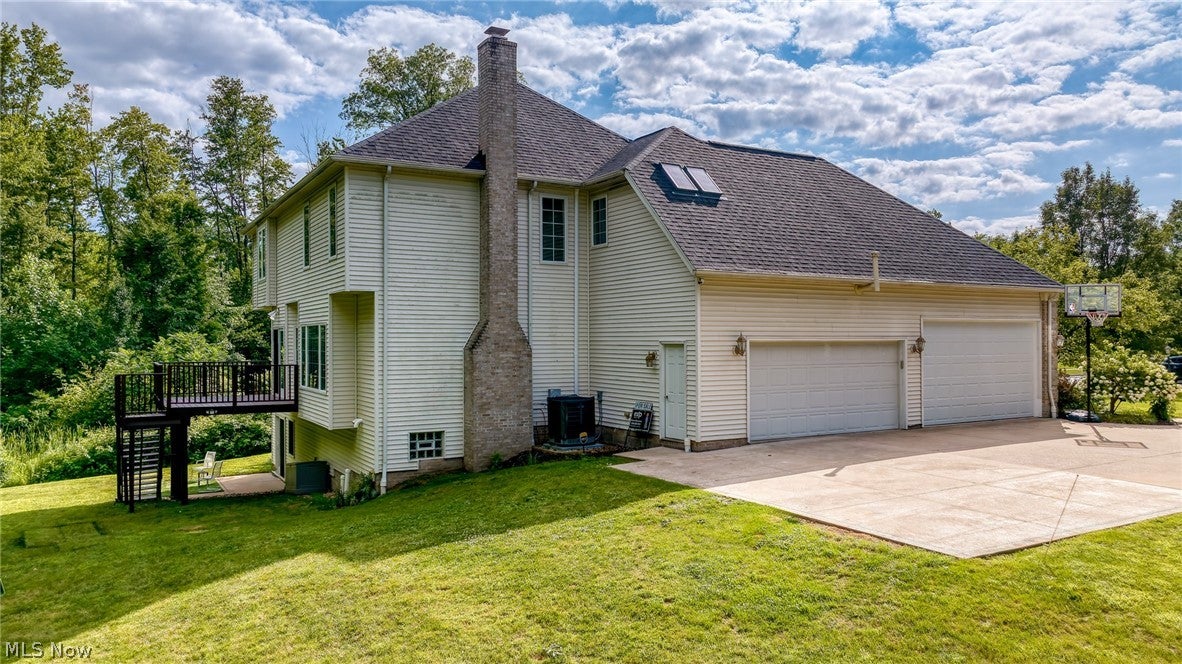
A stunning colonial home tucked away at the end of a private cul-de-sac in the prestigious Signature of Solon II, offering timeless elegance, privacy, and exceptional living spaces. The impressive brick exterior and inviting front porch welcomes you into a grand foyer featuring soaring ceilings, beautiful tile flooring, and abundant natural light. The main level showcases a formal living room with crown molding, an elegant dining room with wainscoting, and a beautifully appointed home office with custom built-ins and wood paneling. The heart of the home features an open-concept kitchen and family room with stainless steel appliances, granite countertops, a large island, fireplace, and scenic views of the private backyard. Two bonus murphy rooms add to the custom appeal to this home. Upstairs, the spacious owner’s suite offers a walk-in closet and spa-like bath with soaking tub, separate shower, and dual vanities with heated floors. Three additional bedrooms provide flexibility and comfort. The finished walk-out basement expands the living space with endless possibilities for entertaining, recreation, or additional living areas. Enjoy the beautifully landscaped backyard with a working sprinkler system and a heated garage. Recent updates include a furnace (less than 1 year old), AC (less than 1 year old), water heater (2 years old), roof (1–2 years old), garage doors (less than 1 year old, special 9ft door), and updated electrical panel. A rare opportunity to own a meticulously maintained home in one of Solon’s most desirable communities.

Save
Ask
Tour
Hide
Share
Listing Snapshot
Price 
$1,125,000
Days On Site 
33 Days
Bedrooms 
4
Inside Area (SqFt) 
5,231 sqft
Total Baths 
5
Full Baths 
5
Partial Baths 
N/A
Lot Size 
0.5388 Acres
Year Built 
2002
MLS® Number 
5230615
Status 
Active
Property Tax 
$12,475
HOA/Condo/Coop Fees 
$600 monthly
Sq Ft Source 
N/A
Friends & Family
Recent Activity
a month agoListing first seen on site
a month agoListing updated with changes from the MLS®
General Features
Acres 
0.5388
Attached Garage 
Yes
Direction Faces 
North
Foundation 
Brick/Mortar
Garage 
Yes
Garage Spaces 
4
Land Lease 
No
Levels 
Two
Parking 
AttachedConcreteDirect AccessDrivewayGarageGarage Door OpenerInside EntranceGarage Faces Side
Pets 
Yes
Property Condition 
Updated/Remodeled
Property Sub Type 
Single Family Residence
Sewer 
Public Sewer
Special Circumstances 
Standard
SqFt Above 
4114
SqFt Below 
1117
Style 
Colonial
Water Source 
Public
Interior Features
Appliances 
DishwasherRangeRefrigerator
Basement 
FullFinishedPartially FinishedWalk-Out Access
Cooling 
Ceiling Fan(s)Central Air
Fireplace 
Yes
Fireplace Features 
Family RoomGas
Fireplaces 
1
Heating 
Natural GasForced Air
Interior 
Ceiling Fan(s)Crown MoldingKitchen IslandOpen FloorplanWalk-In Closet(s)
Laundry Features 
Laundry ClosetMain LevelLaundry RoomSink
Main Level Bedrooms 
1
Window Features 
BlindsDouble Pane WindowsScreens
Bedroom 
Dimensions - 14 x 12Level - Second
Dining Room 
Dimensions - 13 x 12Level - First
Family Room 
Dimensions - 21 x 18Level - First
Kitchen 
Dimensions - 20 x 15Level - First
Laundry 
Dimensions - 9 x 7Level - FirstDescription - washer, dryer, sink, closets
Living Room 
Dimensions - 16 x 12Level - FirstDescription - crown molding
Media Room 
Dimensions - 38 x 16Level - LowerDescription - Walk out access to the backyard
PrimaryBedroom 
Dimensions - 18 x 16Level - Second
Save
Ask
Tour
Hide
Share
Exterior Features
Construction Details 
BrickVinyl Siding
Exterior 
Private Yard
Fencing 
None
Lot Features 
Back YardCul-De-SacSloped DownFront YardGentle SlopingIrregular LotWooded
Patio And Porch 
DeckPatio
Pool Features 
Outdoor PoolCommunity
Roof 
AsphaltFiberglassShingle
View 
Trees/Woods
Waterview 
Trees/Woods
Windows/Doors 
BlindsDouble Pane WindowsScreens
Community Features
Association Dues 
600
Community Features 
PoolClubhouseFitness CenterGolfGatedLakeRestaurantTennis Court(s)
Financing Terms Available 
CashConventionalFHAVA Loan
HOA Fee Frequency 
Monthly
School District 
Solon CSD - 1828
Township 
Solon
Schools
School District
Solon CSD - 1828
Elementary School
Unknown
Middle School
Unknown
High School
Unknown
Listing courtesy of Rocco Buccasso of EXP Realty, LLC.


The data relating to real estate for sale on this website comes in part from the Internet Data Exchange program of MLS NOW. Real estate listings held by brokerage firms other than are marked with the Internet Data Exchange logo and detailed information about them includes the name of the listing broker(s). The photos may be altered, edited, enhanced or virtually staged. Information Deemed Reliable But Not Guaranteed. Copyright 2026 - Multiple Listing Service, Inc. – All Rights Reserved.

Neighborhood & Commute
Source: Walkscore
Save
Ask
Tour
Hide
Share