Save
Ask
Tour
Hide
Share
$295,000
33 Days On Site

7471 Som Center Road
Solon, OH 44139

For Sale|Single Family Residence|Active Under Contract
4
Beds
2
Total Baths
1
Full Bath
1
Partial Bath
1,509
SqFt
$195
/SqFt
1941
Built
County:
Cuyahoga

Due to the health concerns created by Coronavirus we are offering personal 1-1 online video walkthough tours where possible.
7471 Som Center Road7471 Som Center Road7471 Som Center Road7471 Som Center Road
Save
Ask
Tour
Hide
Share

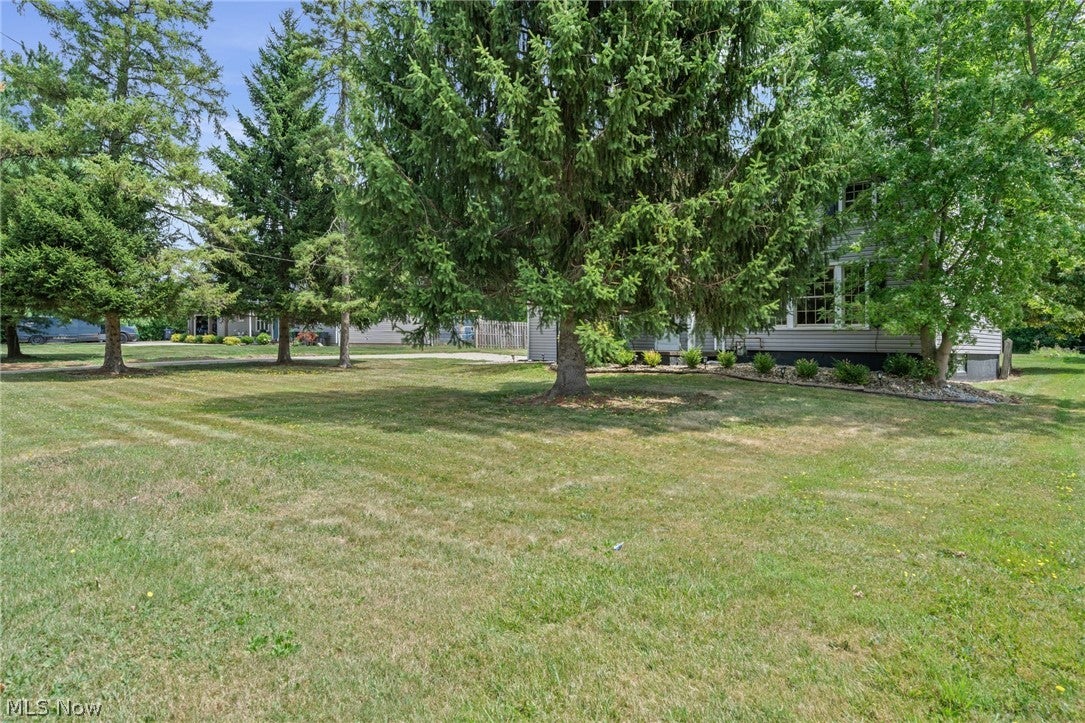
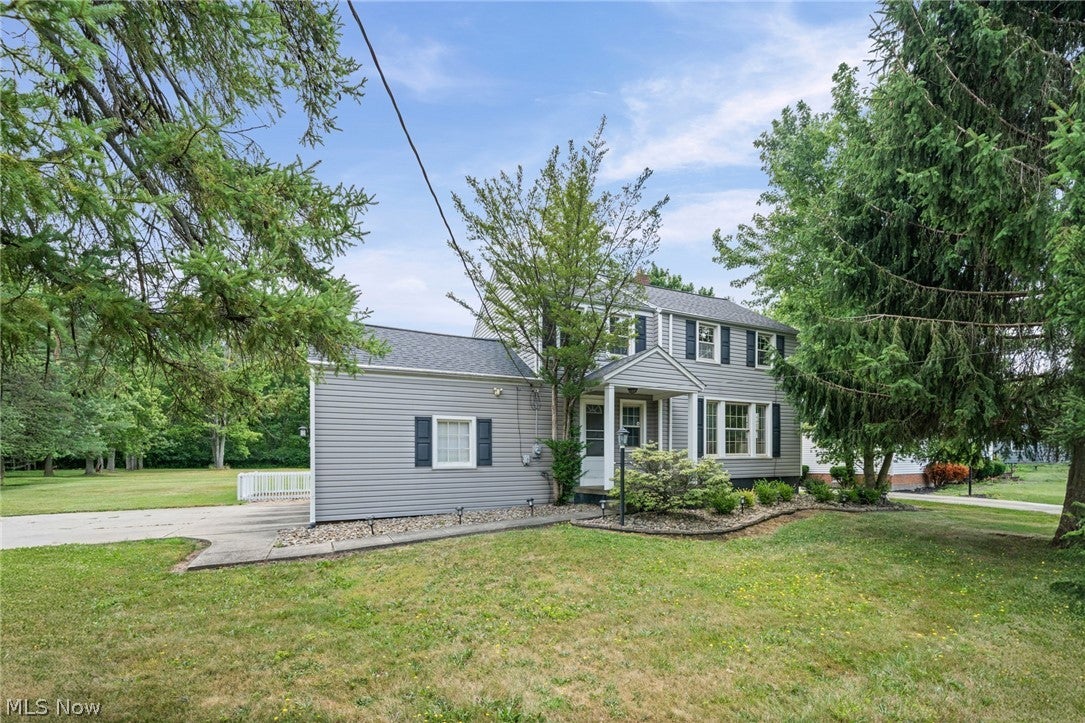
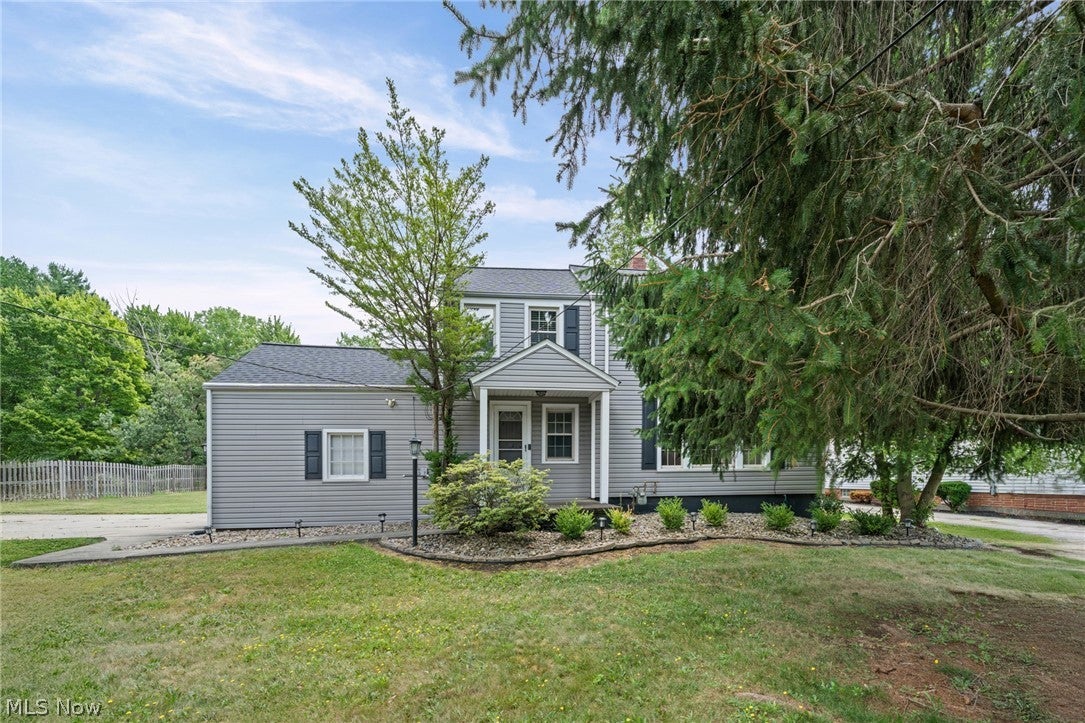
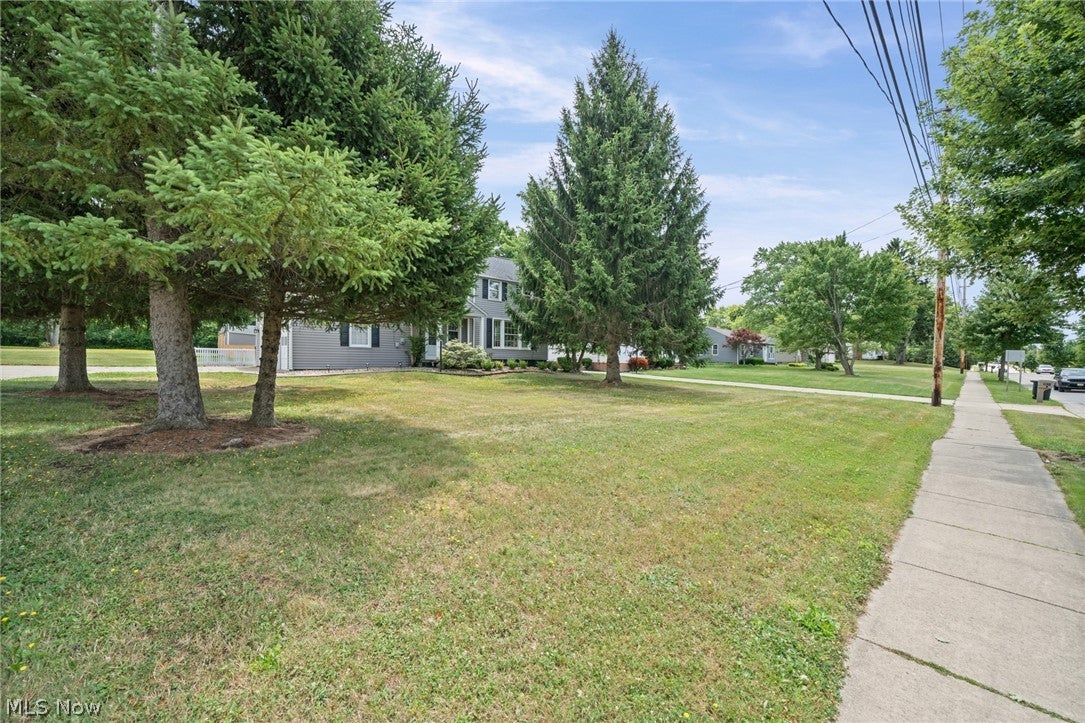
Beautifully Updated 4-Bedroom Colonial/Cape Cod on Nearly 1 Acre!Fall in love with this beautifully updated Colonial/Cape Cod-style home, offering 4 spacious bedrooms, 1.5 baths, and modern improvements throughout, all set on a stunning, landscaped lot just shy of an acre.Key Highlights & Features: Inviting Main Floor: The main level boasts two generous living spaces and a beautifully updated kitchen that seamlessly connects both areas while offering easy access to the backyard, perfect for hosting guests or everyday living. 4 Bedrooms + Bonus Room: Plenty of space to spread out! The upper level features four comfortable bedrooms plus an additional flexible bonus room in the lower level, ideal for a dedicated home office, nursery, playroom, or cozy reading nook. Modernized & Turnkey: Enjoy tasteful updates throughout, complementing classic architectural details and rich character.Extra Living & Storage: A partially finished basement provides versatile additional living space, home laundry facilities, and extensive storage options. Outdoor Retreat: Step outside to enjoy a serene setting on a very large deck with mature trees, an expansive yard, and a multi-use outbuilding perfect for a workshop, studio, or extra storage. Combining turnkey convenience, functional layout, and timeless charm, this property is ready for its next owner!

Save
Ask
Tour
Hide
Share
Listing Snapshot
Price 
$295,000
Days On Site 
33 Days
Bedrooms 
4
Inside Area (SqFt) 
1,509 sqft
Total Baths 
2
Full Baths 
1
Partial Baths 
1
Lot Size 
0.92 Acres
Year Built 
1941
MLS® Number 
5230625
Status 
Active Under Contract
Property Tax 
$4,025
HOA/Condo/Coop Fees 
N/A
Sq Ft Source 
N/A
Friends & Family
Recent Activity
4 weeks agoStatus changed to Active Under Contract
4 weeks agoListing updated with changes from the MLS®
a month agoListing first seen on site
General Features
Acres 
0.92
Attached Garage 
Yes
Direction Faces 
West
Disclosures 
Principal Is Real Estate Licensed
Foundation 
Block
Garage 
Yes
Garage Spaces 
2
Land Lease 
No
Levels 
Two
Number Of Stories 
2
Parking 
Additional ParkingAttachedConcreteEnclosedGarageGarage Door Opener
Property Sub Type 
Single Family Residence
Sewer 
Public Sewer
SqFt Above 
1069
SqFt Below 
440
Style 
Colonial
Water Source 
Public
Interior Features
Appliances 
DryerDishwasherRangeRefrigeratorWasher
Basement 
Partially Finished
Cooling 
Central Air
Heating 
Natural GasForced Air
Laundry Features 
Lower Level
Window Features 
Aluminum Frames
Bathroom 
Dimensions - 11 x 5Level - Second
Bedroom 
Dimensions - 12 x 12Level - Second
Bonus Room 
Dimensions - 12 x 11Level - Lower
Dining Room 
Dimensions - 10 x 8Level - First
Kitchen 
Dimensions - 12 x 10Level - First
Living Room 
Dimensions - 19 x 12Level - First
Office 
Dimensions - 20 x 9Level - First
PrimaryBedroom 
Dimensions - 16 x 10Level - Second
Save
Ask
Tour
Hide
Share
Exterior Features
Construction Details 
Vinyl Siding
Lot Features 
Back YardGardenMany Trees
Other Structures 
OutbuildingOther
Patio And Porch 
Rear PorchDeckFront Porch
Roof 
Asphalt
View 
NeighborhoodTrees/Woods
Waterview 
NeighborhoodTrees/Woods
Windows/Doors 
Aluminum Frames
Community Features
Community Features 
Restaurant
School District 
Solon CSD - 1828
Township 
Solon
Schools
School District
Solon CSD - 1828
Elementary School
Unknown
Middle School
Unknown
High School
Unknown
Listing courtesy of Dwight T Milko of RE/MAX Revealty


The data relating to real estate for sale on this website comes in part from the Internet Data Exchange program of MLS NOW. Real estate listings held by brokerage firms other than are marked with the Internet Data Exchange logo and detailed information about them includes the name of the listing broker(s). The photos may be altered, edited, enhanced or virtually staged. Information Deemed Reliable But Not Guaranteed. Copyright 2026 - Multiple Listing Service, Inc. – All Rights Reserved.

Neighborhood & Commute
Source: Walkscore
Save
Ask
Tour
Hide
Share