

4141 Dunton RoadLorain, OH 44055
Due to the health concerns created by Coronavirus we are offering personal 1-1 online video walkthough tours where possible.
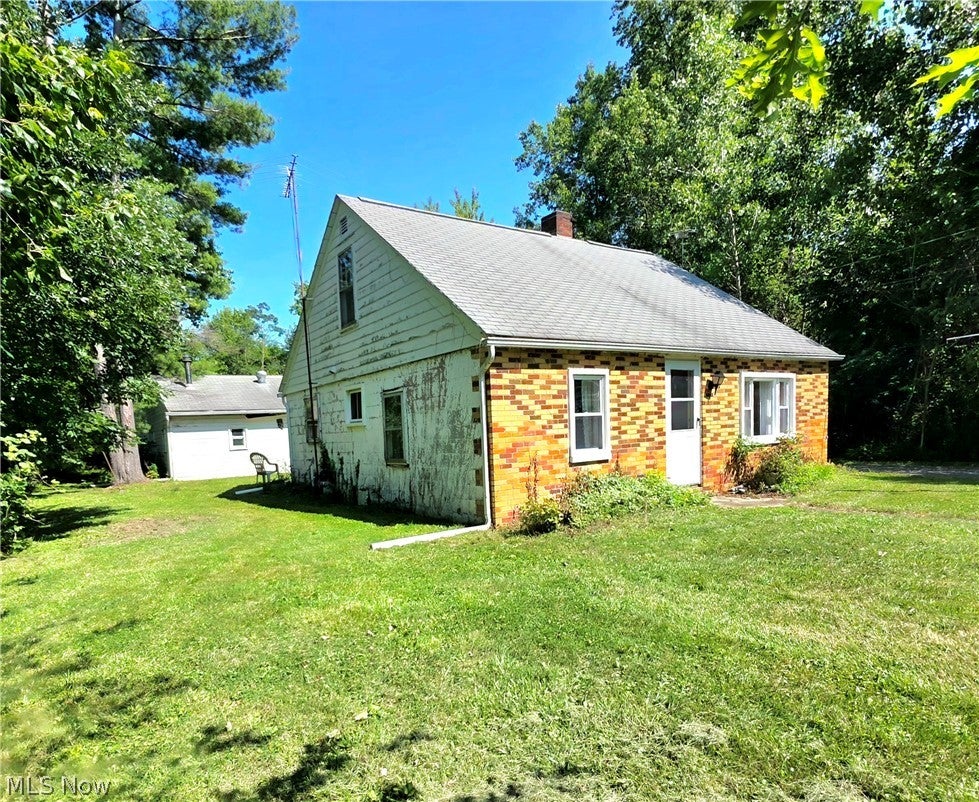
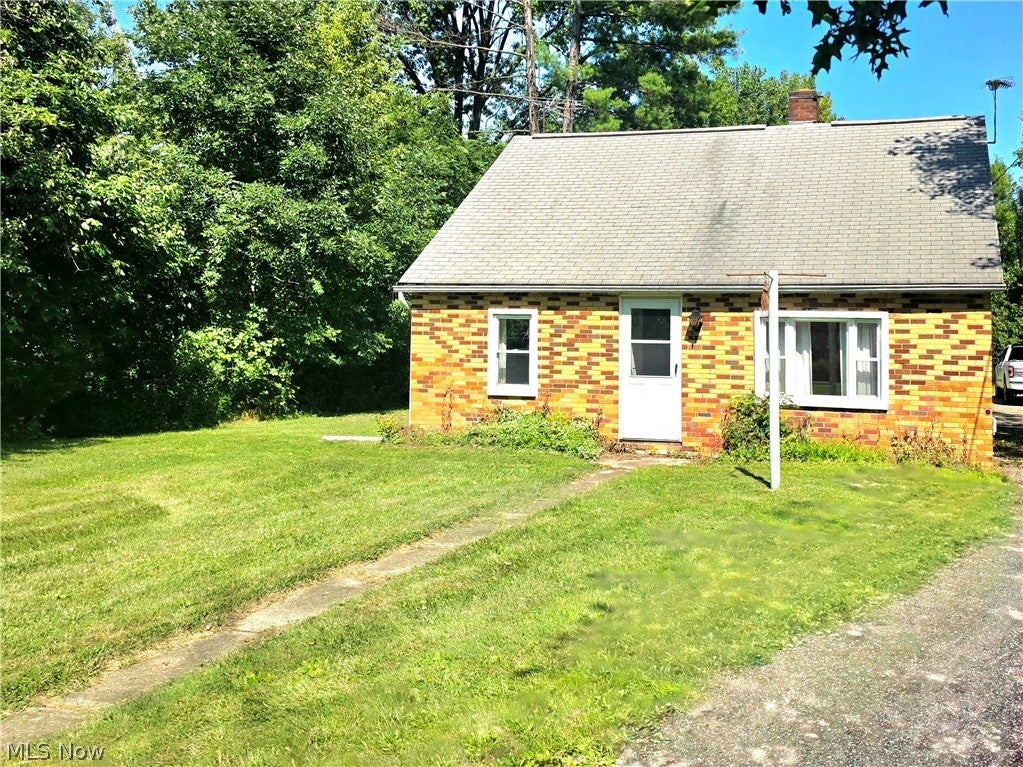
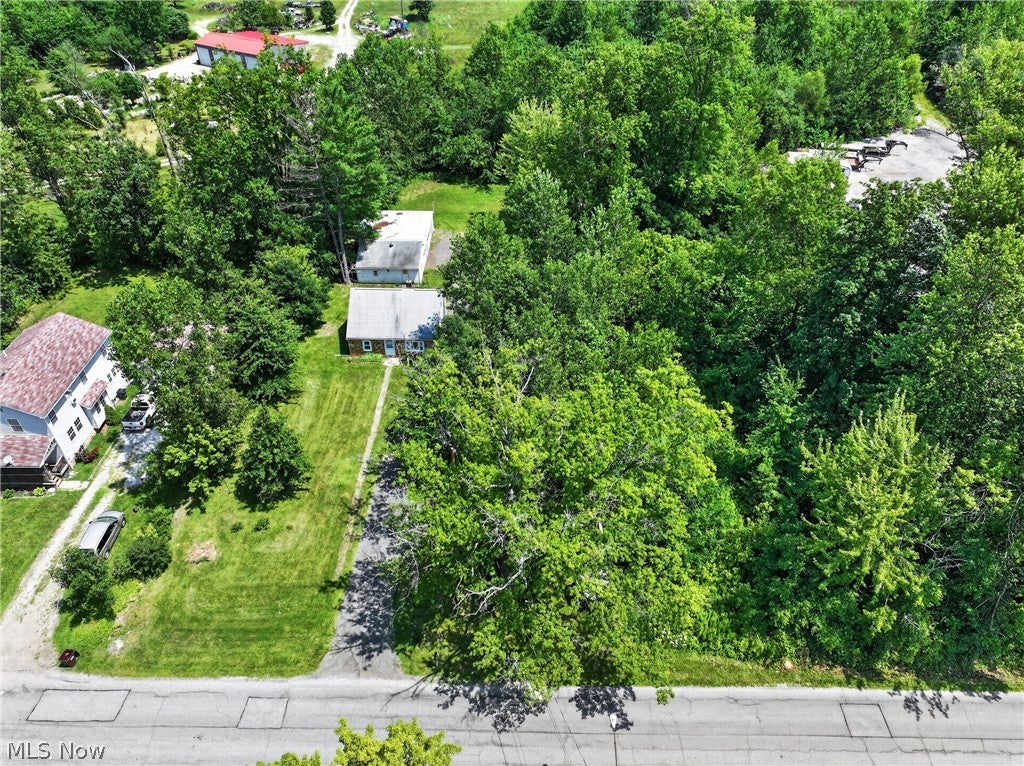
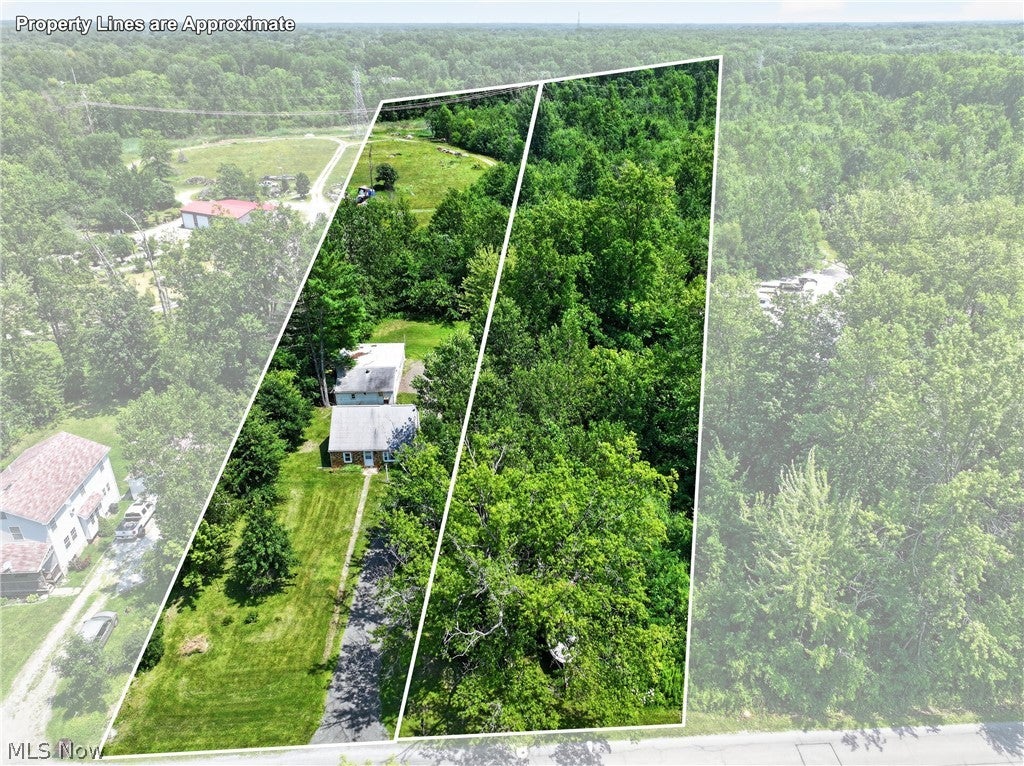
Discover an incredible opportunity at 4141 Dunton Rd. in Sheffield Township, a truly rare find offering endless possibilities! Nestled on an expansive 4.35 acre lot with 150 feet of frontage and stretching more than 1,300 feet deep, this property provides the space, privacy, and freedom you've been looking for. The existing 3-bedroom, 1-bath home features over 1,200 square feet and is ready for your personal updates and vision. Whether you're looking to renovate and make it your own or start fresh and build the home of your dreams, the choice is yours! A 3-car detached garage with an attached workshop offers ample room for vehicles, hobbies, or storage. With no neighbors behind you, a quiet street with minimal traffic, and the flexibility that comes with township living, this property is the perfect setting for those seeking peace, privacy, and room to grow. Property is being sold AS-IS. Don't miss out on this one!!!
| a week ago | Status changed to Pending | |
| a week ago | Listing updated with changes from the MLS® | |
| a month ago | Listing first seen on site |

The data relating to real estate for sale on this website comes in part from the Internet Data Exchange program of MLS NOW. Real estate listings held by brokerage firms other than are marked with the Internet Data Exchange logo and detailed information about them includes the name of the listing broker(s). The photos may be altered, edited, enhanced or virtually staged. Information Deemed Reliable But Not Guaranteed. Copyright 2026 - Multiple Listing Service, Inc. – All Rights Reserved.
Did you know? You can invite friends and family to your search. They can join your search, rate and discuss listings with you.