

2462 Candlewood DriveAvon, OH 44011
Due to the health concerns created by Coronavirus we are offering personal 1-1 online video walkthough tours where possible.
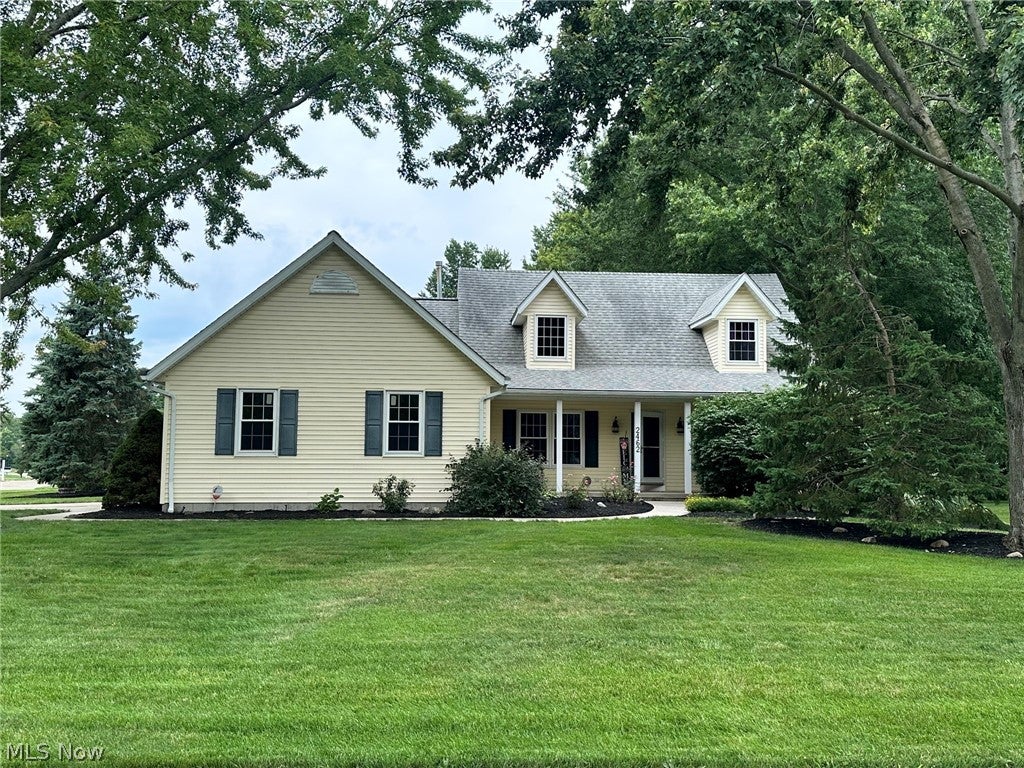
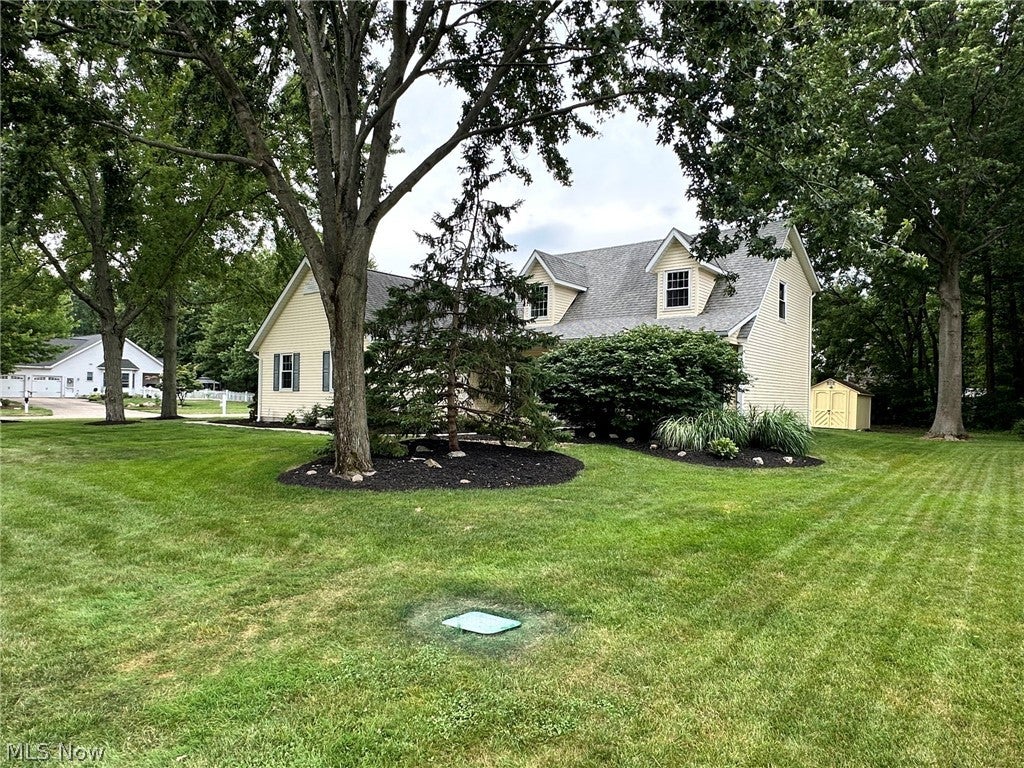
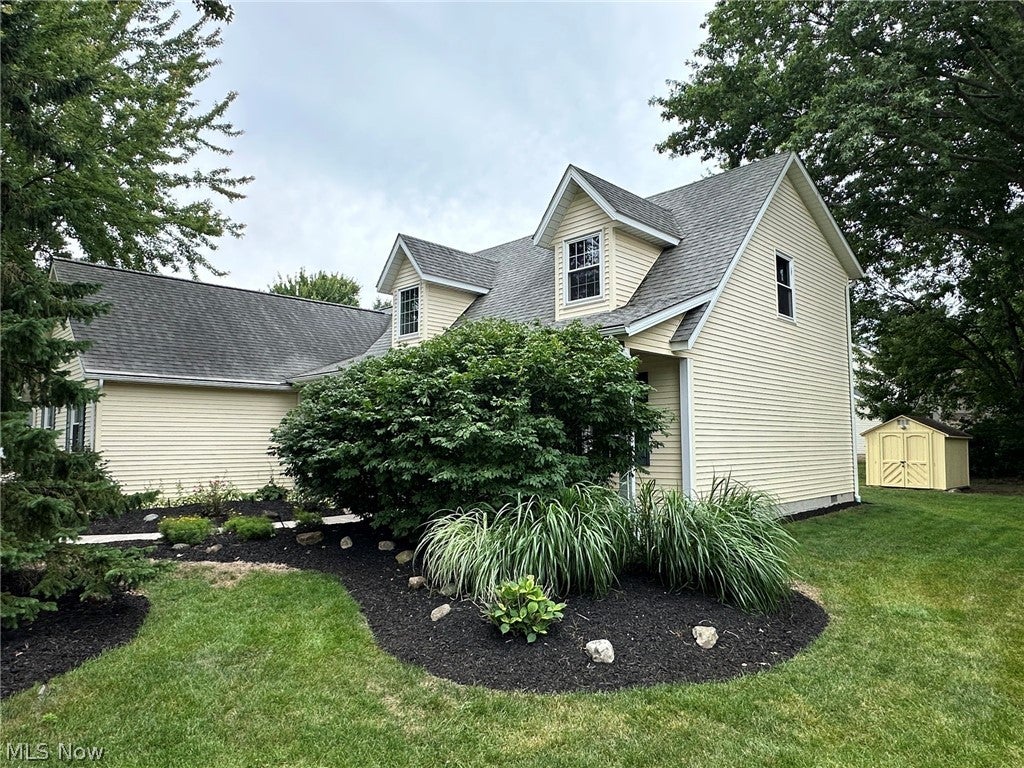
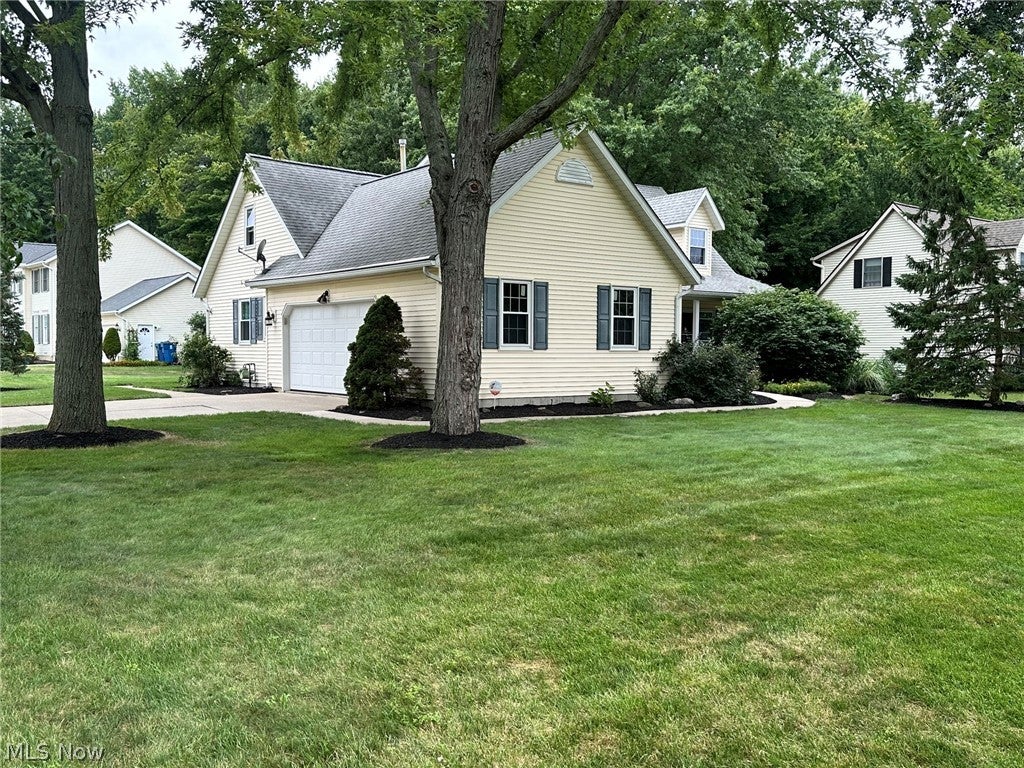
Welcome to this custom-built home, where quality craftsmanship, thoughtful design, and exceptional care are evident throughout. Relax on the inviting front porch before stepping inside to discover an impeccably maintained interior designed for comfortable everyday living. The spacious first-floor owner's suite offers a private retreat complete with a generous walk-in closet. In addition to three well-appointed bedrooms, the home features a finished bonus room upstairs... perfect for a home office, playroom, fitness space, or guest retreat. Car enthusiasts, hobbyists, and DIY enthusiasts will appreciate the insulated and heated 2.5-car garage, providing a comfortable workspace year-round. The home also offers peace of mind with a roof replaced in 2014, featuring Ice Guard protection, along with a thermostat-controlled attic fan to help maintain comfortable temperatures on the second level. Step outside to enjoy the beautifully landscaped yard from the well-built deck, where peaceful wooded views create the perfect setting for morning coffee or evening relaxation. A sprinkler system and dedicated second water meter make it easy and affordable to keep the lawn looking its best all season long. Ideally located near schools, shopping, dining, aquatic center, parks, baseball fields. This exceptional home offers the perfect combination of comfort, convenience, and pride of ownership. Don't miss your opportunity to make it yours!
| 7 days ago | Status changed to Pending | |
| 7 days ago | Listing updated with changes from the MLS® | |
| 3 weeks ago | Price changed to $369,900 | |
| a month ago | Listing first seen on site |

The data relating to real estate for sale on this website comes in part from the Internet Data Exchange program of MLS NOW. Real estate listings held by brokerage firms other than are marked with the Internet Data Exchange logo and detailed information about them includes the name of the listing broker(s). The photos may be altered, edited, enhanced or virtually staged. Information Deemed Reliable But Not Guaranteed. Copyright 2026 - Multiple Listing Service, Inc. – All Rights Reserved.