Save
Ask
Tour
Hide
Share
$560,000
33 Days On Site

506 Brentwood Boulevard
Copley, OH 44321

Single Family Residence|Pending
4
Beds
3
Total Baths
2
Full Baths
1
Partial Bath
3,144
SqFt
$178
/SqFt
1998
Built
Subdivision:
Wedgewood Ph 4
County:
Summit

Due to the health concerns created by Coronavirus we are offering personal 1-1 online video walkthough tours where possible.
506 Brentwood Boulevard506 Brentwood Boulevard506 Brentwood Boulevard506 Brentwood Boulevard
Save
Ask
Tour
Hide
Share

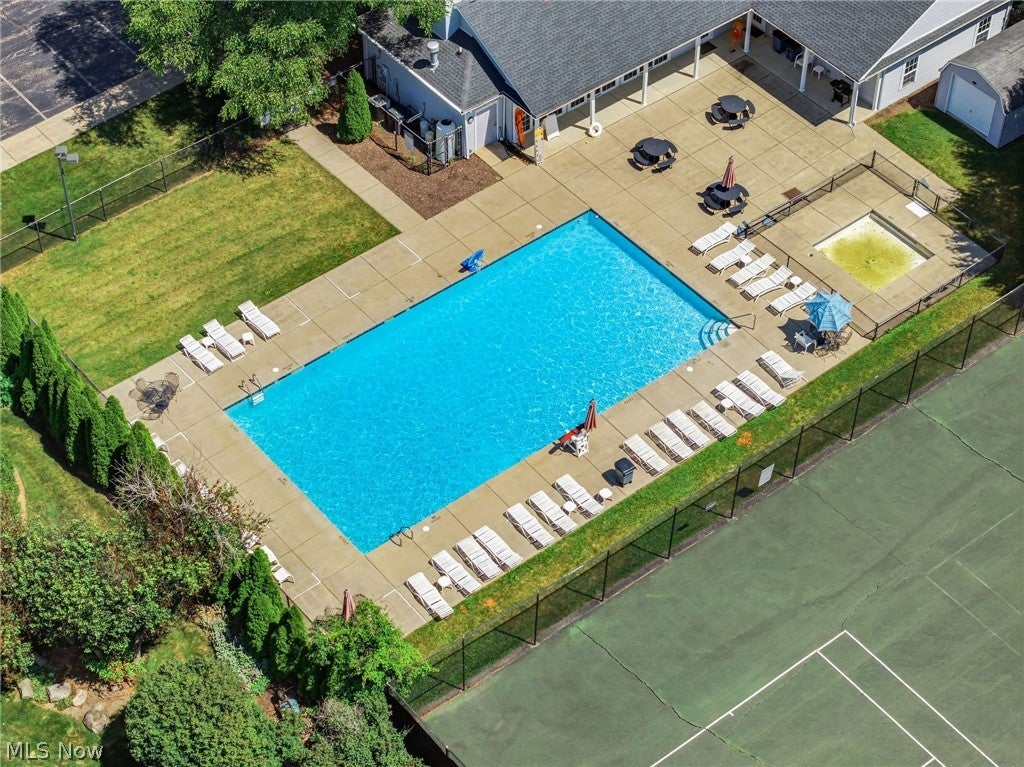
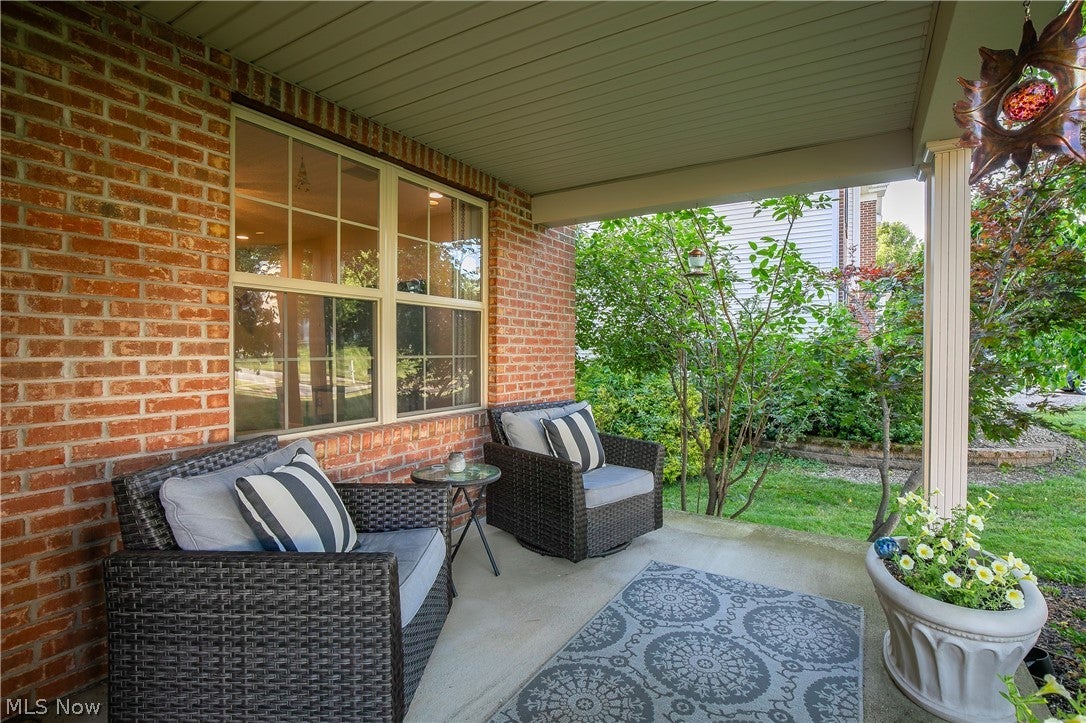
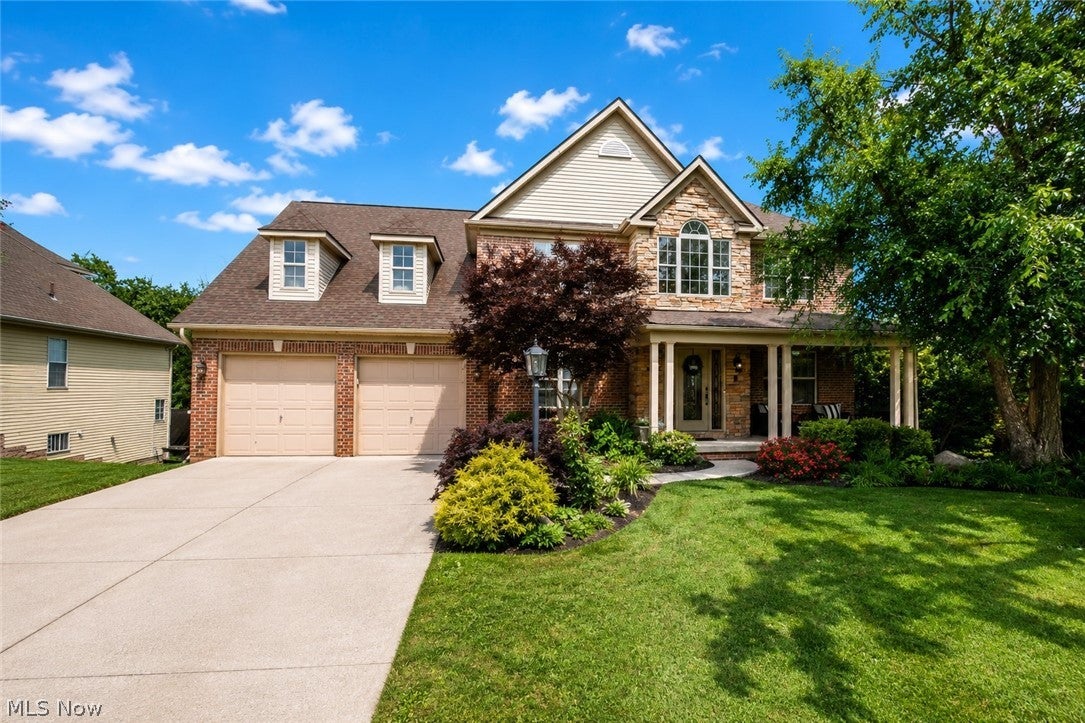
Welcome to Wedgewood—one of Copley's most sought-after communities, where tree-lined streets, a neighborhood clubhouse, community pool, and tennis courts create a lifestyle you'll enjoy long after moving day. Perfectly positioned just minutes from I-77, Route 21, Montrose shopping and dining, and everyday conveniences, this exceptional home offers the ideal balance of luxury, comfort, and convenience for today's busy lifestyle. Step inside to an impressive two-story foyer leading to a spacious floor plan featuring formal living and dining rooms, a private office, and a dramatic great room with soaring ceilings, fireplace, and walls of windows overlooking the wooded backyard. The beautifully appointed kitchen is designed for both everyday living and entertaining, offering granite countertops, stainless steel appliances, a large center island, an incredible walk-in pantry with a second refrigerator, and a butler's pantry with sink connecting to the formal dining room. The luxurious owner's suite features its own fireplace, spa-like bath, and two walk-in closets. Three additional bedrooms provide plenty of space, while the expansive lower level offers endless possibilities for future living space, recreation, or a home gym. Relax on the composite deck surrounded by mature trees and enjoy the perfect combination of privacy, convenience, and exceptional community amenities. This is more than a home—it's a lifestyle!

Save
Ask
Tour
Hide
Share
Listing Snapshot
Price 
$560,000
Days On Site 
33 Days
Bedrooms 
4
Inside Area (SqFt) 
3,144 sqft
Total Baths 
3
Full Baths 
2
Partial Baths 
1
Lot Size 
0.2755 Acres
Year Built 
1998
MLS® Number 
5230901
Status 
Pending
Property Tax 
$7,966
HOA/Condo/Coop Fees 
$45.83 monthly
Sq Ft Source 
N/A
Friends & Family
Recent Activity
3 weeks agoStatus changed to Pending
3 weeks agoListing updated with changes from the MLS®
a month agoListing first seen on site
General Features
Acres 
0.2755
Attached Garage 
Yes
Garage 
Yes
Garage Spaces 
2
Land Lease 
No
Levels 
Two
Number Of Stories 
3
Parking 
AttachedGarage
Property Sub Type 
Single Family Residence
Sewer 
Public Sewer
SqFt Above 
3144
Style 
Contemporary, Colonial, Conventional, Modern
Water Source 
Public
Interior Features
Appliances 
DishwasherMicrowaveRangeRefrigerator
Basement 
Unfinished
Cooling 
Ceiling Fan(s)Central Air
Fireplace 
Yes
Fireplace Features 
Great RoomMaster Bedroom
Fireplaces 
2
Heating 
Forced Air
Interior 
Wet BarBuilt-in FeaturesCeiling Fan(s)Crown MoldingDouble VanityEat-in KitchenGranite CountersHis and Hers ClosetsKitchen IslandOpen FloorplanPantryWalk-In Closet(s)
Laundry Features 
Upper Level
Bathroom 
Dimensions - 10 x 6Level - Second
Bedroom 
Dimensions - 14 x 12Level - Second
Dining Room 
Dimensions - 13 x 12Level - First
EatInKitchen 
Dimensions - 7 x 15Level - First
Kitchen 
Dimensions - 16 x 16Level - First
Laundry 
Dimensions - 5 x 6Level - Second
Living Room 
Dimensions - 14 x 17Level - First
Office 
Dimensions - 12 x 14Level - FirstFeatures - Built-in Features
Pantry 
Dimensions - 7 x 14Level - First
PrimaryBathroom 
Dimensions - 12 x 14Level - Second
PrimaryBedroom 
Dimensions - 26 x 24Level - SecondFeatures - Soaking Tub, Walk-In Closet(s)
Save
Ask
Tour
Hide
Share
Exterior Features
Construction Details 
StoneVinyl Siding
Patio And Porch 
Front Porch
Pool Features 
Private
Private Pool 
Yes
Roof 
Asphalt
View 
Trees/Woods
Waterview 
Trees/Woods
Community Features
Accessibility Features 
Therapeutic Whirlpool
Association Dues 
550
Financing Terms Available 
CashConventionalFHAVA Loan
HOA Fee Frequency 
Annually
School District 
Copley-Fairlawn CSD - 7703
Township 
Copley Twp
Schools
School District
Copley-Fairlawn CSD - 7703
Elementary School
Unknown
Middle School
Unknown
High School
Unknown
Listing courtesy of Cyndi Foster of Coldwell Banker Schmidt Realty


The data relating to real estate for sale on this website comes in part from the Internet Data Exchange program of MLS NOW. Real estate listings held by brokerage firms other than are marked with the Internet Data Exchange logo and detailed information about them includes the name of the listing broker(s). The photos may be altered, edited, enhanced or virtually staged. Information Deemed Reliable But Not Guaranteed. Copyright 2026 - Multiple Listing Service, Inc. – All Rights Reserved.

Neighborhood & Commute
Source: Walkscore
Save
Ask
Tour
Hide
Share