Save
Ask
Tour
Hide
Share
$399,900
30 Days On Site

4824 Darrow Road
Stow, OH 44224

Single Family Residence|Pending
4
Beds
2
Total Baths
2
Full Baths
3,764
SqFt
$106
/SqFt
1959
Built
County:
Summit

Due to the health concerns created by Coronavirus we are offering personal 1-1 online video walkthough tours where possible.
4824 Darrow Road4824 Darrow Road4824 Darrow Road4824 Darrow Road
Save
Ask
Tour
Hide
Share

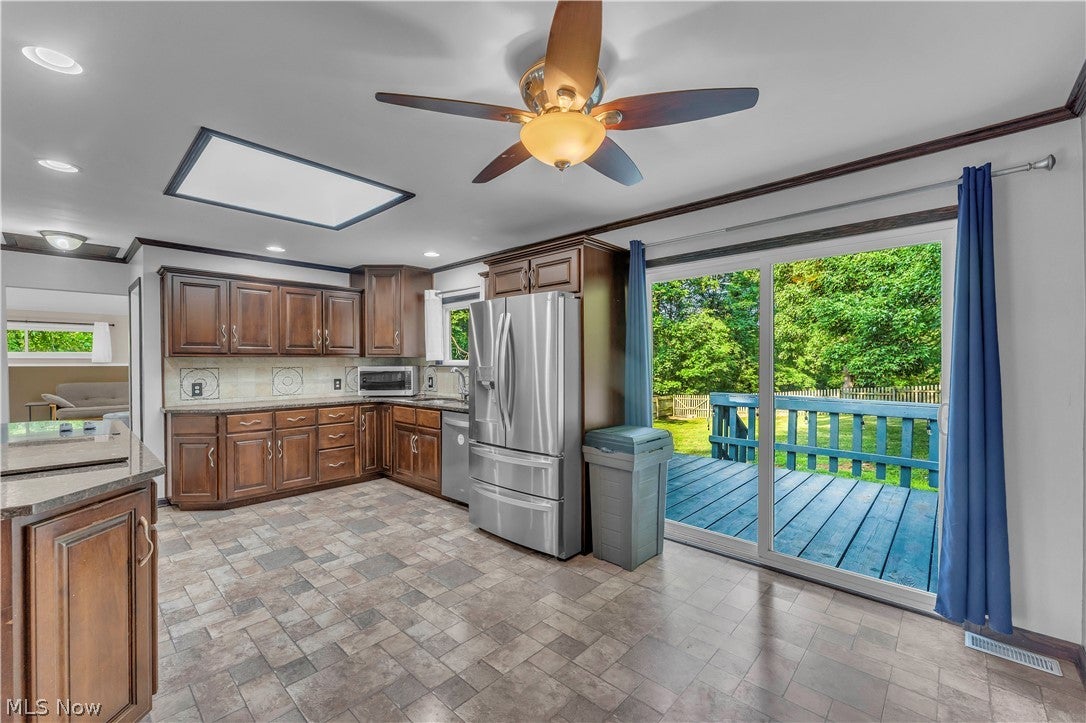
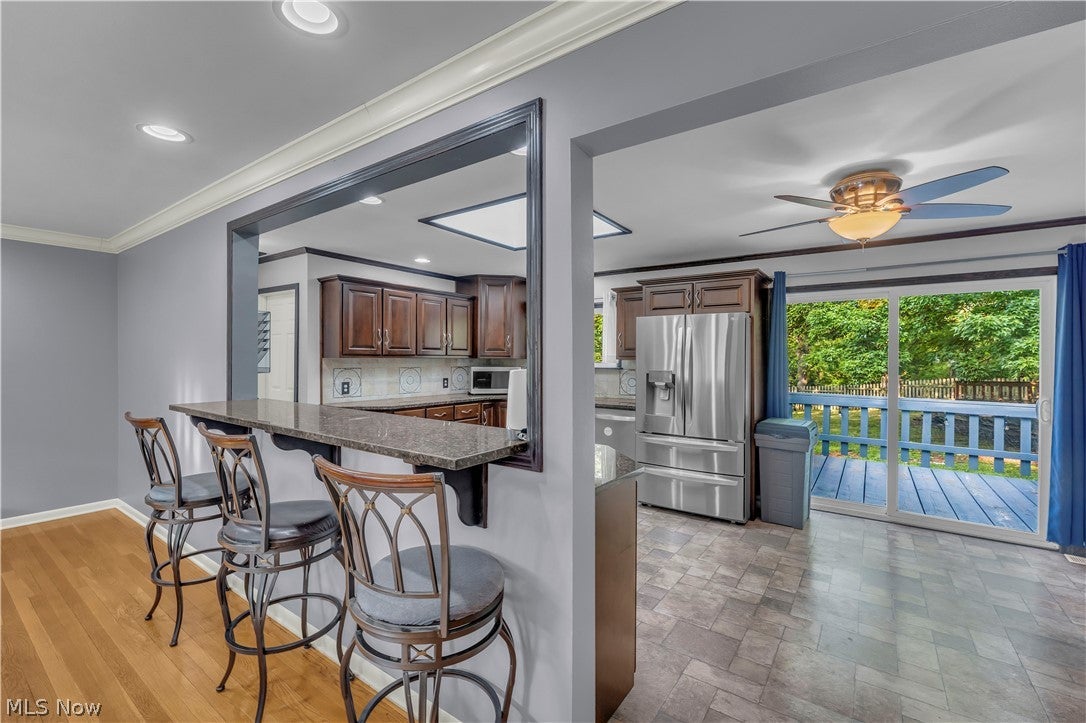
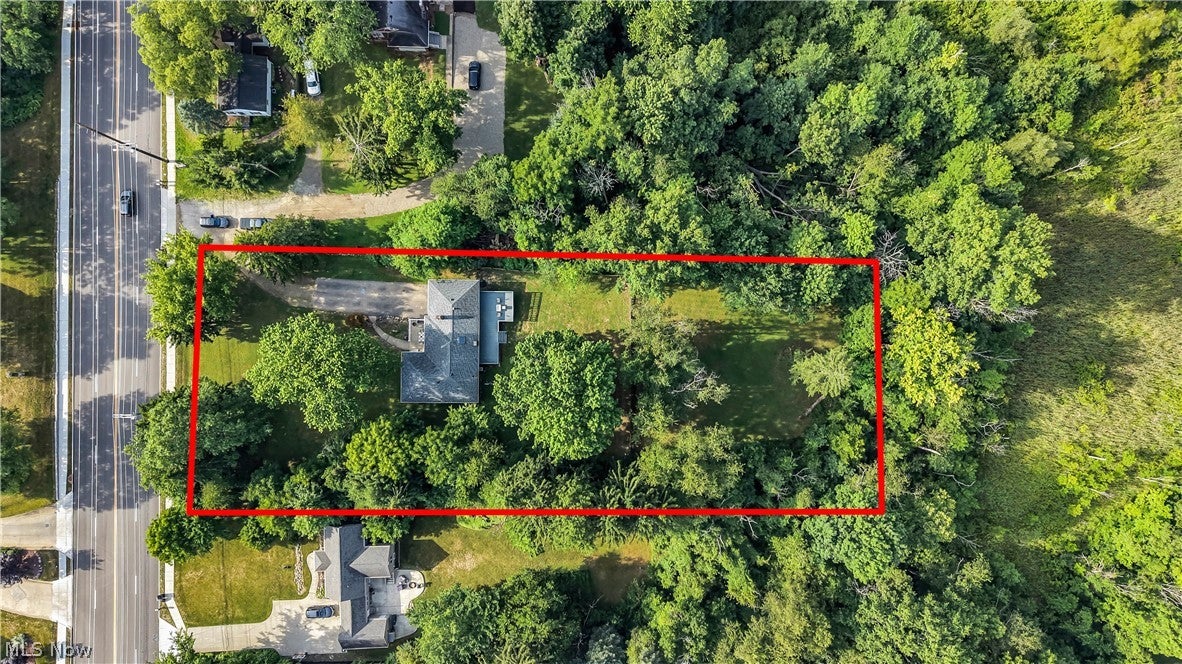
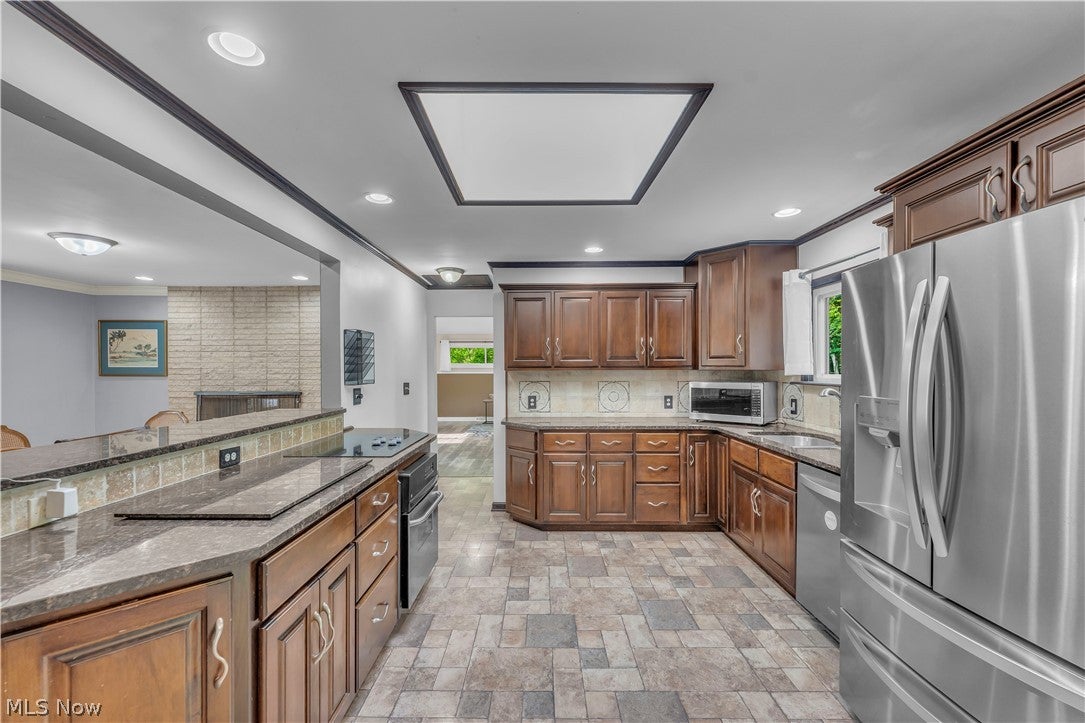
Situated on a rare 1.43-acre wooded lot set back on Darrow Road, this updated home offers high-end finishes and modern mechanicals. The kitchen features Amish custom maple cabinetry, granite countertops, mosaic tile backsplash, breakfast bar, deep stainless-steel sink, and a large skylight. Hardwood oak floors run through the spacious living room with fireplace. The main level includes a first-floor family room with cathedral ceilings and a second fireplace. Upstairs features 3 large bedrooms and an updated bath (2023), with a 4th bedroom on the lower level alongside a spacious rec room with bar. Outdoor features include a resurfaced back porch (2025) and a 40'x20' L-shaped deck overlooking private woods. Conveniently located between Akron and Cleveland, near CVNP hiking trails, shopping, Rt-8, I-77, and the Ohio Turnpike. Recent Updates: Roof, Siding & Gutters (2026), Back Porch (2025), Upstairs Bath (2023), Furnace (2023), Hot Water Tank (2016).

Save
Ask
Tour
Hide
Share
Listing Snapshot
Price 
$399,900
Days On Site 
30 Days
Bedrooms 
4
Inside Area (SqFt) 
3,764 sqft
Total Baths 
2
Full Baths 
2
Partial Baths 
N/A
Lot Size 
1.435 Acres
Year Built 
1959
MLS® Number 
5231113
Status 
Pending
Property Tax 
$4,709.75
HOA/Condo/Coop Fees 
N/A
Sq Ft Source 
N/A
Friends & Family
Recent Activity
4 weeks agoStatus changed to Pending
4 weeks agoListing updated with changes from the MLS®
a month agoListing first seen on site
General Features
Acres 
1.435
Attached Garage 
Yes
Direction Faces 
East
Disclosures 
Principal Is Real Estate Licensed
Garage 
Yes
Garage Spaces 
2
Land Lease 
No
Levels 
One
Parking 
AttachedGarageGarage Door OpenerUnpaved
Property Sub Type 
Single Family Residence
Sewer 
Public Sewer
SqFt Above 
1882
SqFt Below 
1882
Style 
Ranch
Water Source 
Public
Interior Features
Basement 
FullFinished
Cooling 
Central Air
Fireplace 
Yes
Fireplace Features 
Other
Fireplaces 
2
Heating 
Natural GasForced Air
Laundry Features 
Common Area
Main Level Bedrooms 
3
Bathroom 
Dimensions - ND x NDLevel - First
Bedroom 
Dimensions - 12 x 11Level - First
EntryFoyer 
Dimensions - 6 x 4Level - First
Family Room 
Dimensions - 24 x 20Level - First
Kitchen 
Dimensions - 19 x 12Level - First
Laundry 
Dimensions - 7 x 15Level - Lower
Living Room 
Dimensions - 27 x 13Level - First
PrimaryBedroom 
Dimensions - 16 x 12Level - First
Recreation 
Dimensions - 42 x 18Level - Lower
Save
Ask
Tour
Hide
Share
Exterior Features
Construction Details 
Aluminum Siding
Lot Features 
Wooded
Other Structures 
OutbuildingStorage
Patio And Porch 
DeckPatio
Pool Features 
Community
Roof 
AsphaltFiberglass
View 
Park/GreenbeltTrees/Woods
Waterview 
Park/GreenbeltTrees/Woods
Community Features
Community Features 
PoolFitness CenterPlaygroundPark
School District 
Stow-Munroe Falls CS - 7714
Township 
Stow
Schools
School District
Stow-Munroe Falls CS - 7714
Elementary School
Unknown
Middle School
Unknown
High School
Unknown
Listing courtesy of Alexander Kolesar of EXP Realty, LLC.


The data relating to real estate for sale on this website comes in part from the Internet Data Exchange program of MLS NOW. Real estate listings held by brokerage firms other than are marked with the Internet Data Exchange logo and detailed information about them includes the name of the listing broker(s). The photos may be altered, edited, enhanced or virtually staged. Information Deemed Reliable But Not Guaranteed. Copyright 2026 - Multiple Listing Service, Inc. – All Rights Reserved.

Neighborhood & Commute
Source: Walkscore
Save
Ask
Tour
Hide
Share