

4966 Abbey Church Avenue NWCanton, OH 44718
Due to the health concerns created by Coronavirus we are offering personal 1-1 online video walkthough tours where possible.
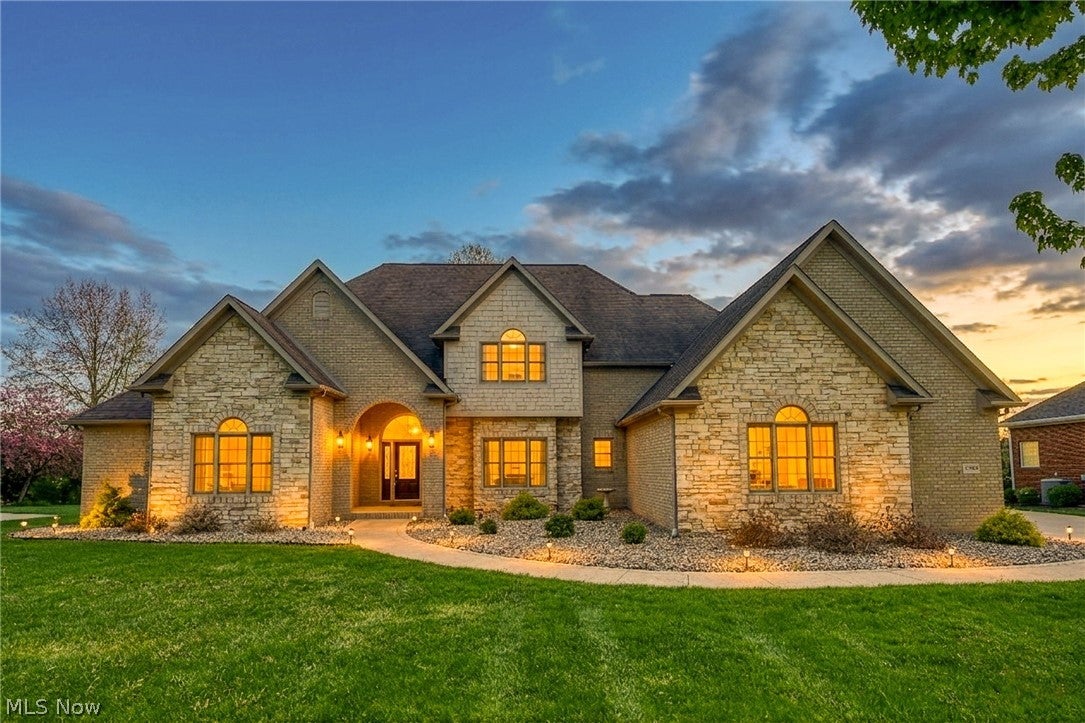
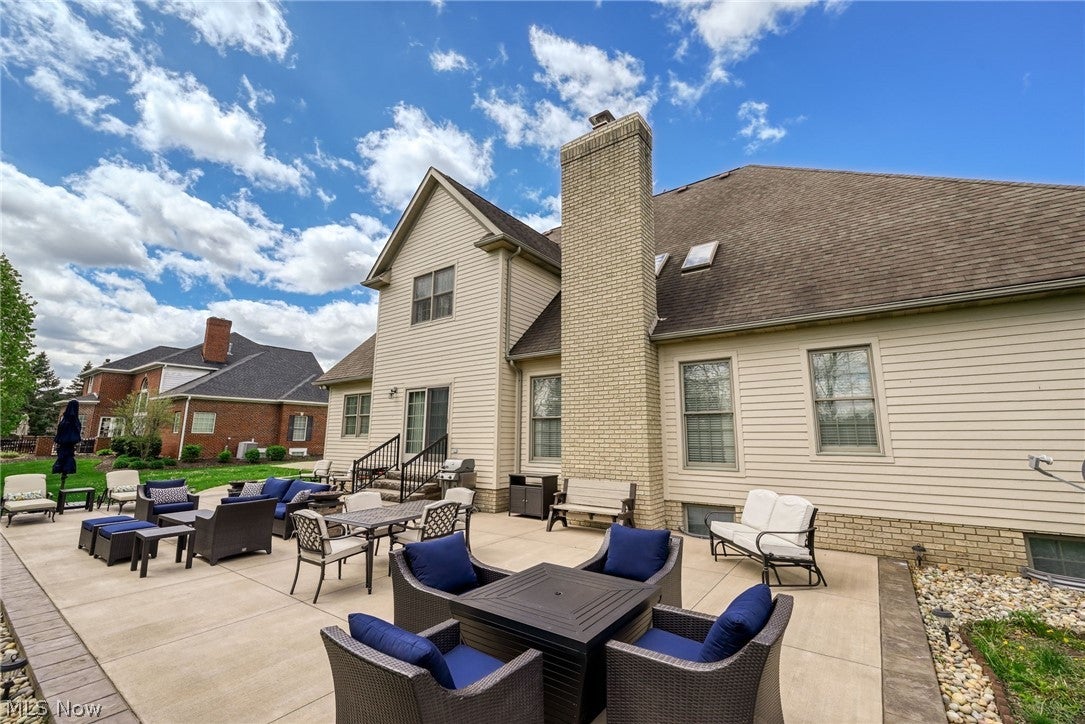
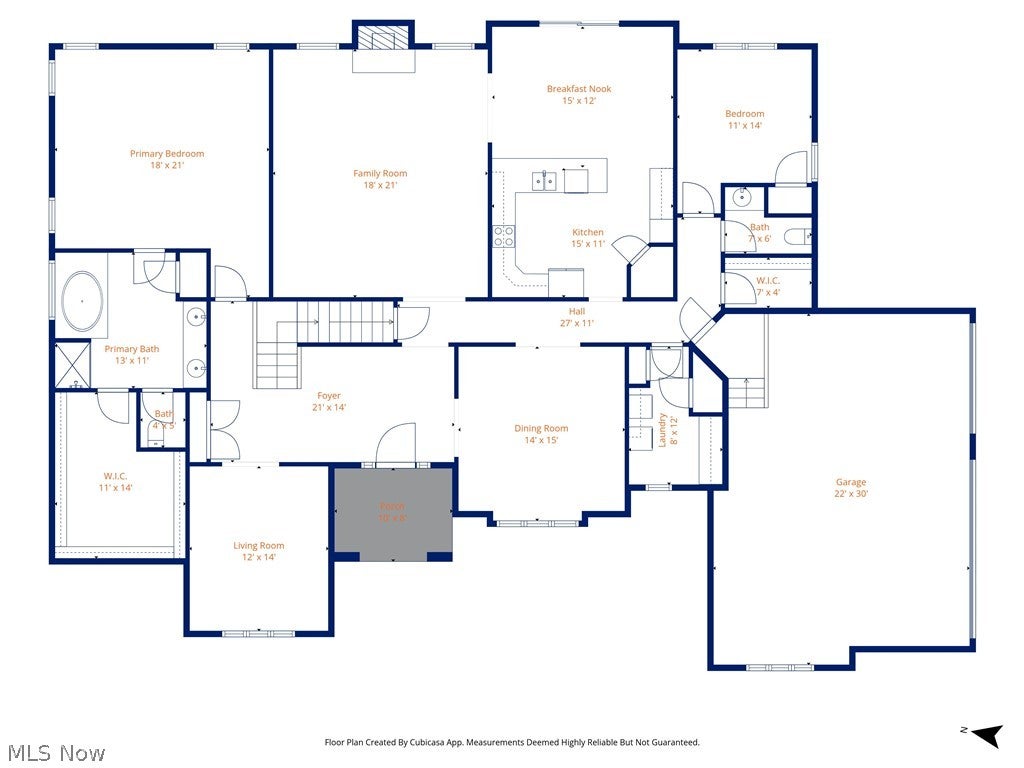
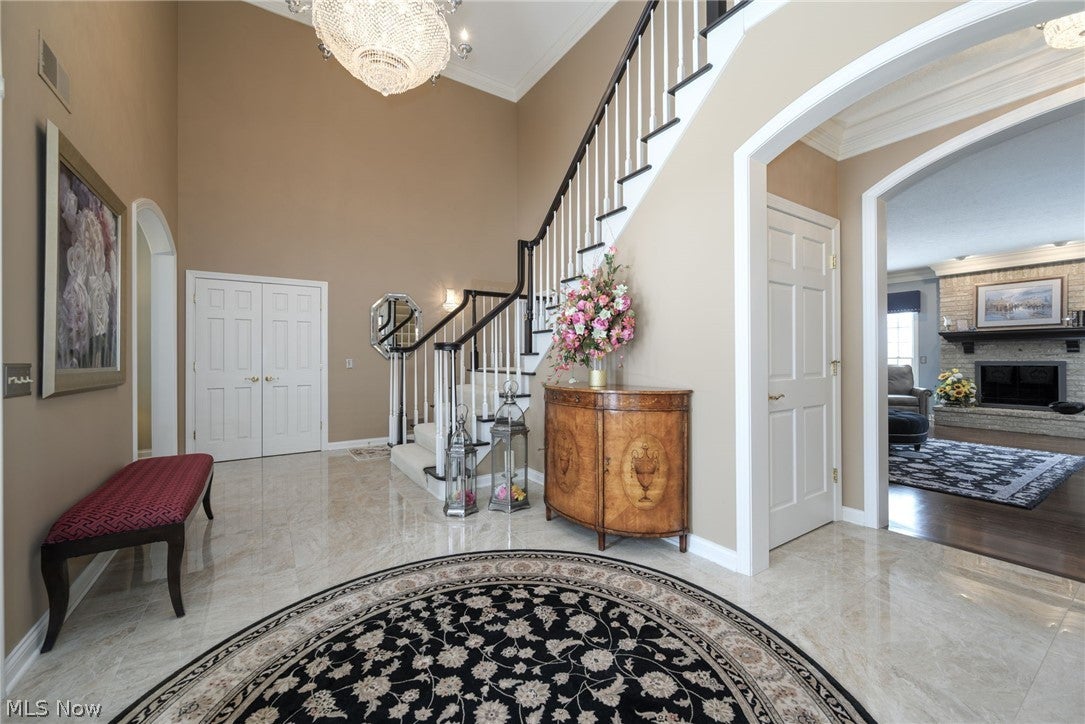
Luxury & timeless style come together in this exceptional home, thoughtfully designed for both elegant entertaining & comfortable everyday living. The grand two-story foyer, highlighted by a stunning turned staircase, welcomes you into a home filled with upscale finishes, spacious rooms, & quality craftsmanship throughout. Designed for both everyday living & effortless entertaining, the spacious family room with a cozy fireplace is the perfect gathering place. The formal dining room is ideal for hosting holidays & special occasions, while the first-floor den offers the flexibility of a private home office or a fifth bedroom. The well-appointed kitchen is a dream for both everyday living & entertaining, featuring expansive counter space, abundant cabinetry, a generous pantry, & all appliances. The adjoining breakfast area overlooks the attractive, easy-care backyard, offering a peaceful place to enjoy your morning coffee or gather with family & friends. The spacious first-floor owner's suite offers a private retreat designed for comfort & relaxation and features a beautiful en-suite bath with a large walk-in shower, whirlpool tub & an expansive walk-in closet, providing abundant storage & organization. Upstairs, you'll find a spacious junior suite with its own full bath & walk-in closet. Two additional bedrooms share a Jack-and-Jill bath, while a versatile bonus room offers endless possibilities as a playroom, media room, fitness space, or guest retreat. The finished lower level expands your living and entertaining options with a large recreation room, wet bar, full bath, & abundant storage. Thoughtfully updated throughout, this exceptional home features a new roof (2026), new lighting and flooring throughout the main living areas (2018), a beautifully remodeled owner's bath (2020), new windows (2016), & many additional improvements. Combining luxury finishes and generous living spaces, this meticulously maintained home is ready for you to move in and enjoy!
| a month ago | Listing first seen on site | |
| a month ago | Listing updated with changes from the MLS® |

The data relating to real estate for sale on this website comes in part from the Internet Data Exchange program of MLS NOW. Real estate listings held by brokerage firms other than are marked with the Internet Data Exchange logo and detailed information about them includes the name of the listing broker(s). The photos may be altered, edited, enhanced or virtually staged. Information Deemed Reliable But Not Guaranteed. Copyright 2026 - Multiple Listing Service, Inc. – All Rights Reserved.