Save
Ask
Tour
Hide
Share
$550,000
30 Days On Site

5490 Springlake Road NW
Canton, OH 44718

For Sale|Single Family Residence|Active Under Contract
3
Beds
3
Total Baths
3
Full Baths
2,752
SqFt
$200
/SqFt
2003
Built
Subdivision:
Lake O Spgs
County:
Stark

Due to the health concerns created by Coronavirus we are offering personal 1-1 online video walkthough tours where possible.
5490 Springlake Road NW5490 Springlake Road NW5490 Springlake Road NW5490 Springlake Road NW
Save
Ask
Tour
Hide
Share

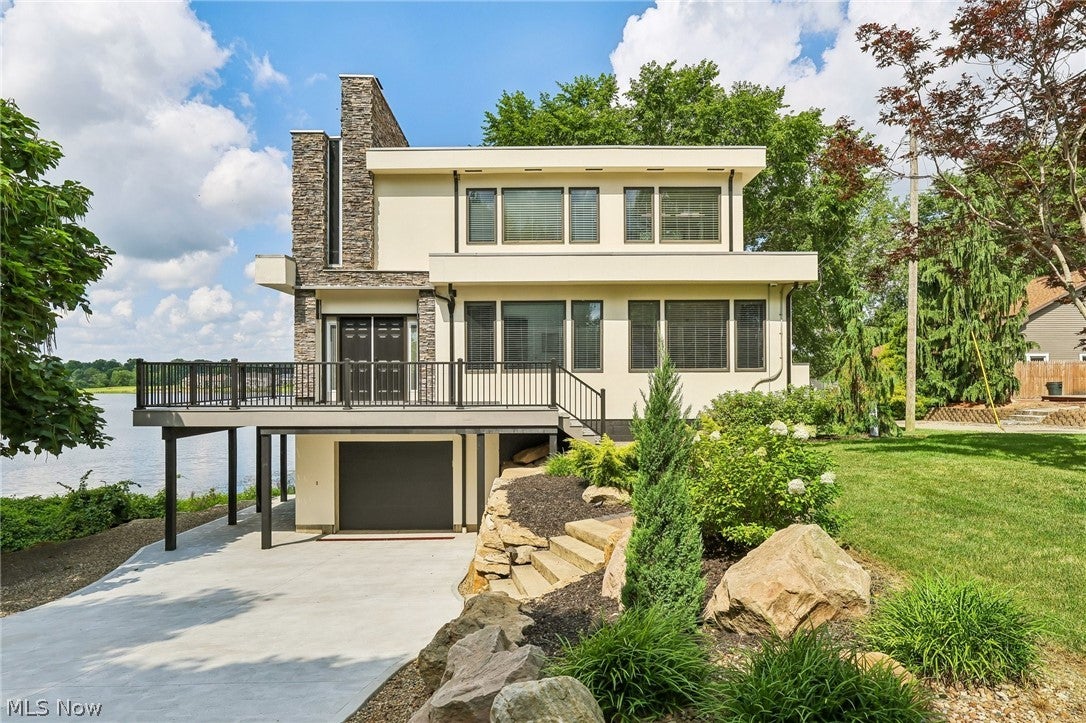
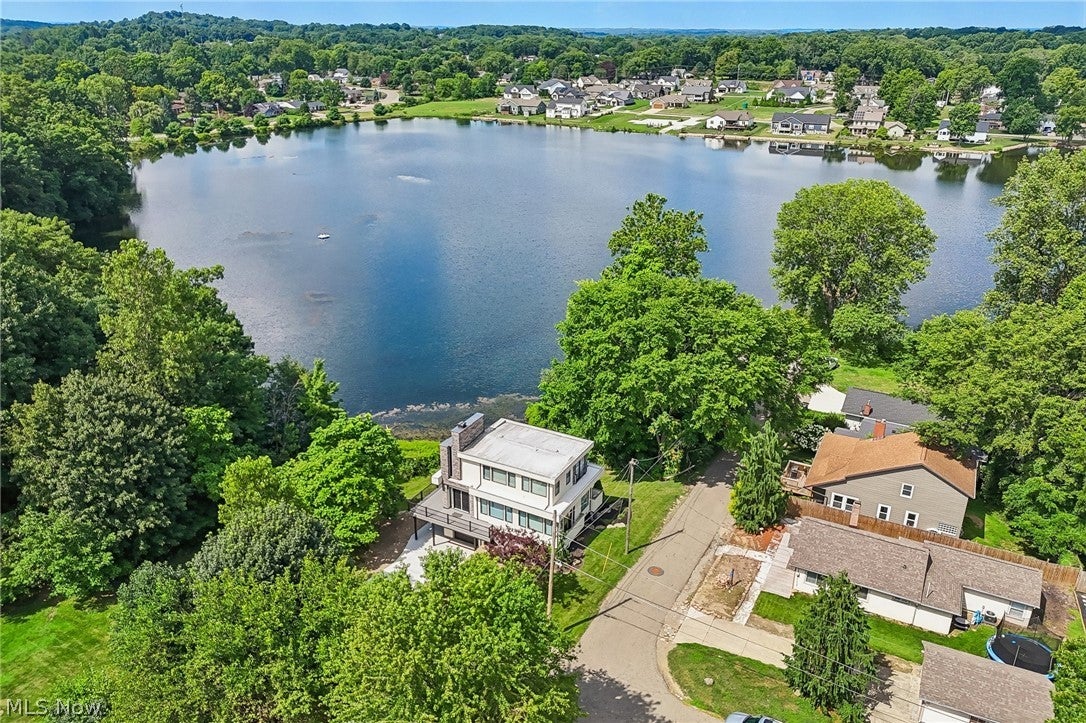
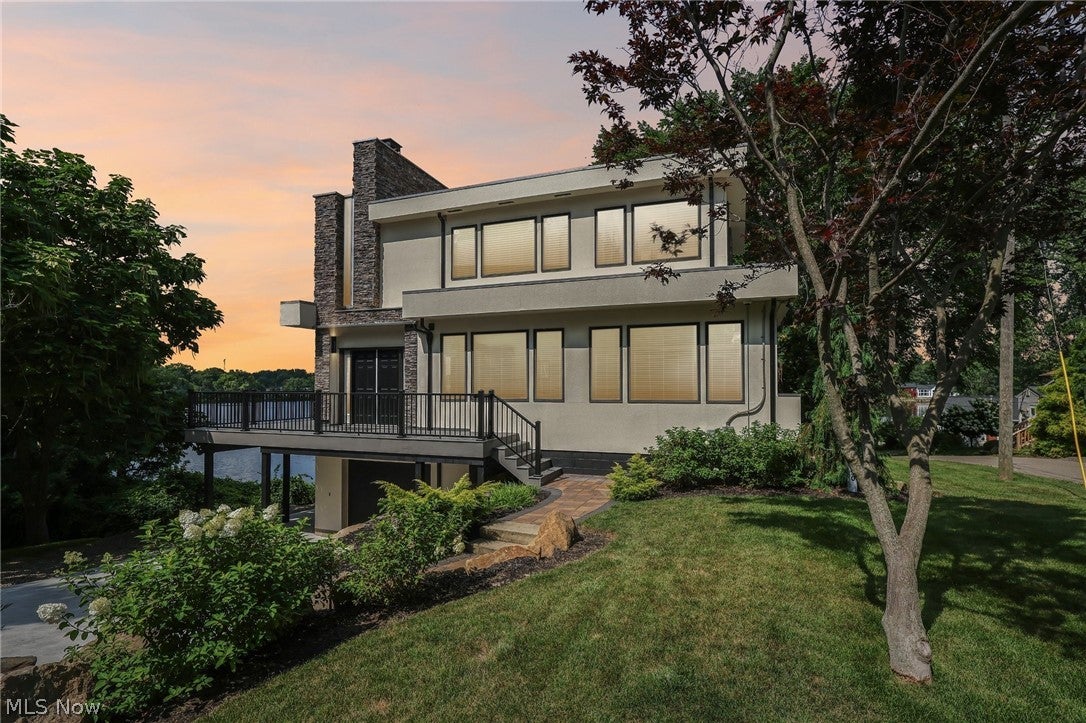
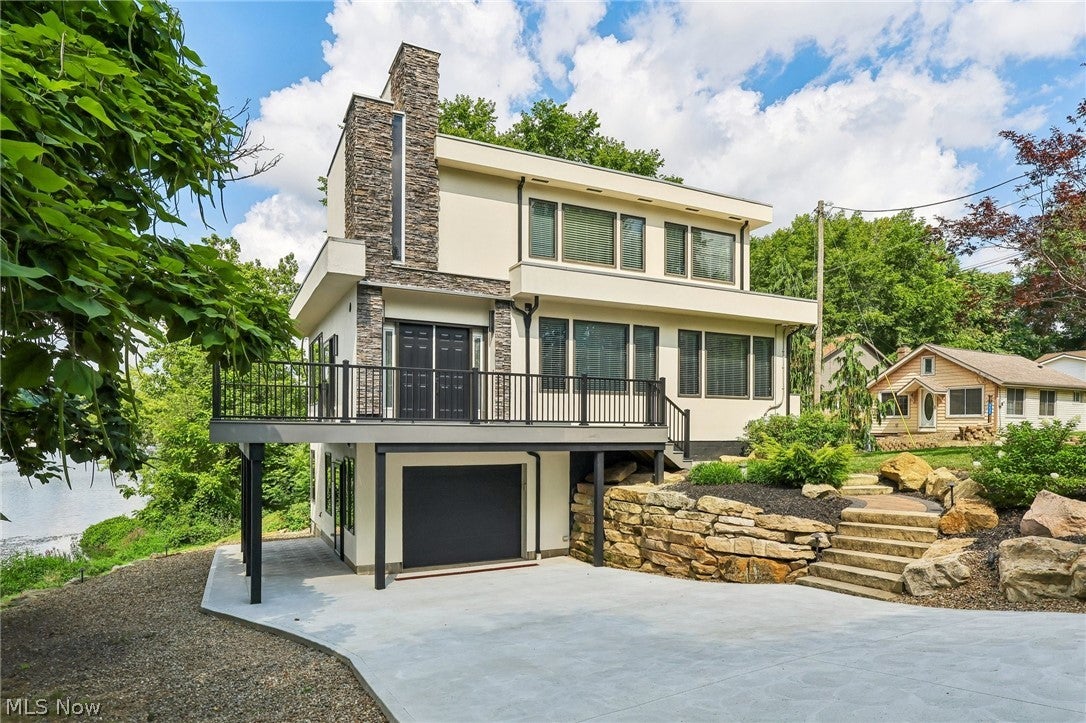
Enjoy beautiful lakefront views from this well-maintained contemporary home in the desirable Lake O'Springs community. Located on a quiet dead-end street in the highly rated Jackson Local School District, this move-in ready home offers 3 bedrooms, 3 full bathrooms, and an open main level filled with natural light, where expansive windows showcase the peaceful waterfront setting. The spacious great room features a floor-to-ceiling stone wood-burning fireplace and flows into the updated kitchen with granite countertops, creating a comfortable and functional layout for everyday living and entertaining. The upstairs primary suite serves as a private retreat with an adjoining morning room and large windows overlooking the lake. Two additional bedrooms and three full bathrooms provide plenty of space for family and guests. The walkout lower level includes an office, an additional bedroom with sliding glass doors to the backyard, and a full bathroom with a Jacuzzi tub. A lower-level patio provides another space to relax and enjoy the outdoors. Thoughtfully updated in 2022, this home features a remodeled kitchen, fresh interior paint, newer carpet, and numerous additional interior updates. A new concrete driveway and wraparound deck were completed in 2026. The property consists of three parcels and, unlike many homes in Lake O'Springs, there is no HOA. Whether you're looking for a full-time residence or a peaceful retreat to escape the pace of everyday life, this home offers beautiful lake views, thoughtful updates, and a setting you'll enjoy in every season.

Save
Ask
Tour
Hide
Share
Listing Snapshot
Price 
$550,000
Days On Site 
30 Days
Bedrooms 
3
Inside Area (SqFt) 
2,752 sqft
Total Baths 
3
Full Baths 
3
Partial Baths 
N/A
Lot Size 
0.17 Acres
Year Built 
2003
MLS® Number 
5231155
Status 
Active Under Contract
Property Tax 
$7,084
HOA/Condo/Coop Fees 
N/A
Sq Ft Source 
N/A
Friends & Family
Recent Activity
2 weeks agoStatus changed to Active Under Contract
2 weeks agoListing updated with changes from the MLS®
2 weeks agoPrice changed to $550,000
4 weeks agoListing first seen on site
General Features
Acres 
0.17
Attached Garage 
Yes
Garage 
Yes
Garage Spaces 
1
Home Warranty 
Yes
Land Lease 
No
Levels 
Three Or MoreTwo
Parking 
AttachedDirect AccessGarageGarage Door Opener
Property Sub Type 
Single Family Residence
Sewer 
Public Sewer
Special Circumstances 
Standard
SqFt Above 
2752
Style 
Contemporary
Water Source 
Well
Interior Features
Appliances 
DryerDishwasherRangeRefrigeratorWater SoftenerWasher
Basement 
FullFinishedWalk-Out Access
Cooling 
Ceiling Fan(s)Central Air
Fireplace 
Yes
Fireplace Features 
Wood BurningGas
Fireplaces 
1
Heating 
Natural GasForced AirFireplace(s)
Interior 
Breakfast BarCeiling Fan(s)Double VanityGranite CountersKitchen Island
Main Level Bedrooms 
1
Bathroom 
Dimensions - 8 x 8Level - Lower
Bedroom 
Dimensions - 14 x 11Level - Lower
Great Room 
Dimensions - 28 x 22Level - First
Kitchen 
Dimensions - 15 x 11Level - FirstFeatures - Breakfast Bar
Office 
Dimensions - 13 x 7Level - Lower
PrimaryBathroom 
Dimensions - 19 x 12Level - Second
PrimaryBedroom 
Dimensions - 20 x 19Level - Second
SittingRoom 
Dimensions - 8 x 7Level - Second
Save
Ask
Tour
Hide
Share
Exterior Features
Construction Details 
OtherStucco
Exterior 
Balcony
Frontage 
Lakefront
Lot Features 
LandscapedViewsWoodedWaterfront
Other Structures 
OutbuildingStorage
Patio And Porch 
DeckPatioWrap Around
Roof 
FlatOther
View 
LakeTrees/WoodsWater
Waterfront 
Yes
Waterfront Features 
Lake FrontWaterfront
Waterview 
LakeTrees/WoodsWater
Community Features
Accessibility Features 
Therapeutic Whirlpool
Financing Terms Available 
CashConventionalFHAVA Loan
School District 
Jackson LSD - 7605
Township 
Jackson Twp
Schools
School District
Jackson LSD - 7605
Elementary School
Unknown
Middle School
Unknown
High School
Unknown
Listing courtesy of Sarah Hall of Keller Williams Chervenic Rlty


The data relating to real estate for sale on this website comes in part from the Internet Data Exchange program of MLS NOW. Real estate listings held by brokerage firms other than are marked with the Internet Data Exchange logo and detailed information about them includes the name of the listing broker(s). The photos may be altered, edited, enhanced or virtually staged. Information Deemed Reliable But Not Guaranteed. Copyright 2026 - Multiple Listing Service, Inc. – All Rights Reserved.

Neighborhood & Commute
Source: Walkscore
Save
Ask
Tour
Hide
Share