Save
Ask
Tour
Hide
Share
$254,500
30 Days On Site

37636 Lake Drive
Avon, OH 44011

For Sale|Single Family Residence|Active Under Contract
3
Beds
2
Total Baths
2
Full Baths
990
SqFt
$257
/SqFt
1955
Built
Subdivision:
Eaton Sub
County:
Lorain

Due to the health concerns created by Coronavirus we are offering personal 1-1 online video walkthough tours where possible.
37636 Lake Drive37636 Lake Drive37636 Lake Drive37636 Lake Drive
Save
Ask
Tour
Hide
Share

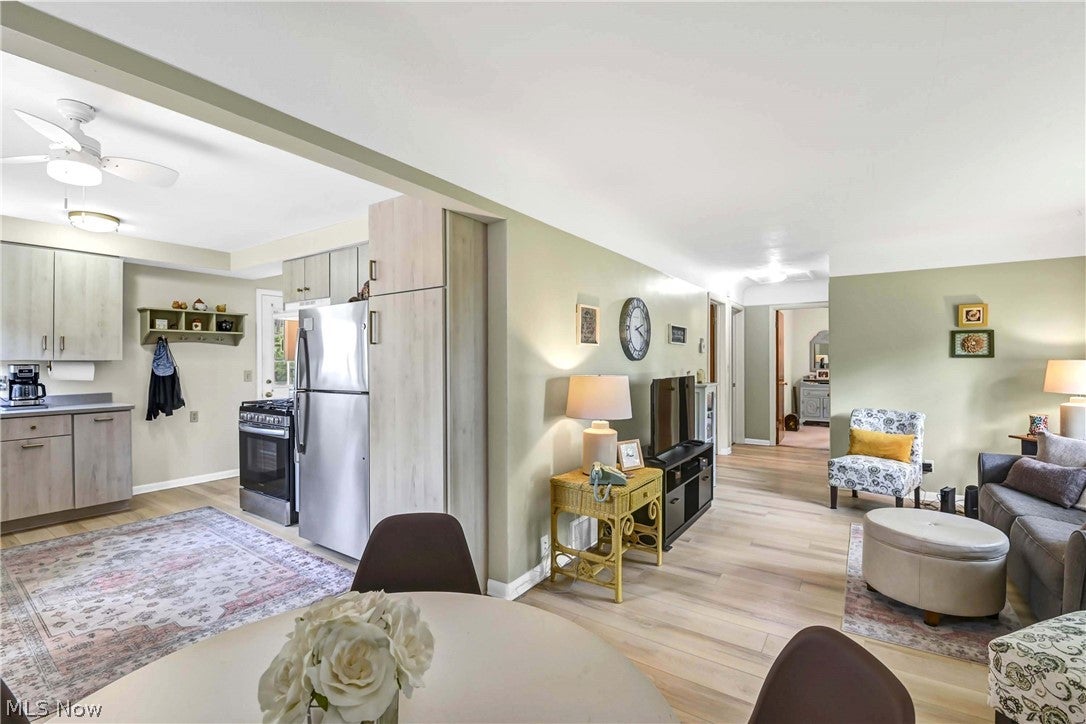
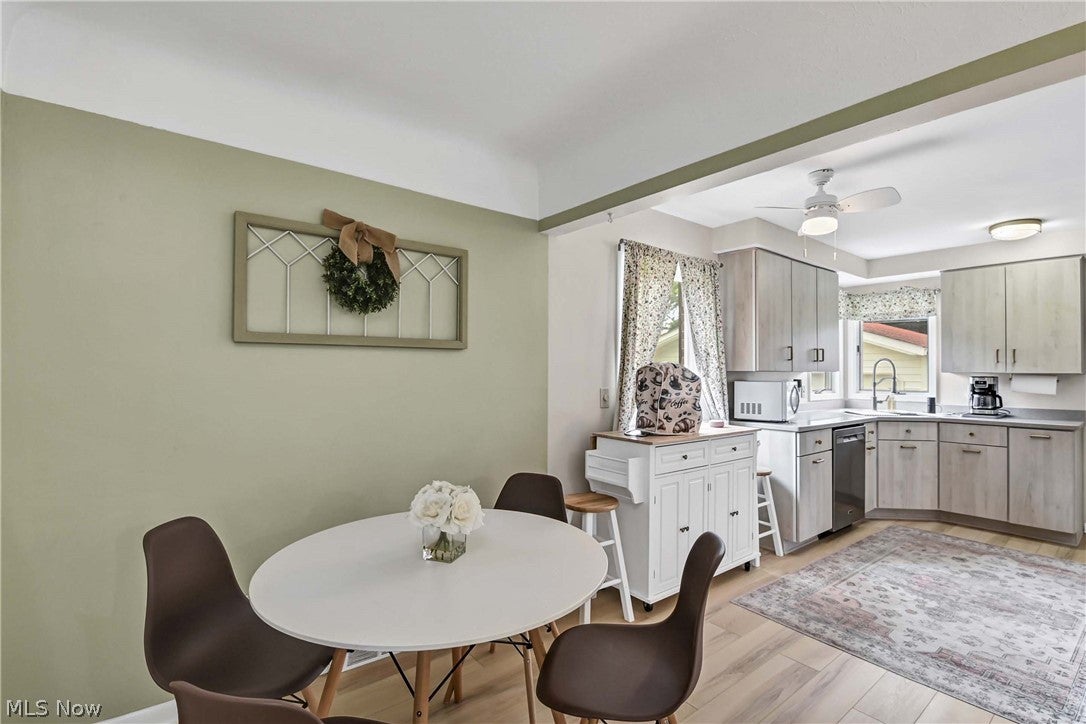
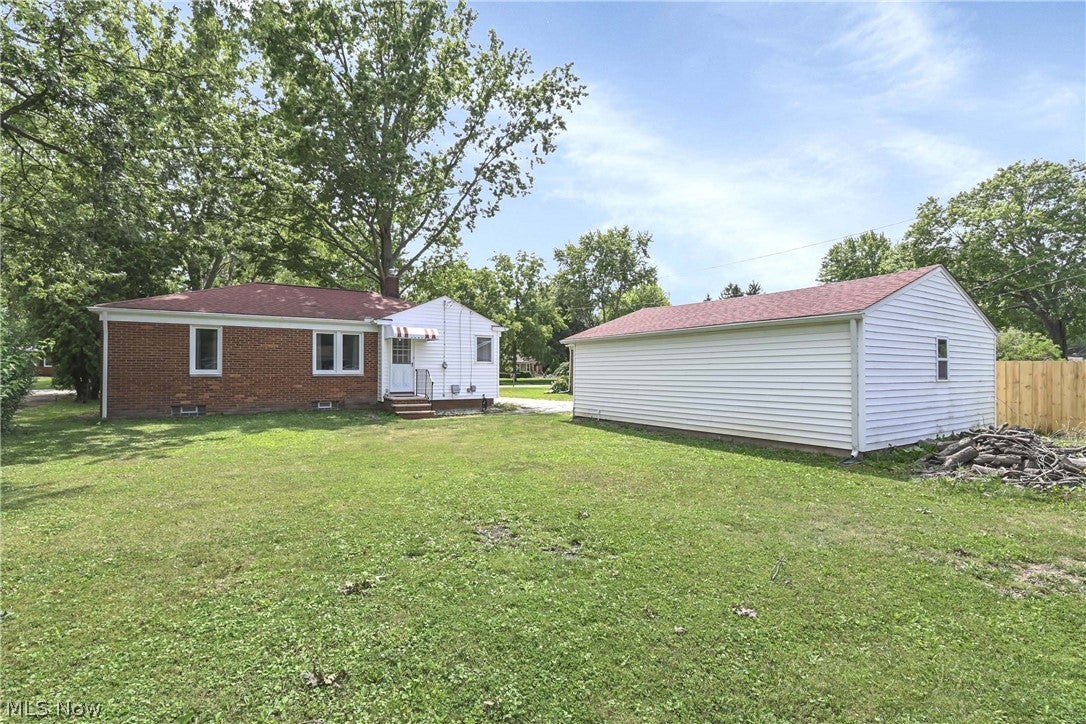
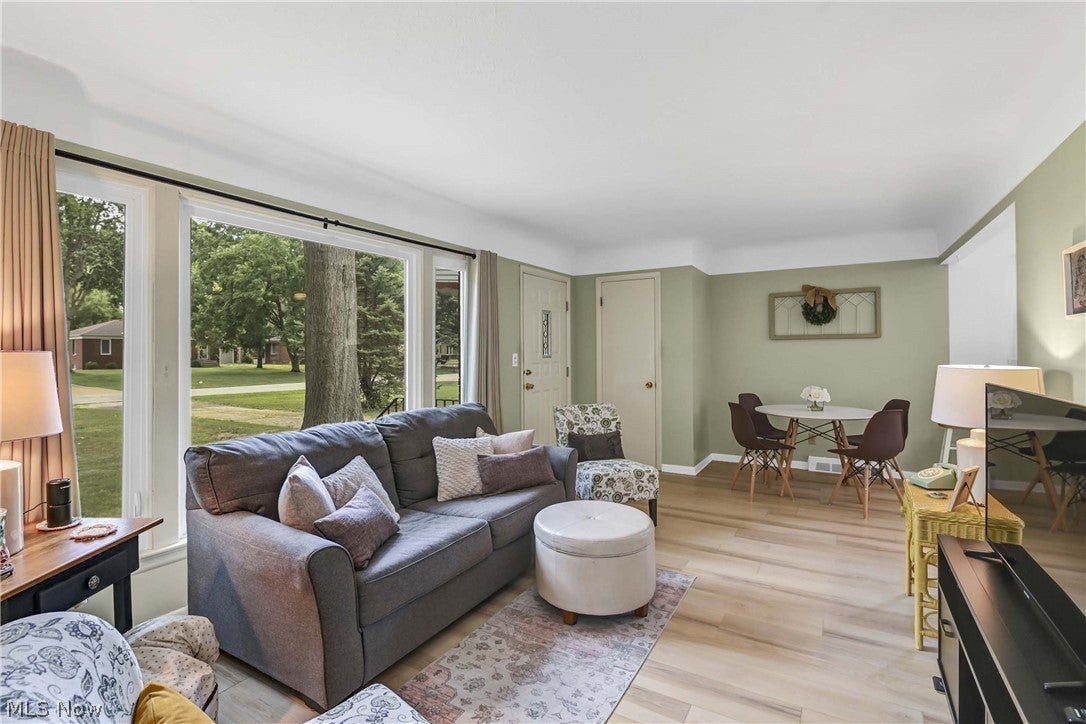
You are going to love coming home to this beautifully updated ranch-style home - conveniently located near the heart of Avon. The kitchen was updated in 2024, complete with new cabinets, new countertops, a new faucet and sink. The stainless steel appliances are even newer - they were added in 2025. New vinyl plank flooring was installed throughout the kitchen, dining area and living room in 2024. Both full bathrooms are remodeled - the upstairs bathroom was remodeled in 2022, featuring a walk-in shower. The other full bathroom was remodeled in 2021, featuring a soaker tub and updated plumbing. The ceiling fans were updated and replaced in 2021. A new sump pump with a battery backup was installed in 2023. Brand new water heater (2026). Newer garage doors (2022). The roof was completely replaced on the house and the garage in 2019, (tear off). New gutters and a leaf filter system was installed on the house and garage in 2020. New windows with a transferable lifetime warranty were installed in 2019. An electrical upgrade was done in 2021.

Save
Ask
Tour
Hide
Share
Listing Snapshot
Price 
$254,500
Days On Site 
30 Days
Bedrooms 
3
Inside Area (SqFt) 
990 sqft
Total Baths 
2
Full Baths 
2
Partial Baths 
N/A
Lot Size 
0.24 Acres
Year Built 
1955
MLS® Number 
5231188
Status 
Active Under Contract
Property Tax 
$3,283
HOA/Condo/Coop Fees 
N/A
Sq Ft Source 
N/A
Friends & Family
Recent Activity
4 weeks agoStatus changed to Active Under Contract
4 weeks agoListing updated with changes from the MLS®
a month agoListing first seen on site
General Features
Acres 
0.24
Garage 
Yes
Garage Spaces 
2
Land Lease 
No
Levels 
One
Parking 
DetachedGarage
Property Condition 
Updated/Remodeled
Property Sub Type 
Single Family Residence
Sewer 
Public Sewer
SqFt Above 
990
Style 
Ranch
Water Source 
Public
Interior Features
Appliances 
DishwasherDisposalMicrowaveRangeRefrigerator
Basement 
Sump Pump
Cooling 
Ceiling Fan(s)Central Air
Heating 
Natural Gas
Interior 
Ceiling Fan(s)Eat-in KitchenSoaking Tub
Laundry Features 
In BasementLaundry Room
Main Level Bedrooms 
3
Bedroom 
Dimensions - 9 x 9Level - First
Dining Room 
Dimensions - 8 x 11Level - First
Kitchen 
Dimensions - 13 x 13Level - First
Laundry 
Dimensions - 13 x 22Level - Lower
Living Room 
Dimensions - 19 x 11Level - First
PrimaryBedroom 
Dimensions - 12 x 10Level - First
Save
Ask
Tour
Hide
Share
Exterior Features
Construction Details 
Brick
Lot Features 
Level
Roof 
Asphalt
Community Features
Financing Terms Available 
CashConventionalFHAVA Loan
School District 
Avon LSD - 4703
Township 
Avon
Schools
School District
Avon LSD - 4703
Elementary School
Unknown
Middle School
Unknown
High School
Unknown
Listing courtesy of Denise C Zarrella of Century 21 Homestar


The data relating to real estate for sale on this website comes in part from the Internet Data Exchange program of MLS NOW. Real estate listings held by brokerage firms other than are marked with the Internet Data Exchange logo and detailed information about them includes the name of the listing broker(s). The photos may be altered, edited, enhanced or virtually staged. Information Deemed Reliable But Not Guaranteed. Copyright 2026 - Multiple Listing Service, Inc. – All Rights Reserved.

Neighborhood & Commute
Source: Walkscore
Save
Ask
Tour
Hide
Share