

863 River Run RoadAurora, OH 44202
Due to the health concerns created by Coronavirus we are offering personal 1-1 online video walkthough tours where possible.
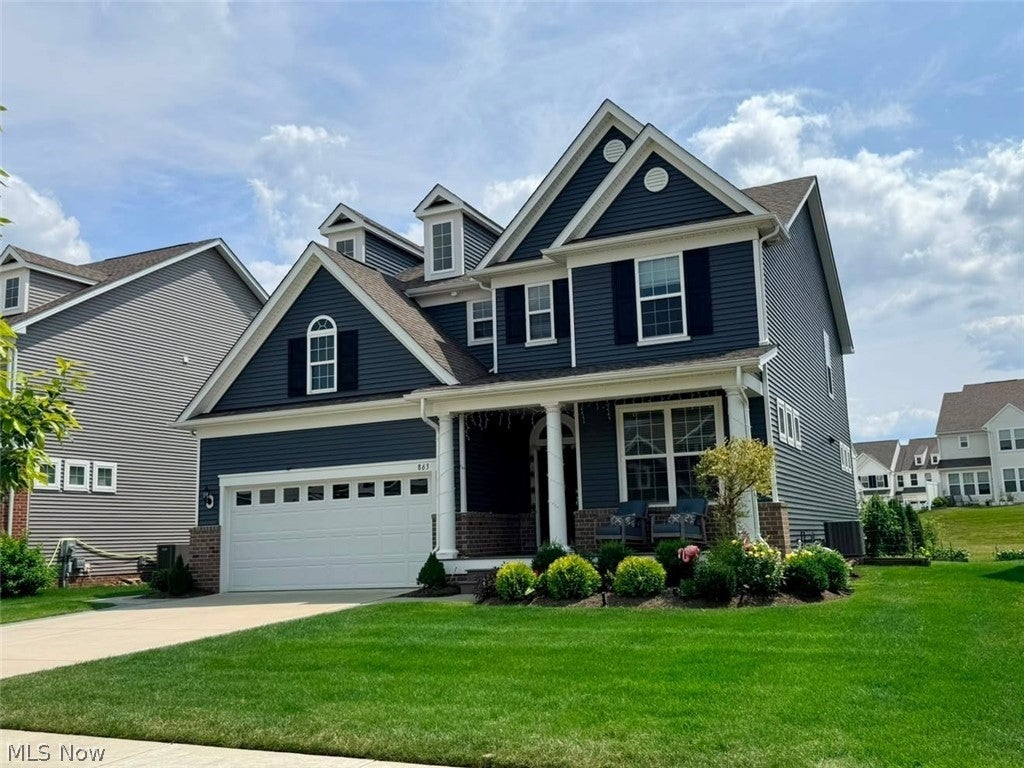
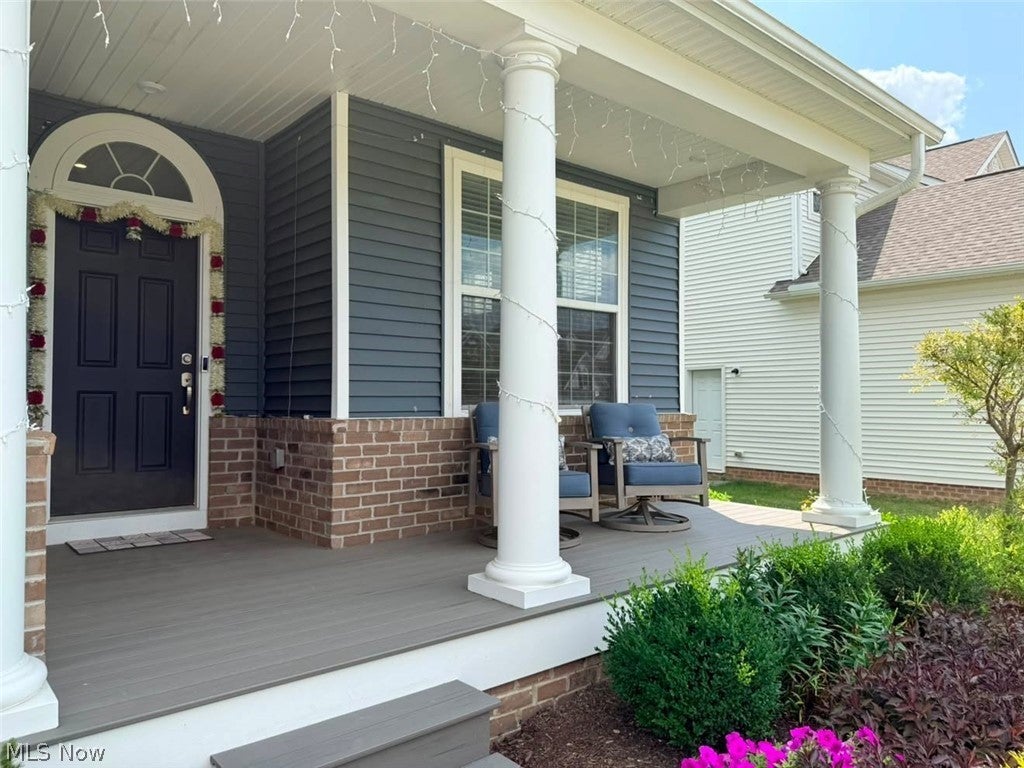
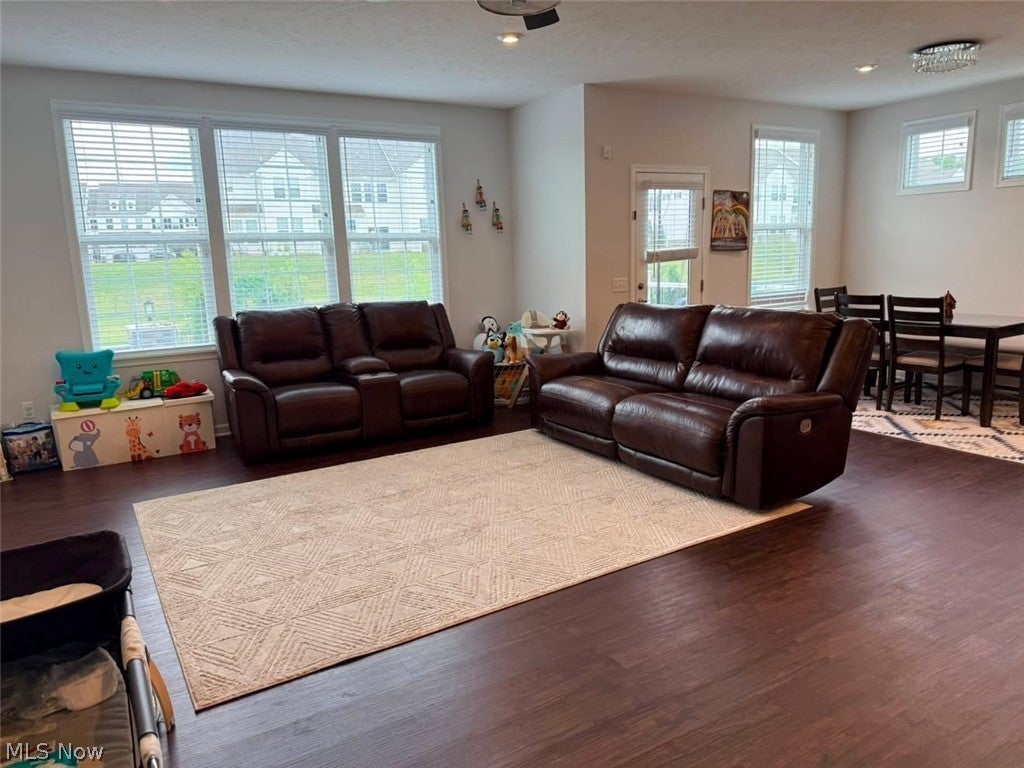
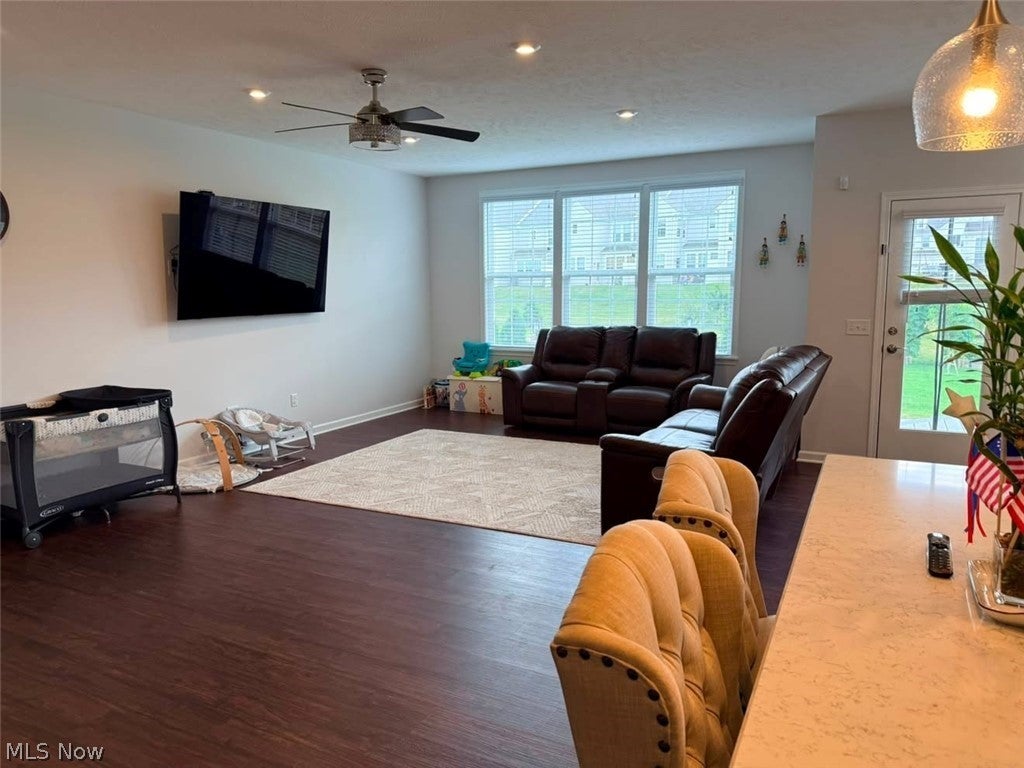
Welcome to 863 River Run Road! A stunning two-story residence thoughtfully designed for sophisticated living and effortless entertaining. The bright, open-concept main level welcomes you with a spacious great room that flows seamlessly into the dining area and gourmet kitchen. Designed to impress, the kitchen features expansive countertops, stainless steel appliances, a large center island, a walk-in pantry, and a dedicated prep area with additional cabinetry and a second island, perfect for a coffee bar, beverage station, or extra workspace. Just beyond the kitchen, a cozy sitting room offers the perfect place to relax or entertain family and friends. The main level also includes a private bedroom/office with a full bathroom. Upstairs, you'll find four bedrooms with walk-in closets, two full bathrooms, a convenient second-floor laundry room, and a spacious loft-style landing that can be customized as a media room, play area, reading nook, or additional living space. Step outside and enjoy the inviting front porch or unwind on the expansive rear patio. Complete with a custom fire pit featuring striking blue fire glass and a grill. The outdoor living space is perfectly suited for entertaining, summer barbecues, or relaxing evenings under the stars. With its thoughtfully designed layout, versatile living spaces, and exceptional indoor-outdoor amenities, 863 River Run Road offers the perfect blend of luxury, comfort, and everyday functionality in one of Aurora's most desirable communities. Fair housing accommodations and modifications for persons with disabilities will be considered on a case by case basis in accordance with the fair housing laws.
| 2 weeks ago | Status changed to Pending | |
| 2 weeks ago | Listing updated with changes from the MLS® | |
| a month ago | Listing first seen on site |

The data relating to real estate for sale on this website comes in part from the Internet Data Exchange program of MLS NOW. Real estate listings held by brokerage firms other than are marked with the Internet Data Exchange logo and detailed information about them includes the name of the listing broker(s). The photos may be altered, edited, enhanced or virtually staged. Information Deemed Reliable But Not Guaranteed. Copyright 2026 - Multiple Listing Service, Inc. – All Rights Reserved.