

Save
Ask
Tour
Hide
$300,000
28 Days On Site
18620 Shaw RoadChagrin Falls, OH 44023
For Sale|Single Family Residence|Active Under Contract
4
Beds
2
Total Baths
1
Full Bath
1
Partial Bath
1982
Built
Subdivision:
Landings Sub
County:
Geauga
Due to the health concerns created by Coronavirus we are offering personal 1-1 online video walkthough tours where possible.
Save
Ask
Tour
Hide
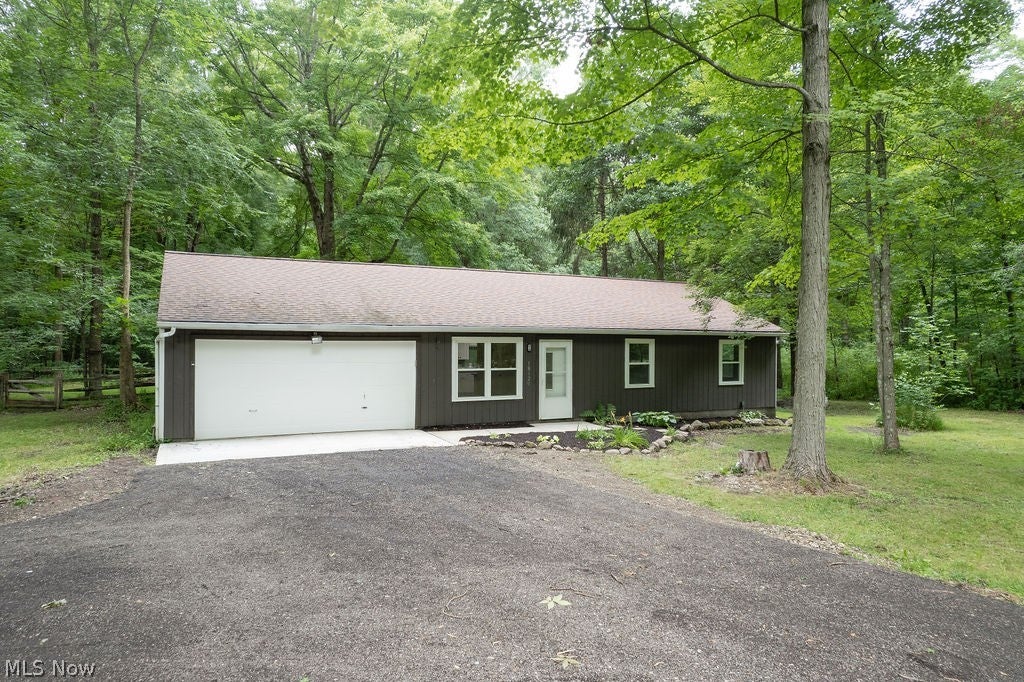
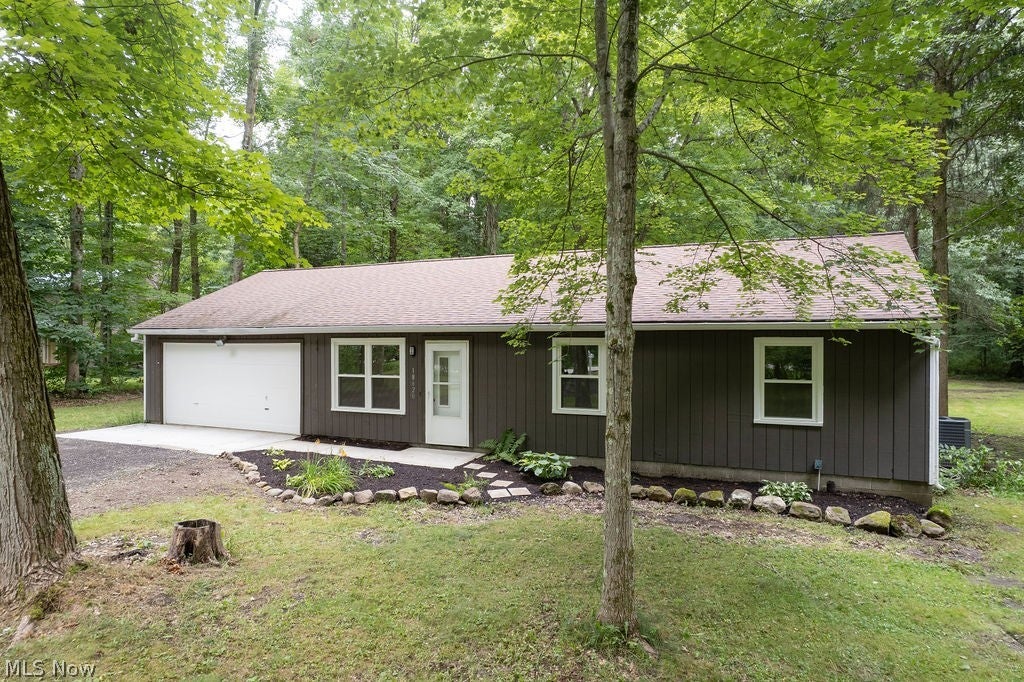
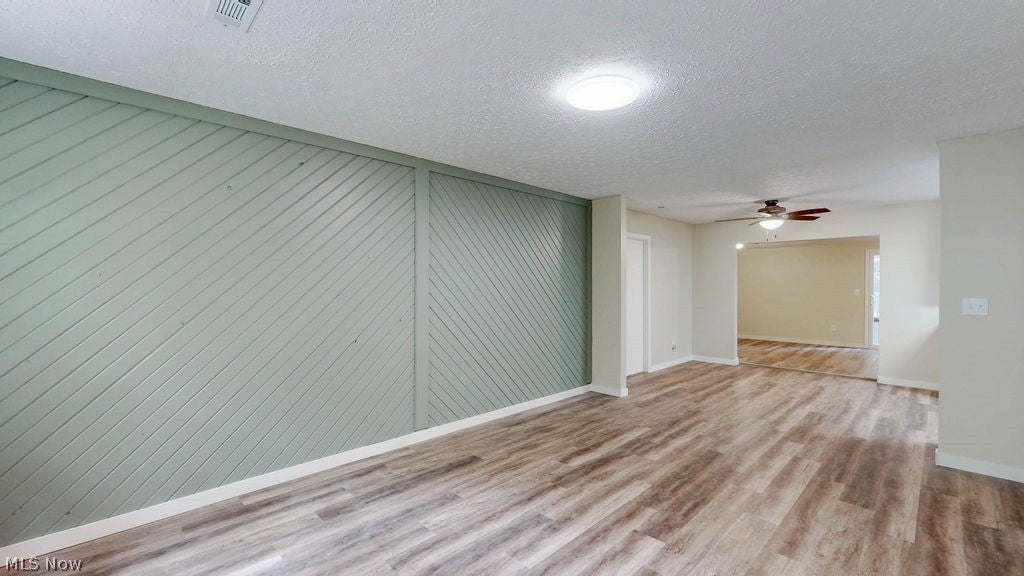
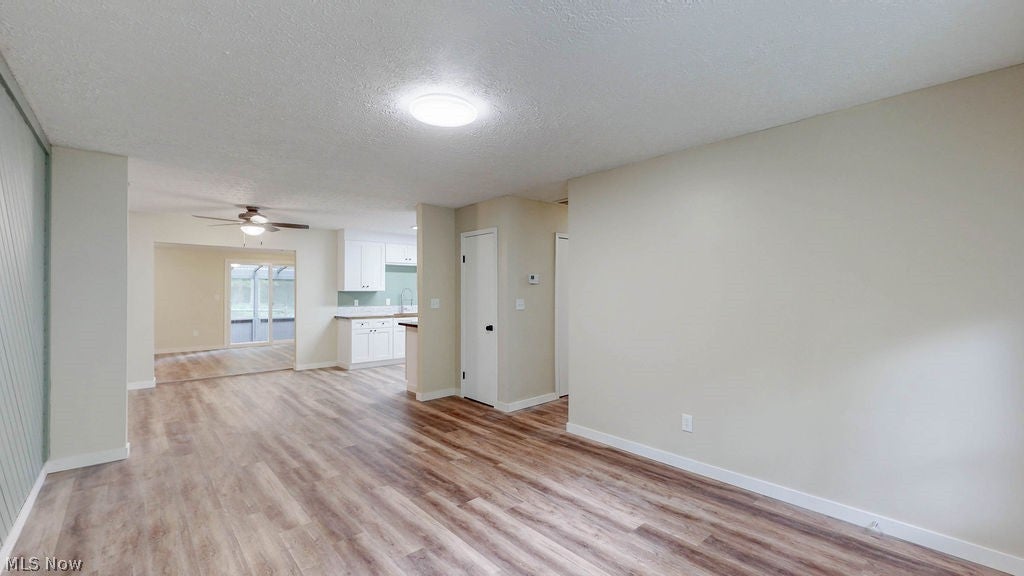
AGENT OWNED. Turn key ready! check out this beautifully remodeled 4bed 1.5bath ranch on nearly two acres in the desirable Kenston school district! Completely remodeled and renovated over the past year, this home has brand new central air and heat, a beautiful kitchen with stainless steel appliances. a covered/screened back porch, oversized two car garage with a workshop in the back, a working wood burning fireplace, new floors and carpet, new windows throughout. needs nothing. move in ready! this wont last long! schedule a viewing today!
Save
Ask
Tour
Hide
Listing Snapshot
Price
$300,000
Days On Site
28 Days
Bedrooms
4
Inside Area (SqFt)
N/A
Total Baths
2
Full Baths
1
Partial Baths
1
Lot Size
1.78 Acres
Year Built
1982
MLS® Number
5231318
Status
Active Under Contract
Property Tax
$3,170
HOA/Condo/Coop Fees
N/A
Sq Ft Source
N/A
Friends & Family
Recent Activity
| 4 weeks ago | Status changed to Active Under Contract | |
| 4 weeks ago | Listing updated with changes from the MLS® | |
| 4 weeks ago | Listing first seen on site |
General Features
Acres
1.78
Attached Garage
Yes
Direction Faces
East
Disclosures
Owner Is Listing Agent
Foundation
BlockCombinationSlab
Garage
Yes
Garage Spaces
2
Green Energy Efficient
Exposure/ShadeHVACInsulationLightingThermostatWindows
Land Lease
No
Levels
One
Parking
AsphaltAttachedConcreteDrivewayGarage Faces FrontGarageGarage Door OpenerGravelInside EntranceLightedOversizedWorkshop in Garage
Property Condition
Updated/Remodeled
Property Sub Type
Single Family Residence
Sewer
Aerobic SepticSeptic Tank
Special Circumstances
Standard
Style
Ranch
Water Source
Well
Interior Features
Appliances
DryerDishwasherFreezerMicrowaveRangeRefrigeratorWasher
Cooling
Ceiling Fan(s)Central AirElectricHeat Pump
Fireplace
Yes
Fireplace Features
Blower FanFamily RoomWood Burning
Fireplaces
1
Heating
Heat PumpElectricForced Air
Interior
Ceiling Fan(s)Open FloorplanPantryStorageMaster Downstairs
Laundry Features
Washer HookupElectric Dryer HookupIn HallMain LevelLaundry RoomSink
Main Level Bedrooms
4
Window Features
Double Pane WindowsScreens
Save
Ask
Tour
Hide
Exterior Features
Construction Details
Aluminum SidingWood Siding
Exterior
Fire PitPrivate Yard
Fencing
Back YardSplit RailWire
Lot Features
Back YardFront YardLevelNative PlantsPrivateSecludedWooded
Patio And Porch
Rear PorchDeckEnclosedPatioPorchScreened
Roof
Asphalt
View
Trees/Woods
Waterview
Trees/Woods
Windows/Doors
Double Pane WindowsScreens
Community Features
Community Features
Fishing
School District
Kenston LSD - 2804
Township
Auburn Twp
Schools
School District
Kenston LSD - 2804
Elementary School
Unknown
Middle School
Unknown
High School
Unknown
Listing courtesy of Jordan C McGhee of EXP Realty, LLC.

The data relating to real estate for sale on this website comes in part from the Internet Data Exchange program of MLS NOW. Real estate listings held by brokerage firms other than are marked with the Internet Data Exchange logo and detailed information about them includes the name of the listing broker(s). The photos may be altered, edited, enhanced or virtually staged. Information Deemed Reliable But Not Guaranteed. Copyright 2026 - Multiple Listing Service, Inc. – All Rights Reserved.
The data relating to real estate for sale on this website comes in part from the Internet Data Exchange program of MLS NOW. Real estate listings held by brokerage firms other than are marked with the Internet Data Exchange logo and detailed information about them includes the name of the listing broker(s). The photos may be altered, edited, enhanced or virtually staged. Information Deemed Reliable But Not Guaranteed. Copyright 2026 - Multiple Listing Service, Inc. – All Rights Reserved.
Neighborhood & Commute
Source: Walkscore
Save
Ask
Tour
Hide