Save
Ask
Tour
Hide
Share
$625,000
29 Days On Site

111 Overwood Road
Akron, OH 44313

For Sale|Single Family Residence|Active Under Contract
4
Beds
4
Total Baths
4
Full Baths
3,432
SqFt
$182
/SqFt
1929
Built
Subdivision:
Fairlawn Heights
County:
Summit

Due to the health concerns created by Coronavirus we are offering personal 1-1 online video walkthough tours where possible.
111 Overwood Road111 Overwood Road111 Overwood Road111 Overwood Road
Save
Ask
Tour
Hide
Share

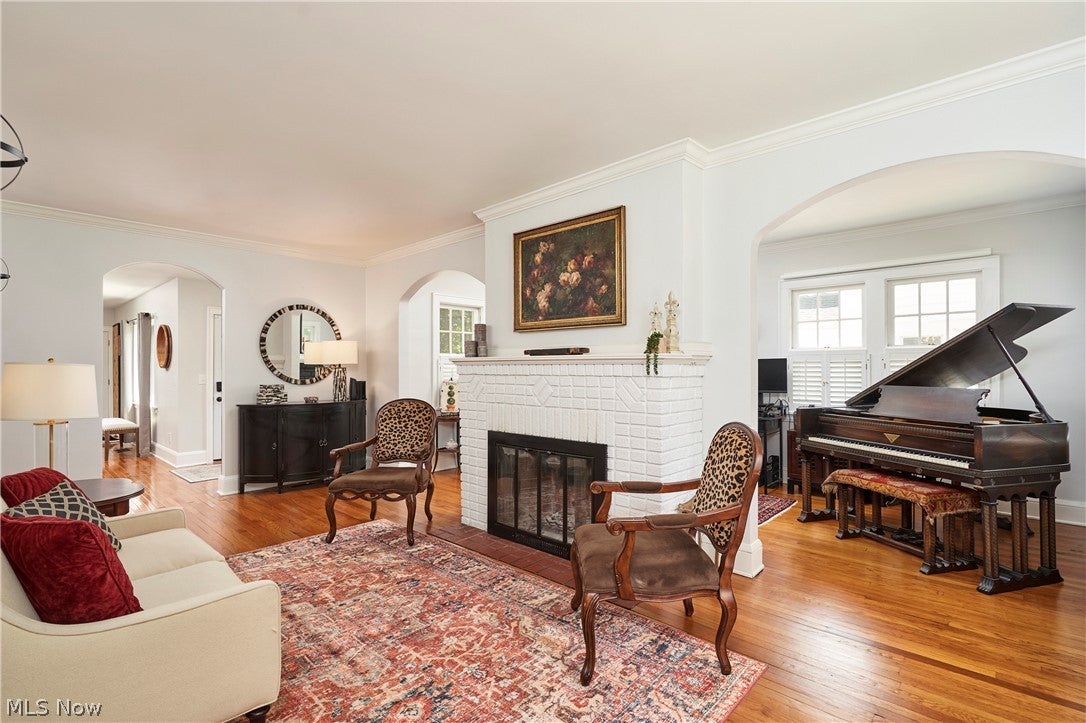
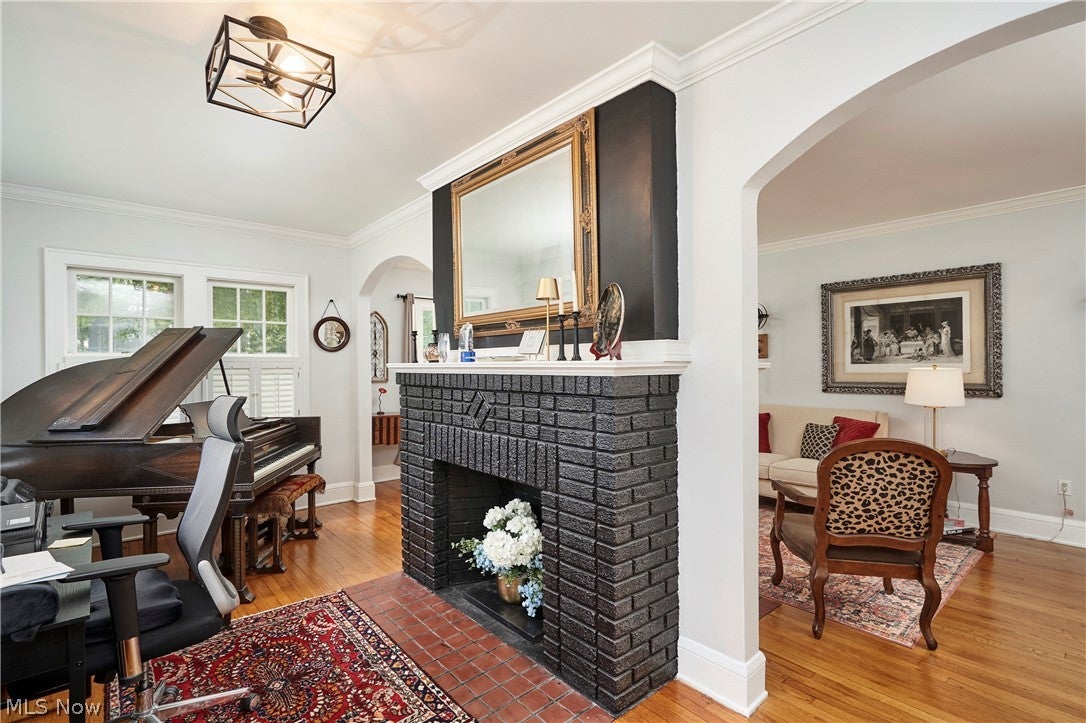
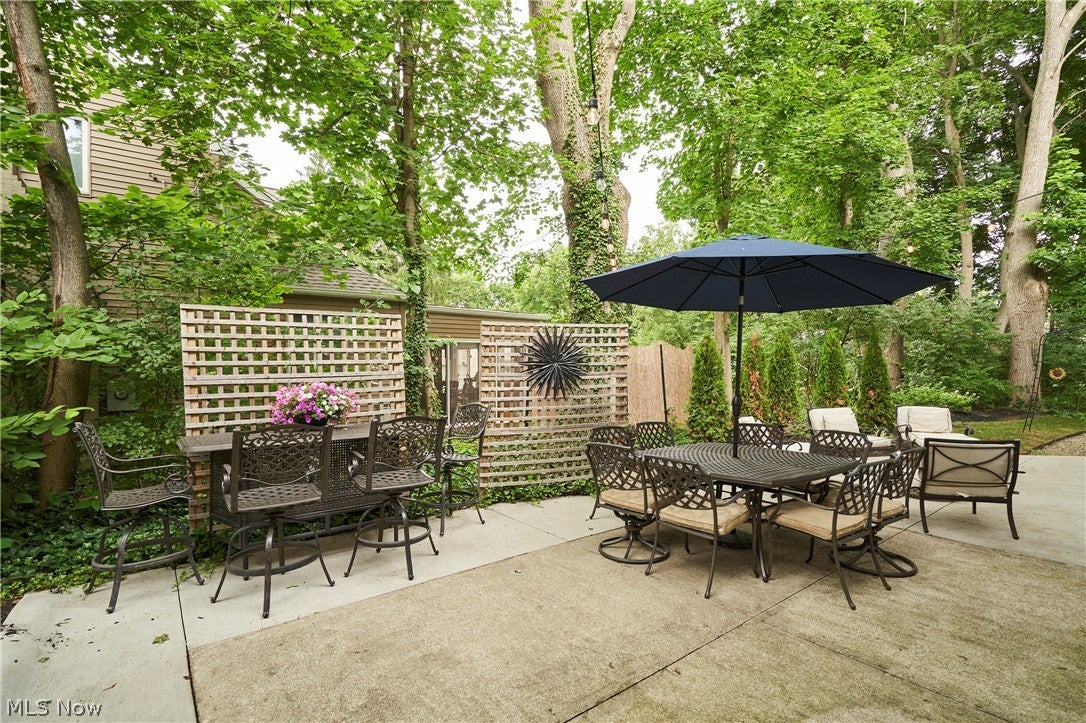
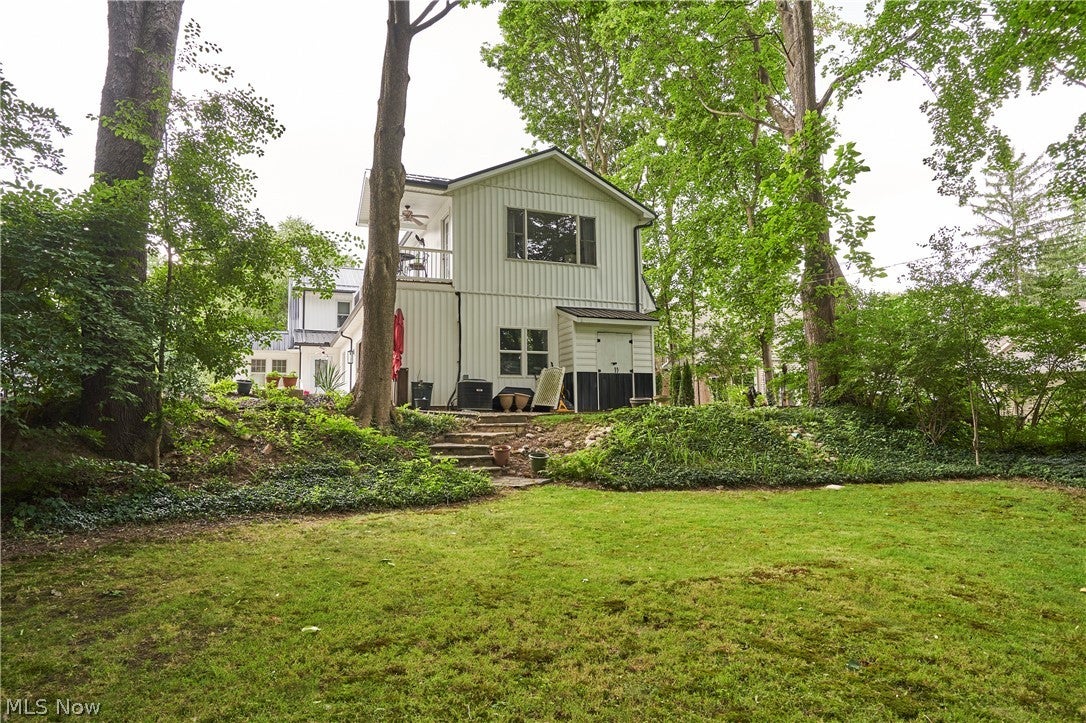
Rare opportunity to own an expanded and updated home full of historic charm on storybook Overwood Road! Current owner recently added spacious family room, ample 2-car garage, luxurious primary suite and numerous additional updates! This 4-bedroom, 3-4 full bath home will delight you at every turn. Hardwood floors, arches, a screened porch leading to expansive side patio, updated landscaping and more! The chef's kitchen (designed by an actual chef!) and adjoining butler pantry offer plenty of counter and cabinet space, while serving as the hub of the home! Plenty of storage and unique transitional areas including electronics charging cupboard and closet and bench areas. Room to breathe and space for extras in the new 2.5 car garage (23 feet deep!). Charming outdoor areas include side patio, yard, and balcony off primary suite. Ever host holiday gatherings? Find plenty of options here for seating and mingling - the flow is wonderful! Once you are ready to unwind, retreat to the most amazing primary suite with vaulted ceilings, seating areas, new bath with oversized shower and double sinks, and even a stackable laundry! You'll never want to leave, but if you do, Pilgrim Square is only 2 blocks away with charming dining and shopping options including West Side Bakery, Savoie Fair floral and events, Paper Mill stationery and gifts, 750ml wine bar, and the new Southpoint Tavern and all the conveniences of West Akron just beyond. Call today for your private showing.

Save
Ask
Tour
Hide
Share
Listing Snapshot
Price 
$625,000
Days On Site 
29 Days
Bedrooms 
4
Inside Area (SqFt) 
3,432 sqft
Total Baths 
4
Full Baths 
4
Partial Baths 
N/A
Lot Size 
0.3581 Acres
Year Built 
1929
MLS® Number 
5231388
Status 
Active Under Contract
Property Tax 
$8,615
HOA/Condo/Coop Fees 
N/A
Sq Ft Source 
N/A
Friends & Family
Recent Activity
a week agoStatus changed to Active Under Contract
a week agoListing updated with changes from the MLS®
2 weeks agoPrice changed to $625,000
4 weeks agoListing first seen on site
General Features
Acres 
0.3581
Attached Garage 
Yes
Garage 
Yes
Garage Spaces 
2
Land Lease 
No
Levels 
Two
Number Of Stories 
2
Parking 
AttachedDrivewayGarageGarage Door OpenerPavedGarage Faces SideUnpaved
Property Condition 
Updated/Remodeled
Property Sub Type 
Single Family Residence
Sewer 
Public Sewer
SqFt Above 
3132
SqFt Below 
300
Style 
Colonial
Water Source 
Public
Interior Features
Appliances 
DishwasherDisposalMicrowaveRange
Basement 
FullPartially Finished
Cooling 
Ceiling Fan(s)Central Air
Fireplace 
Yes
Fireplace Features 
Family RoomLiving RoomSee Through
Fireplaces 
3
Heating 
Natural GasForced Air
Interior 
Built-in FeaturesCeiling Fan(s)Double VanityEntrance FoyerKitchen IslandPantryStorageWalk-In Closet(s)
Laundry Features 
Lower LevelMultiple LocationsUpper Level
Bedroom 
Dimensions - 12 x 11Level - Second
Dining Room 
Dimensions - 14 x 11Level - FirstDescription - French doors to screened porch
Family Room 
Dimensions - 18 x 17Level - First
Kitchen 
Dimensions - 18 x 14Level - FirstDescription - Island, butler's pantry
Living Room 
Dimensions - 23 x 11Level - First
Office 
Dimensions - 19 x 9Level - First
Other 
Dimensions - 12 x 8Level - FirstDescription - Screened porch
PrimaryBathroom 
Dimensions - 10 x 9Level - Second
PrimaryBedroom 
Dimensions - 23 x 18Level - SecondFeatures - Vaulted Ceiling(s), Walk-In Closet(s)Description - Laundry, balcony
Save
Ask
Tour
Hide
Share
Exterior Features
Construction Details 
Wood Siding
Exterior 
BalconyPrivate Yard
Patio And Porch 
Front PorchScreened
Roof 
Metal
Community Features
School District 
Akron CSD - 7701
Township 
Akron
Schools
School District
Akron CSD - 7701
Elementary School
Unknown
Middle School
Unknown
High School
Unknown
Listing courtesy of Laura H Duryea of Berkshire Hathaway HomeServices Stouffer Realty


The data relating to real estate for sale on this website comes in part from the Internet Data Exchange program of MLS NOW. Real estate listings held by brokerage firms other than are marked with the Internet Data Exchange logo and detailed information about them includes the name of the listing broker(s). The photos may be altered, edited, enhanced or virtually staged. Information Deemed Reliable But Not Guaranteed. Copyright 2026 - Multiple Listing Service, Inc. – All Rights Reserved.

Neighborhood & Commute
Source: Walkscore
Save
Ask
Tour
Hide
Share