

4674 Red Willow RoadStow, OH 44224
Due to the health concerns created by Coronavirus we are offering personal 1-1 online video walkthough tours where possible.
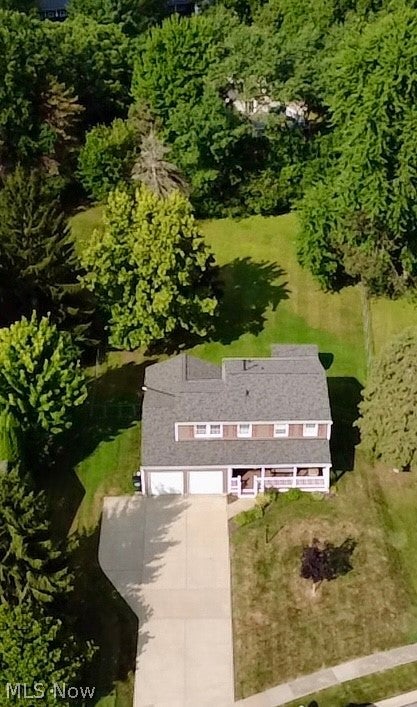
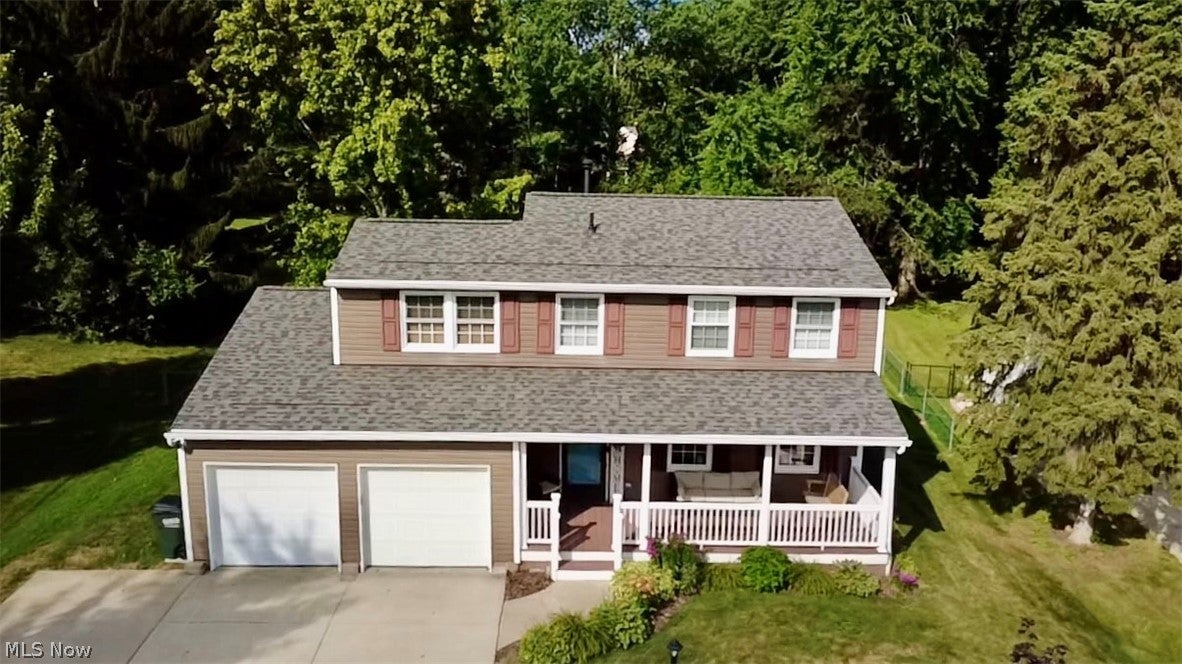
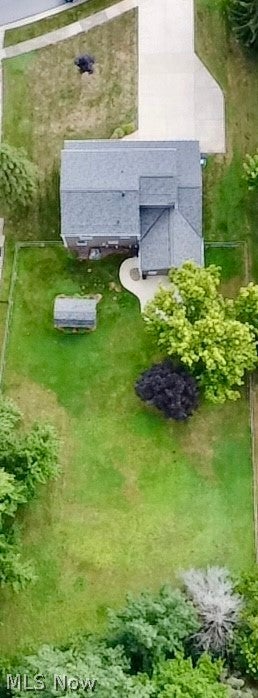
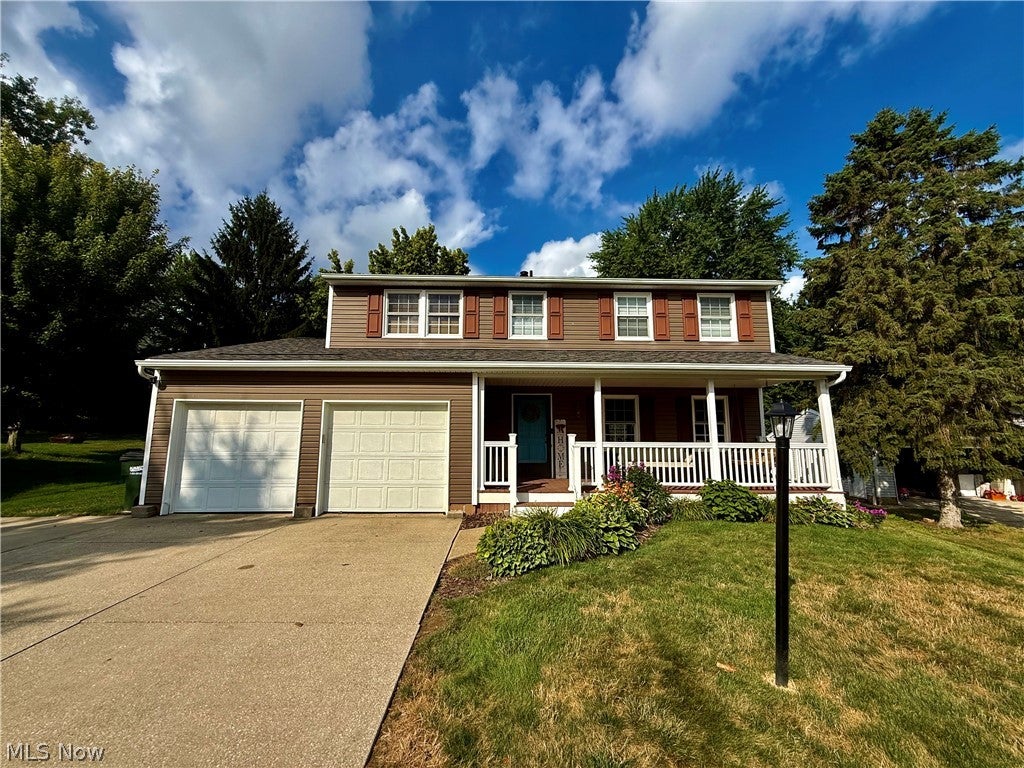
Welcome home to 4674 Red Willow Rd, tucked in the highly desirable Cresswood Estate neighborhood of Stow! This beautifully maintained colonial offers 4 bedrooms, 2 baths, and 2,022 sq ft of thoughtfully updated living space on a spacious 0.38-acre lot. Step inside to an open-concept layout that flows effortlessly from the living room into the dining area and spacious eat-in kitchen — perfect for entertaining or everyday family life. The oversized family room steals the show with a cozy fireplace and gorgeous natural light, offering plenty of room to relax or gather. Upstairs, the primary bedroom and three additional bedrooms provide comfortable space for the whole family. This home has been lovingly updated with major peace-of-mind improvements, including a new roof and a newer furnace and AC system, so you can move in and truly enjoy the space without worrying about big-ticket items. The full unfinished basement offers incredible storage or future finishing potential. Outside, beautiful landscaping welcomes you home, while the large fenced-in backyard is an entertainer's dream — complete with a patio and porch for outdoor dining, plus a storage shed/outbuilding for all your tools and toys. The attached 2-car garage adds everyday convenience. Enjoy the sought-after Stow-Munroe Falls school district and a fantastic location just minutes from shopping, dining, and parks. Homes in Cresswood Estate don't come up often — schedule your private showing today before this one is gone!
| 4 weeks ago | Status changed to Pending | |
| 4 weeks ago | Listing updated with changes from the MLS® | |
| 4 weeks ago | Listing first seen on site |

The data relating to real estate for sale on this website comes in part from the Internet Data Exchange program of MLS NOW. Real estate listings held by brokerage firms other than are marked with the Internet Data Exchange logo and detailed information about them includes the name of the listing broker(s). The photos may be altered, edited, enhanced or virtually staged. Information Deemed Reliable But Not Guaranteed. Copyright 2026 - Multiple Listing Service, Inc. – All Rights Reserved.