

3284 Lenox Village Drive 104Fairlawn, OH 44333
Due to the health concerns created by Coronavirus we are offering personal 1-1 online video walkthough tours where possible.
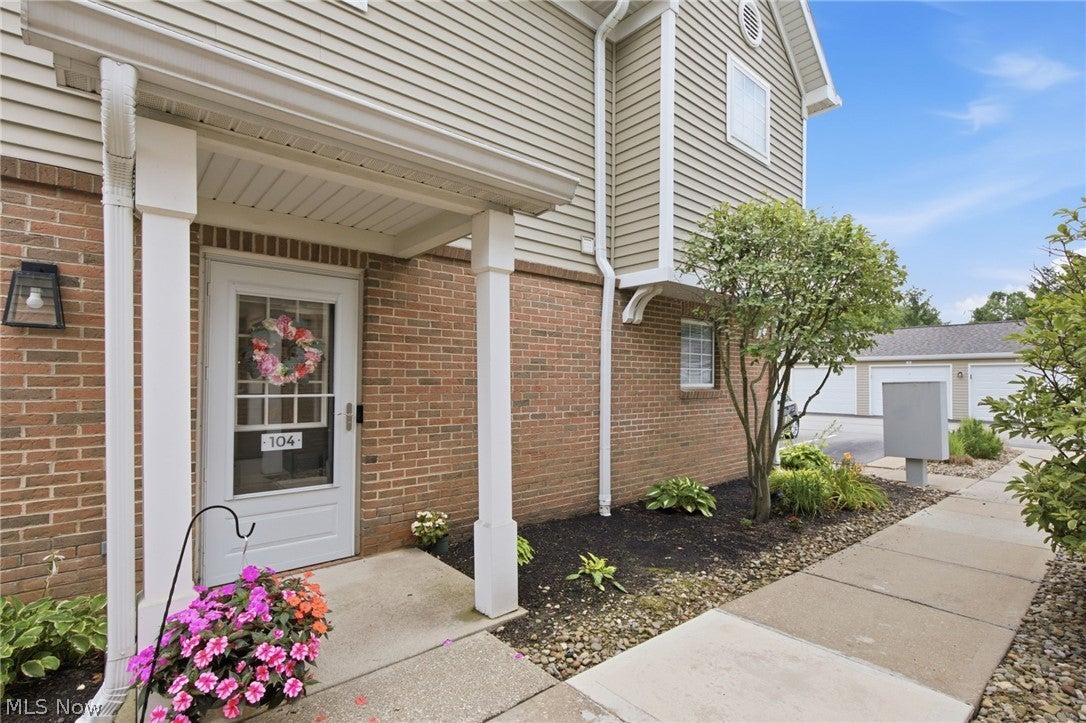
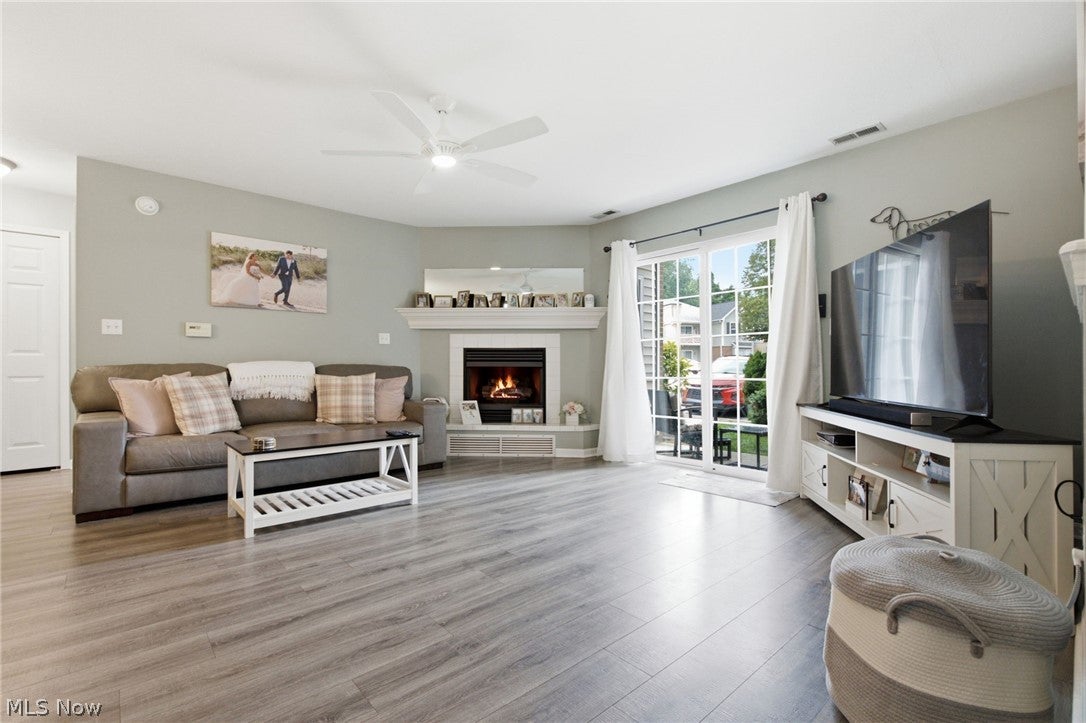
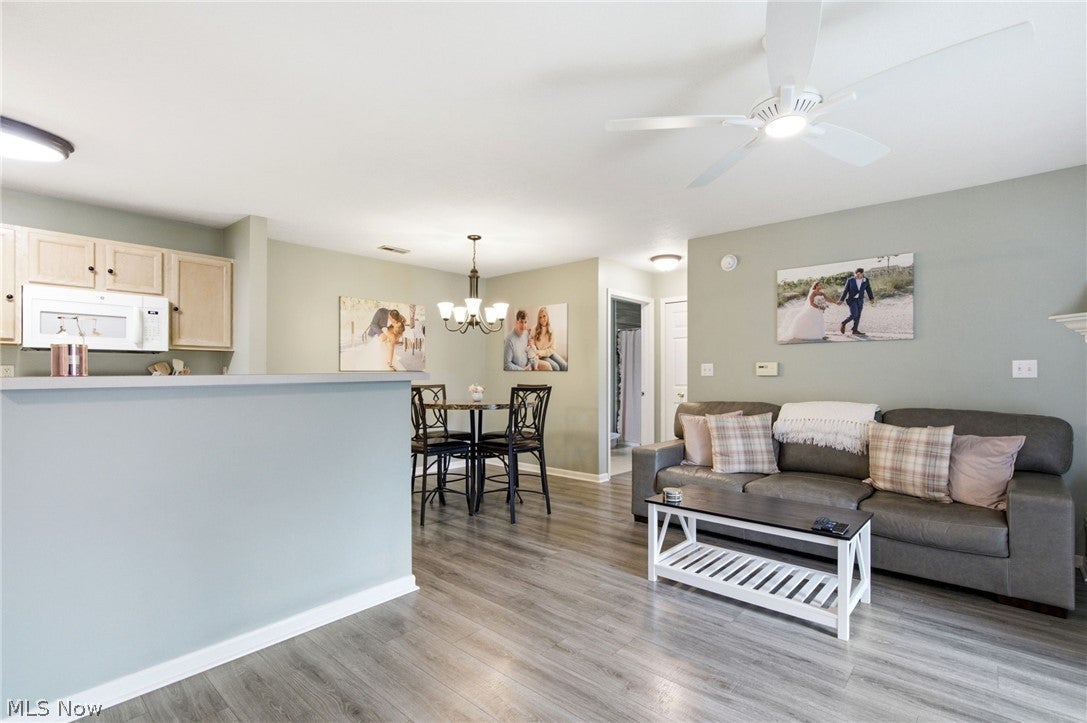
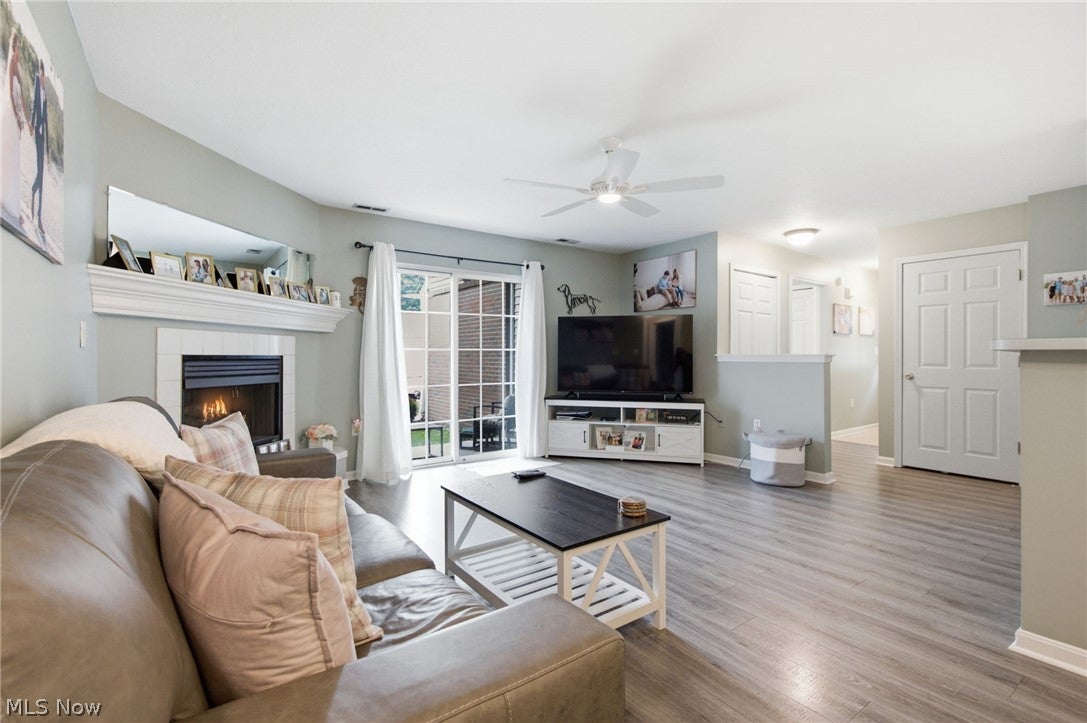
Welcome to easy, single-level living in this well-maintained first-floor condo in Lenox Village, located within the Revere Local School District. This move-in-ready home offers two bedrooms, two full bathrooms, a patio, and convenient access to the dedicated detached one-car Garage (Unit 8). The spacious living room features a gas fireplace, creating the perfect gathering spot for quiet evenings or entertaining guests. The kitchen offers a breakfast bar, ample workspace, (all kitchen appliances stay), including the refrigerator, dishwasher, microwave installed in 2020. The pantry and laundry room have a new washing machine (November 2025), and dryer (2019), both staying with the unit. The primary bedroom includes a walk-in closet and private en-suite bathroom with walk-in shower. The second bedroom is on the other side of the unit, as well as the second oversized bathroom with another walk-in shower! New air conditioning unit was installed in July 2023. Step outside to enjoy your private patio with direct access immediately behind your unit to your one car garage. The monthly association fee includes water, sewer, trash removal, snow removal, landscaping, building insurance, reserve funding, and maintenance of the common areas. Conveniently located near shopping, dining, and major highways, this beautiful Lenox Village condo offers comfortable first-floor living, low-maintenance ownership, and a wonderful place to begin your next chapter.
| 2 weeks ago | Price changed to $198,000 | |
| 2 weeks ago | Listing updated with changes from the MLS® | |
| 4 weeks ago | Listing first seen on site |

The data relating to real estate for sale on this website comes in part from the Internet Data Exchange program of MLS NOW. Real estate listings held by brokerage firms other than are marked with the Internet Data Exchange logo and detailed information about them includes the name of the listing broker(s). The photos may be altered, edited, enhanced or virtually staged. Information Deemed Reliable But Not Guaranteed. Copyright 2026 - Multiple Listing Service, Inc. – All Rights Reserved.