

3361 Country Club DriveMedina, OH 44256
Due to the health concerns created by Coronavirus we are offering personal 1-1 online video walkthough tours where possible.
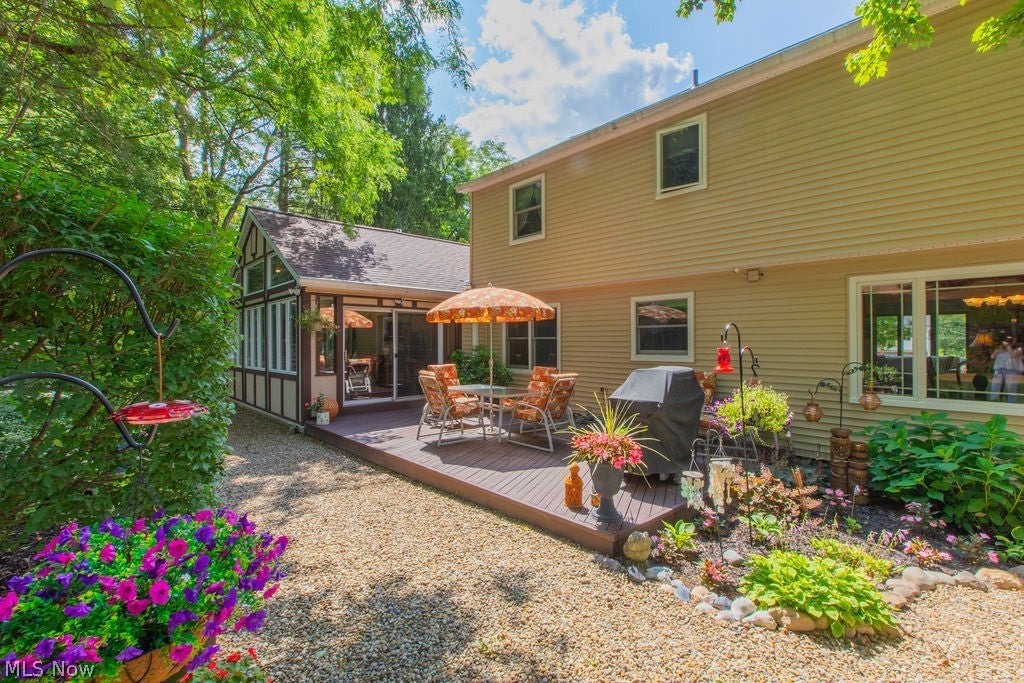
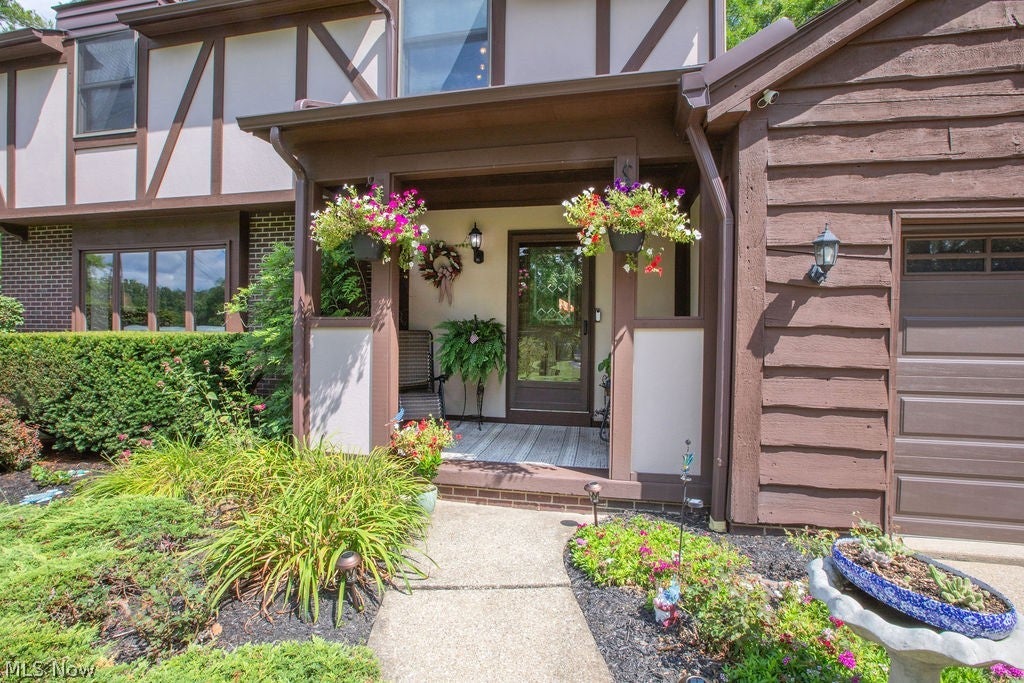
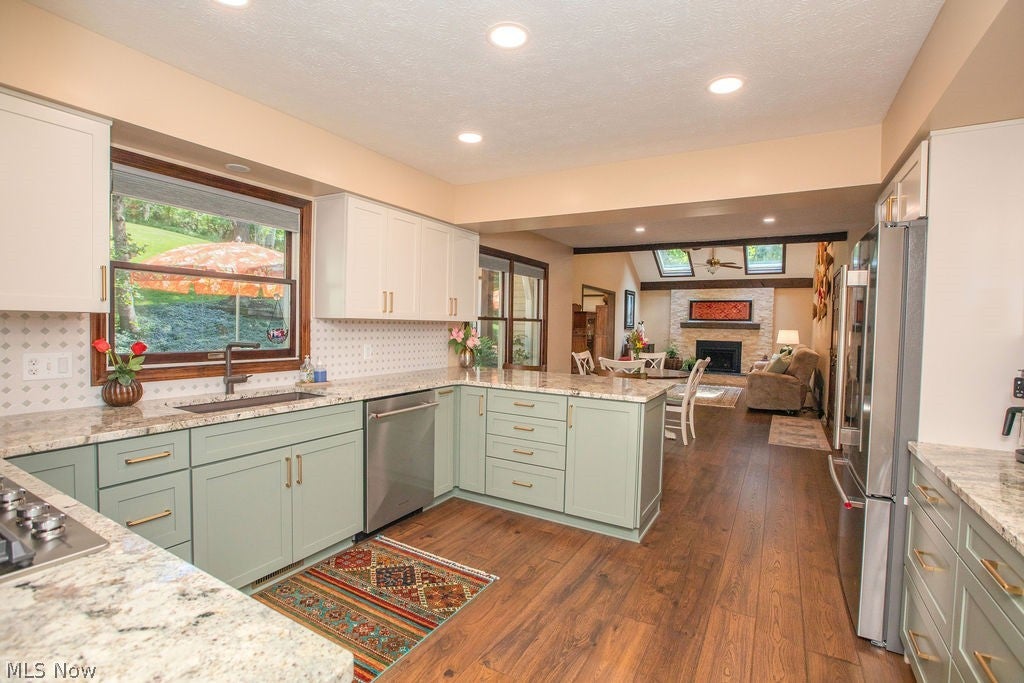
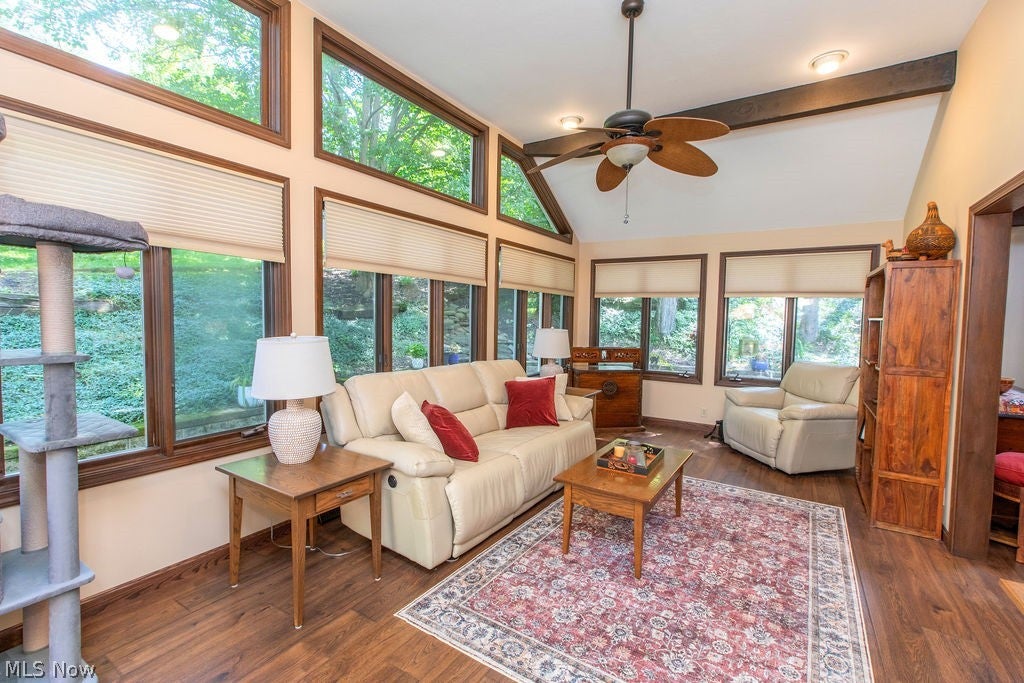
Welcome to the home you’ve been waiting for in the highly desirable Rustic Hills neighborhood within the Highland School District! Situated on a beautifully landscaped 1-acre lot, this meticulously maintained 4-bedroom, 2.5-bath home is truly move-in ready and filled with exceptional updates throughout.Designed for both everyday living and entertaining, the stunning remodeled kitchen features custom cabinetry, granite countertops, a breakfast bar, and newer appliances (2026). The kitchen opens seamlessly to the inviting great room, where the beautifully redesigned stone fireplace with a gas insert (2026) creates a warm and relaxing atmosphere. Just beyond, the bright morning room offers peaceful views of the private backyard and picturesque landscape. Upstairs, you’ll find four spacious bedrooms, including a luxurious primary suite with a beautifully updated en-suite bath. Three additional generously sized bedrooms share an updated full bathroom, providing plenty of space for family and guests. The partially finished lower level expands your living space with a recreation room complete with a pool table—perfect for game nights, gatherings, or simply unwinding. Enjoy evening strolls through one of the area’s most sought-after neighborhoods while appreciating the many recent improvements, including a remodeled kitchen with appliances (2026), first-floor laminate flooring (2026), stone fireplace with gas insert (2026), vinyl siding (2021), gutters with gutter guards (2021), and first-floor powder room remodel (2024), roof (2020). This exceptional home combines timeless style, quality craftsmanship, and an unbeatable location. Don’t miss your opportunity to make it yours!
| 7 days ago | Status changed to Pending | |
| 7 days ago | Listing updated with changes from the MLS® | |
| a month ago | Listing first seen on site |

The data relating to real estate for sale on this website comes in part from the Internet Data Exchange program of MLS NOW. Real estate listings held by brokerage firms other than are marked with the Internet Data Exchange logo and detailed information about them includes the name of the listing broker(s). The photos may be altered, edited, enhanced or virtually staged. Information Deemed Reliable But Not Guaranteed. Copyright 2026 - Multiple Listing Service, Inc. – All Rights Reserved.