Save
Ask
Tour
Hide
Share
$1,175,000
26 Days On Site

20 Stonecreek Drive
Chagrin Falls, OH 44022

For Sale|Single Family Residence|Active Under Contract
6
Beds
6
Total Baths
5
Full Baths
1
Partial Bath
5,618
SqFt
$209
/SqFt
1977
Built
County:
Cuyahoga

Due to the health concerns created by Coronavirus we are offering personal 1-1 online video walkthough tours where possible.
20 Stonecreek Drive20 Stonecreek Drive20 Stonecreek Drive20 Stonecreek Drive
Save
Ask
Tour
Hide
Share

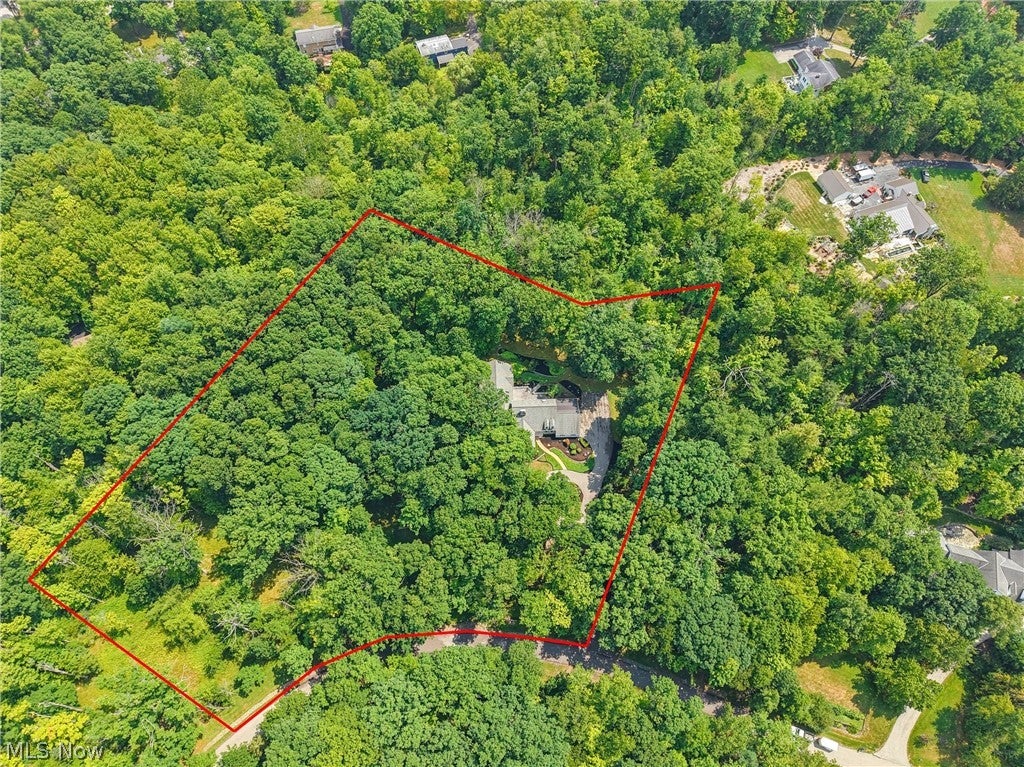
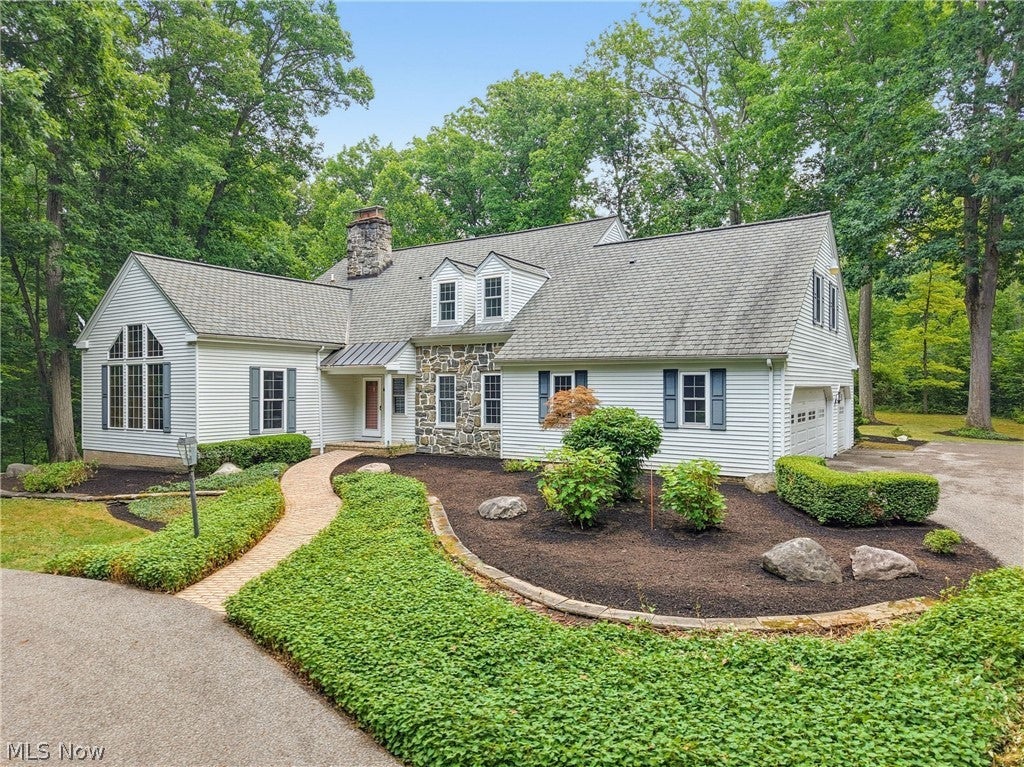
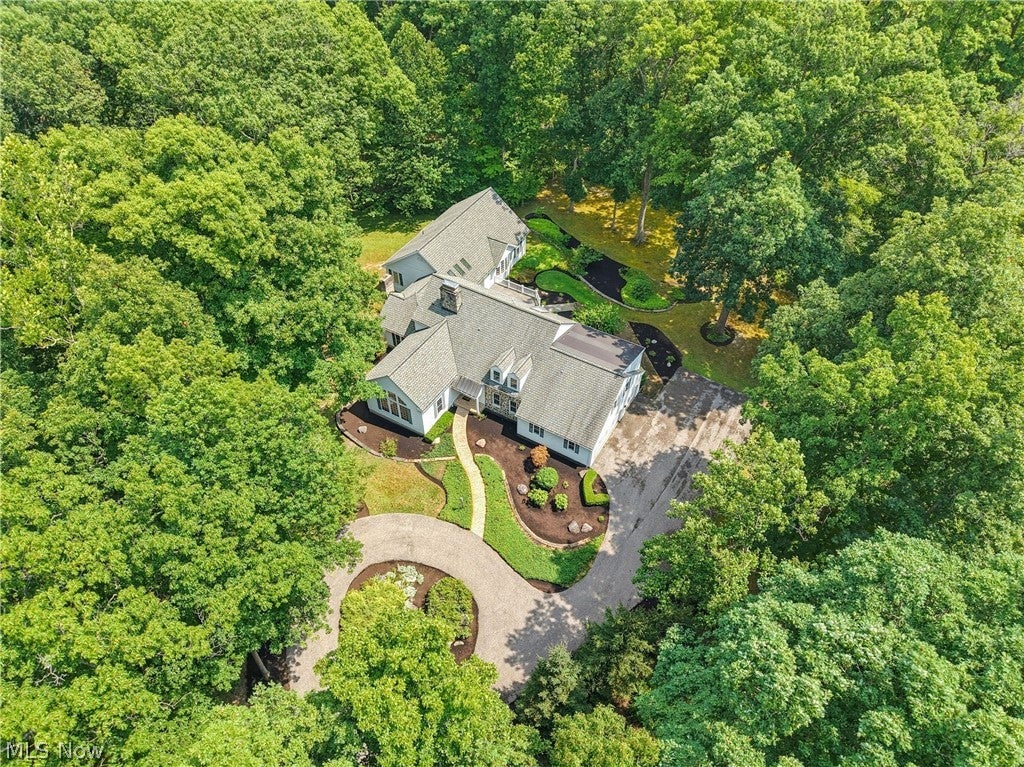
An extraordinary opportunity to own one of Chagrin Falls Township's most coveted residences, ideally positioned on a breathtaking wooded homesite on a private cul-de-sac. Tucked well off the road and surrounded by mature trees, this exceptional home offers the perfect blend of privacy, timeless architecture, and expansive living spaces designed for both grand entertaining and everyday comfort. From the moment you enter, you'll appreciate the home's impressive scale and flexible floor plan. The spectacular vaulted great room, anchored by a handsome fireplace, serves as the heart of the home, while the kitchen stretches across the rear of the residence and flows seamlessly into a warm and inviting hearth room with a second fireplace—creating the ideal gathering place for family and friends. One of the home's most distinctive features is the exceptional first-floor bedroom wing, offering the flexibility of a primary suite or private in-law/guest quarters. Upstairs, you'll find four generously sized bedrooms and three full baths, including an additional owner's suite. Outside, an expansive deck overlooks the spectacular park-like grounds, creating a peaceful retreat where nature provides the backdrop in every season. Additional highlights include a spacious first-floor laundry room and an oversized 3 car attached garage. Offering an unmatched combination of location, privacy, space, and versatility in one of Chagrin Falls Township's most desirable neighborhoods, this is a rare opportunity to make an exceptional property your own.

Save
Ask
Tour
Hide
Share
Listing Snapshot
Price 
$1,175,000
Days On Site 
26 Days
Bedrooms 
6
Inside Area (SqFt) 
5,618 sqft
Total Baths 
6
Full Baths 
5
Partial Baths 
1
Lot Size 
5.21 Acres
Year Built 
1977
MLS® Number 
5231564
Status 
Active Under Contract
Property Tax 
$19,260
HOA/Condo/Coop Fees 
$133.33 monthly
Sq Ft Source 
N/A
Friends & Family
Recent Activity
2 weeks agoStatus changed to Active Under Contract
2 weeks agoListing updated with changes from the MLS®
4 weeks agoListing first seen on site
General Features
Acres 
5.21
Attached Garage 
Yes
Garage 
Yes
Garage Spaces 
3
Land Lease 
No
Levels 
Two
Parking 
AttachedGarage
Property Sub Type 
Single Family Residence
Sewer 
Septic Tank
SqFt Above 
4403
SqFt Below 
1215
Style 
Traditional
Water Source 
Private
Interior Features
Basement 
FullUnfinished
Cooling 
Central Air
Fireplace Features 
DenFamily RoomKitchen
Fireplaces 
3
Heating 
Forced Air
Interior 
Beamed CeilingsWet BarBookcasesBuilt-in FeaturesCrown MoldingEat-in KitchenHigh CeilingsHis and Hers ClosetsIn-Law FloorplanKitchen IslandOtherStorageNatural WoodworkWalk-In Closet(s)Master Downstairs
Laundry Features 
Main Level
Main Level Bedrooms 
2
AdditlLivingSuite 
Dimensions - 23 x 16Level - FirstFeatures - Vaulted Ceiling(s)
Bedroom 
Dimensions - 12 x 10Level - Second
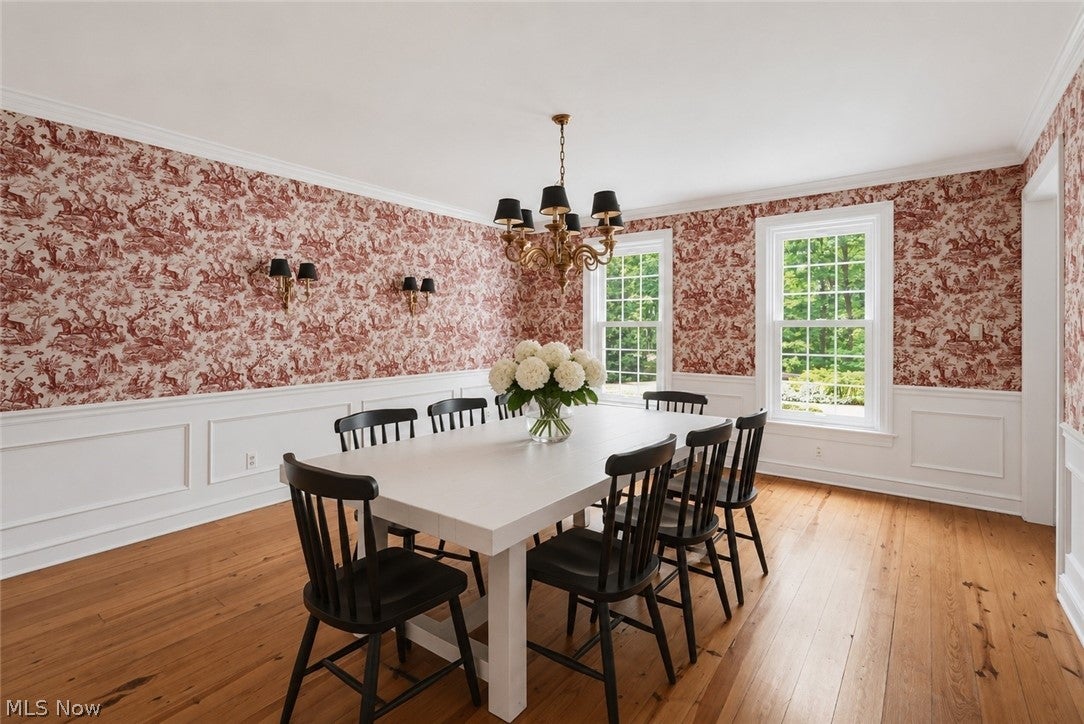
Dining Room 
Dimensions - 15 x 14Level - First
Family Room 
Dimensions - 29 x 20Level - FirstFeatures - Beamed Ceilings, Wet Bar, Built-in Features, High Ceilings, Vaulted Ceiling(s)
Kitchen 
Dimensions - 20 x 13Level - FirstFeatures - Built-in Features
Laundry 
Dimensions - ND x NDLevel - First
Loft 
Dimensions - ND x NDLevel - Second
Office 
Dimensions - 16 x 15Level - FirstFeatures - Bookcases, Built-in Features, High Ceilings
PrimaryBedroom 
Dimensions - 22 x 16Level - Second
SittingRoom 
Dimensions - 13 x 13Level - FirstFeatures - Bookcases, Built-in Features
Save
Ask
Tour
Hide
Share
Exterior Features
Construction Details 
Aluminum Siding
Lot Features 
Back YardCul-De-SacFront YardGarden
Patio And Porch 
DeckFront Porch
Roof 
Asphalt
Community Features
Association Dues 
1600
HOA Fee Frequency 
Annually
School District 
Chagrin Falls EVSD - 1808
Township 
Chagrin Falls Twp
Schools
School District
Chagrin Falls EVSD - 1808
Elementary School
Unknown
Middle School
Unknown
High School
Unknown
Listing courtesy of Karen A Eagle of Elite Sotheby's International Realty


The data relating to real estate for sale on this website comes in part from the Internet Data Exchange program of MLS NOW. Real estate listings held by brokerage firms other than are marked with the Internet Data Exchange logo and detailed information about them includes the name of the listing broker(s). The photos may be altered, edited, enhanced or virtually staged. Information Deemed Reliable But Not Guaranteed. Copyright 2026 - Multiple Listing Service, Inc. – All Rights Reserved.

Neighborhood & Commute
Source: Walkscore
Save
Ask
Tour
Hide
Share