

2509 Thurman AvenueCleveland, OH 44113
Due to the health concerns created by Coronavirus we are offering personal 1-1 online video walkthough tours where possible.
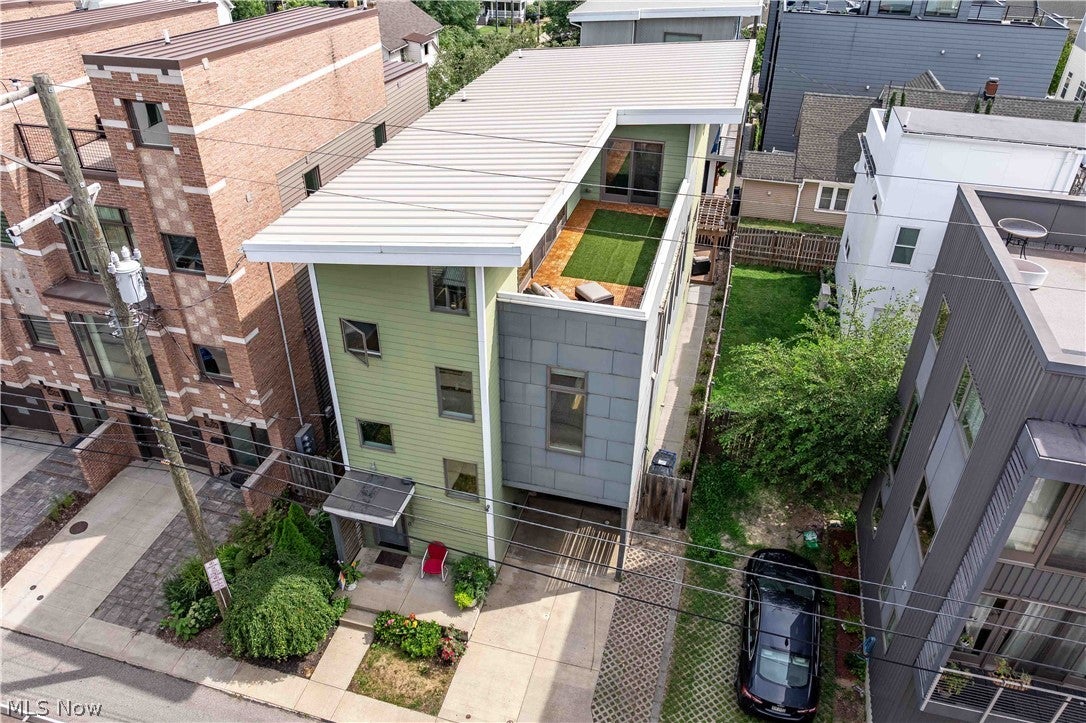
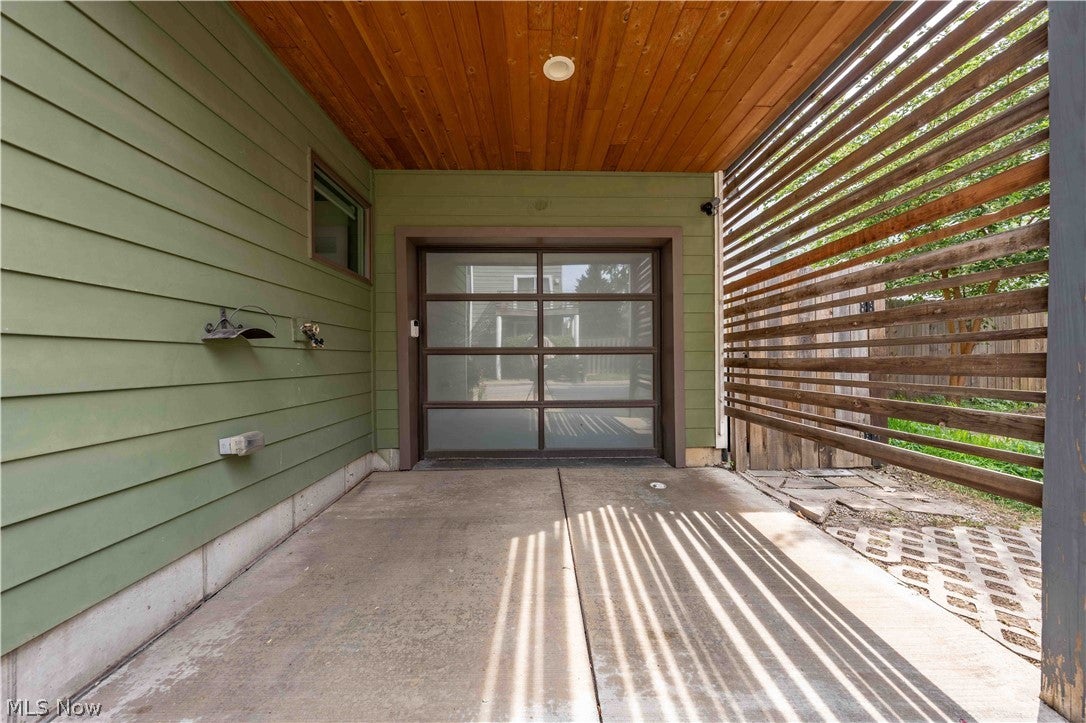
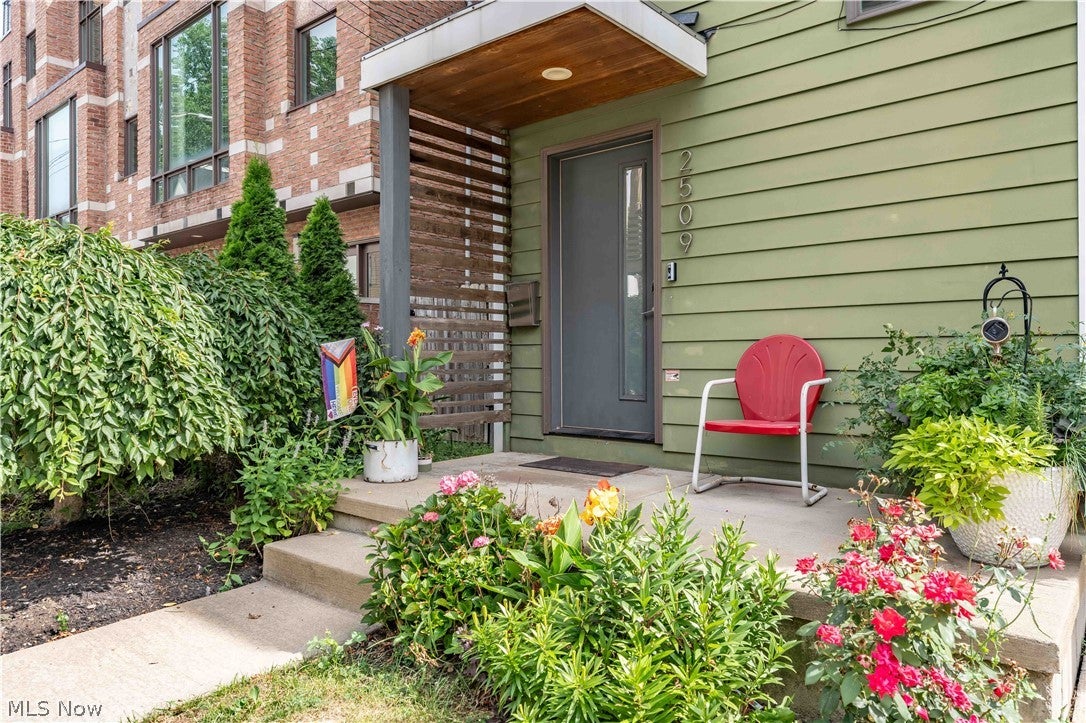
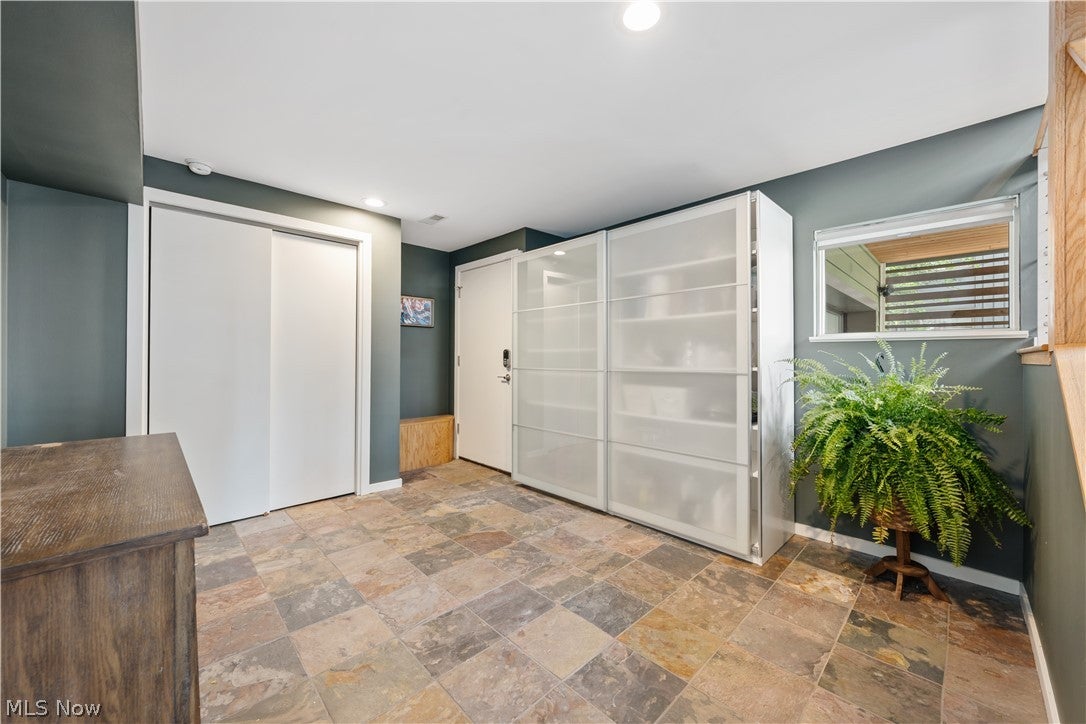
2509 Thurman Avenue is a stunning, west coast-styled, single family home that blends city convenience with inspired living spaces and amenities. The property boasts 3 bedrooms, 2.5 baths, a HUGE 3-car garage, and a tax abatement until 2030! As you enter, the stunning, red oak staircase opens to a dining area with soaring, 25 ft ceilings and an iconic, lighted bookcase. The open kitchen boasts a spacious island with seating and plenty of cabinet space. New appliances including a french door refrigerator, gas range with griddle, and ultra-quiet dishwasher were added in 2026 to better serve every culinary need. Rounding out the main floor are 2 bedrooms and a full bath housing a new, all-in-one washer/dryer combo. Descending the stairs outside the dining room, you'll discover the fenced backyard, private oasis with its paver patio, raised deck, pergola, and ample room for guests and pets. Returning inside, the upper floor's unique balcony is an owner's delight, offering access to the private sun deck and bedroom suite with a spacious walk-in closet and bathroom. Make use of the unique coffee/beverage bar on lazy mornings or invite guests up later in the day to take in the evening breeze. A gem in the heart of Tremont, 2509 Thurman Avenue is ready for you!
| 3 weeks ago | Status changed to Pending | |
| 3 weeks ago | Listing updated with changes from the MLS® | |
| a month ago | Price changed to $639,000 | |
| 2 months ago | Listing first seen on site |

The data relating to real estate for sale on this website comes in part from the Internet Data Exchange program of MLS NOW. Real estate listings held by brokerage firms other than are marked with the Internet Data Exchange logo and detailed information about them includes the name of the listing broker(s). The photos may be altered, edited, enhanced or virtually staged. Information Deemed Reliable But Not Guaranteed. Copyright 2026 - Multiple Listing Service, Inc. – All Rights Reserved.