

2883 Hawkins LaneTwinsburg, OH 44087
Due to the health concerns created by Coronavirus we are offering personal 1-1 online video walkthough tours where possible.
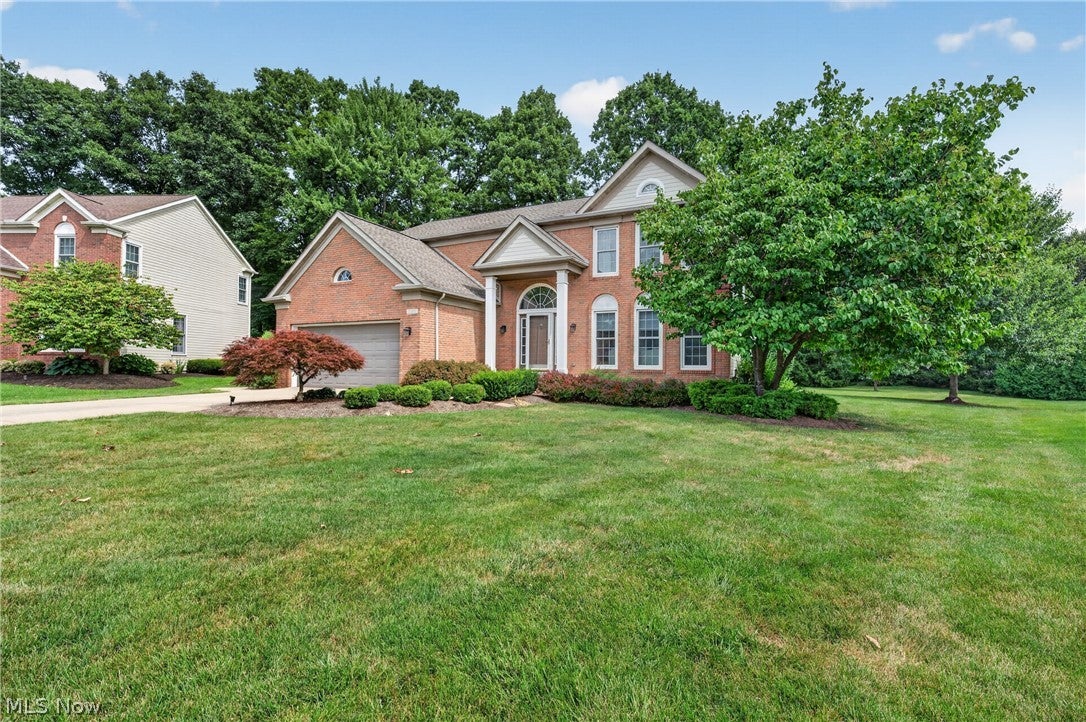
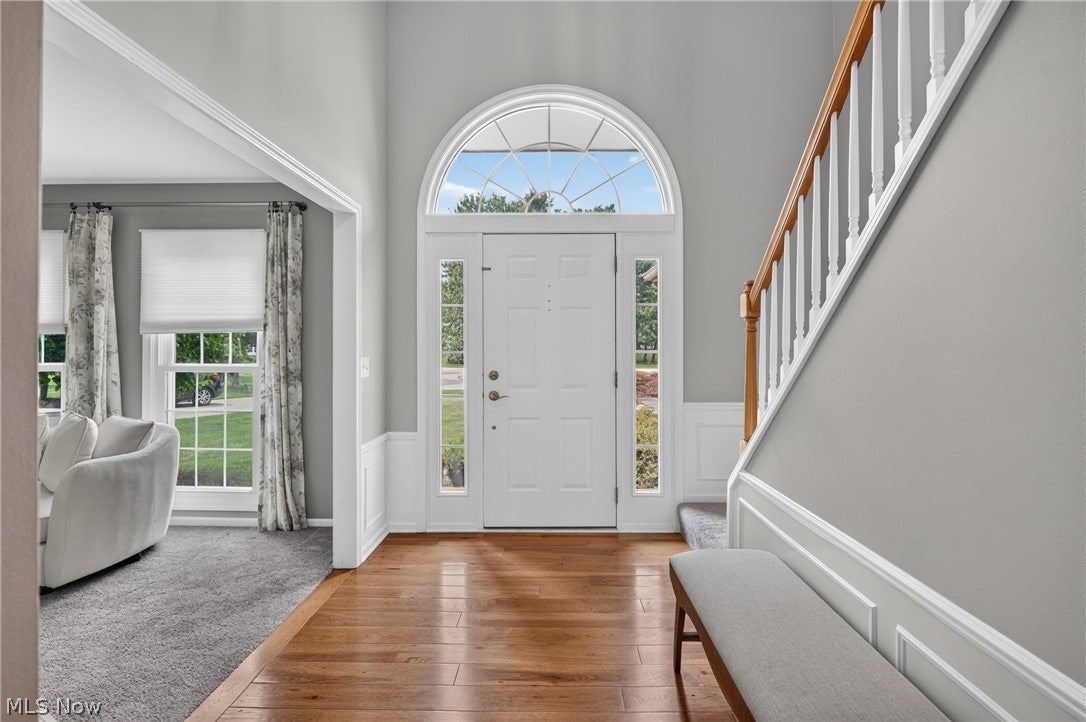
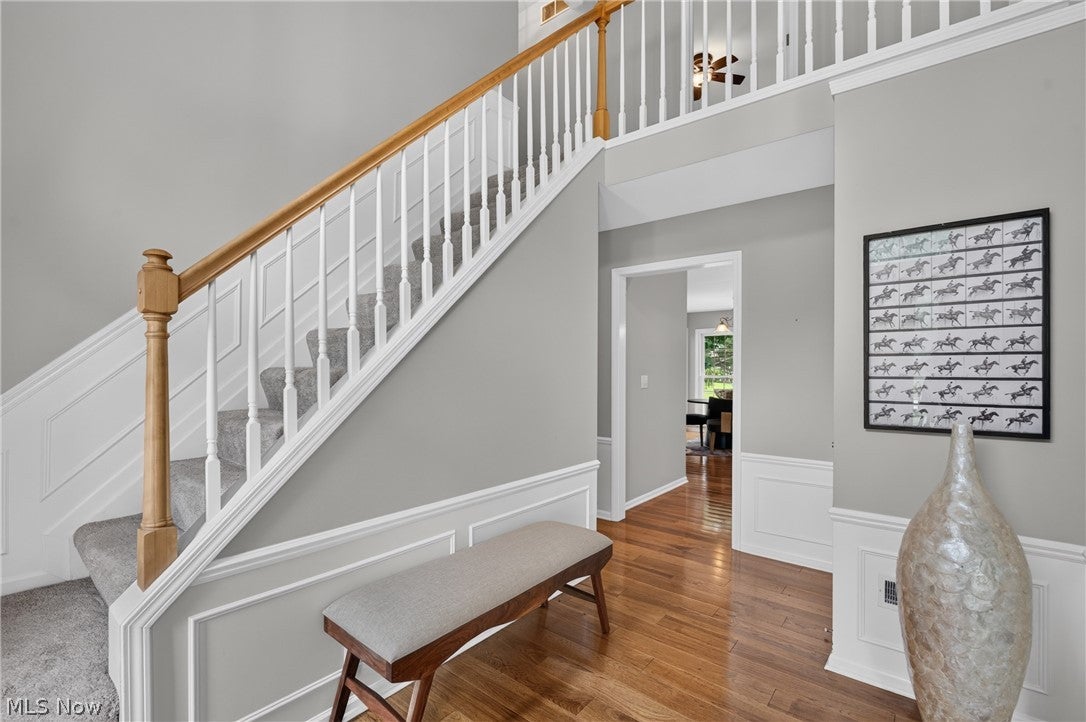
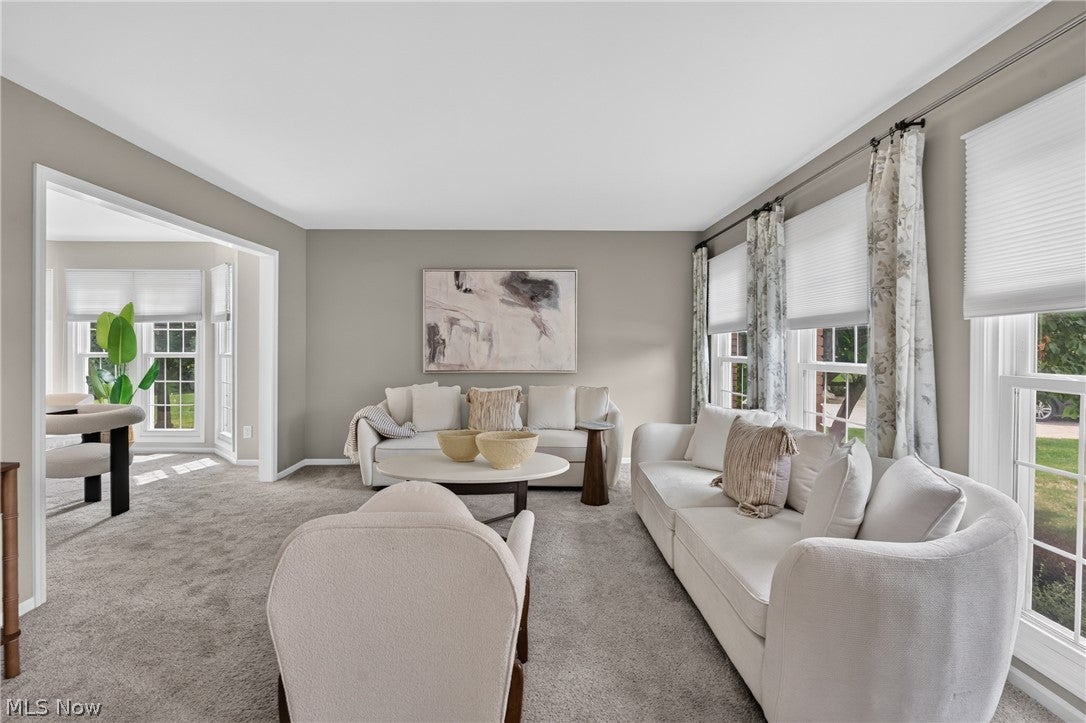
Tucked away on a quiet cul-de-sac in the highly desirable Ethan's Green community, this beautifully updated four-bedroom, two-and-a-half-bath colonial offers the perfect blend of timeless style and modern comfort. From the moment you step inside, you'll appreciate the bright, welcoming spaces, rich hardwood flooring, and thoughtful updates throughout. The heart of the home is the stunning kitchen, featuring quartz countertops, a spacious center island, newer appliances, abundant cabinetry, and a generous dining area that's perfect for everything from busy mornings to holiday gatherings. Just steps away, the inviting family room offers a cozy fireplace and an ideal space to relax or entertain. Upstairs, the impressive owner's suite serves as a private retreat with vaulted ceilings, a large walk-in closet, and a beautifully renovated spa-inspired bath complete with a soaking tub, oversized custom tiled shower, dual vanity, and private water closet. Three additional bedrooms provide plenty of room for family, guests, or flexible living, while the updated hall bath features a double vanity and plumbing for the convenience of second-floor laundry. The finished lower level expands your living space with endless possibilities for a recreation room, home gym, office, or media room, while still offering exceptional storage. Outside, enjoy summer evenings on the expansive deck overlooking the backyard, creating the perfect setting for entertaining, grilling, or simply unwinding. Meticulously maintained and truly move-in ready, this exceptional home offers everything today's buyers are looking for in one of Twinsburg's most sought-after neighbood.
| 6 days ago | Price changed to $550,000 | |
| 6 days ago | Listing updated with changes from the MLS® | |
| 4 weeks ago | Listing first seen on site |

The data relating to real estate for sale on this website comes in part from the Internet Data Exchange program of MLS NOW. Real estate listings held by brokerage firms other than are marked with the Internet Data Exchange logo and detailed information about them includes the name of the listing broker(s). The photos may be altered, edited, enhanced or virtually staged. Information Deemed Reliable But Not Guaranteed. Copyright 2026 - Multiple Listing Service, Inc. – All Rights Reserved.