

6062 Wadsworth RoadMedina, OH 44256
Due to the health concerns created by Coronavirus we are offering personal 1-1 online video walkthough tours where possible.
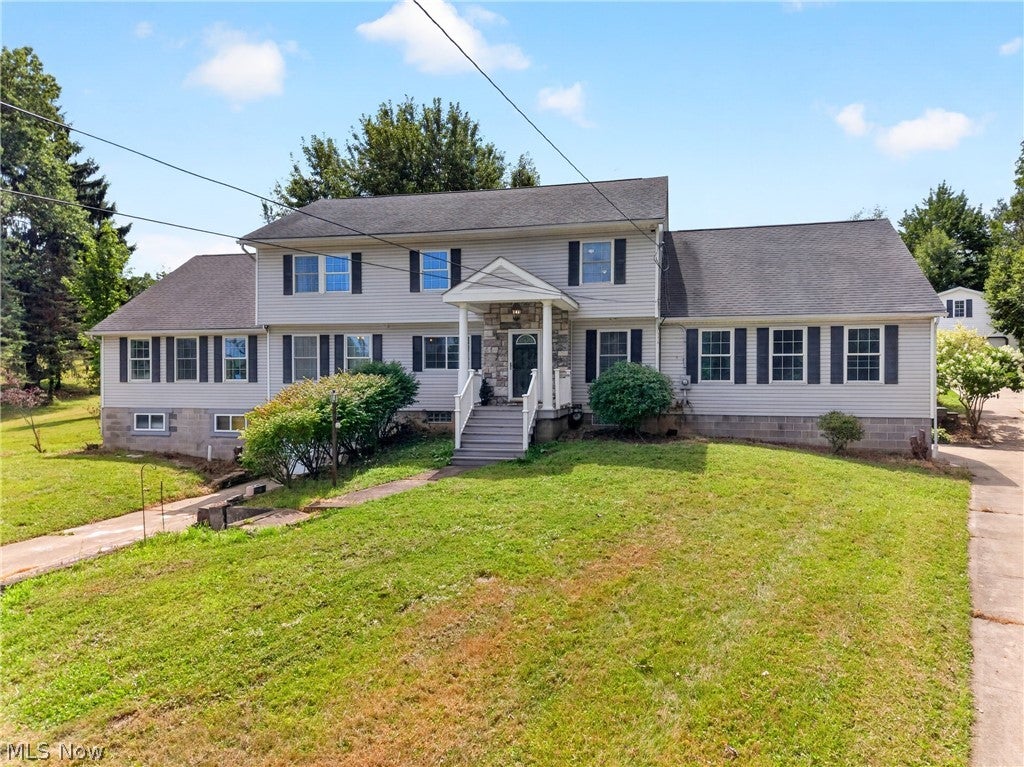
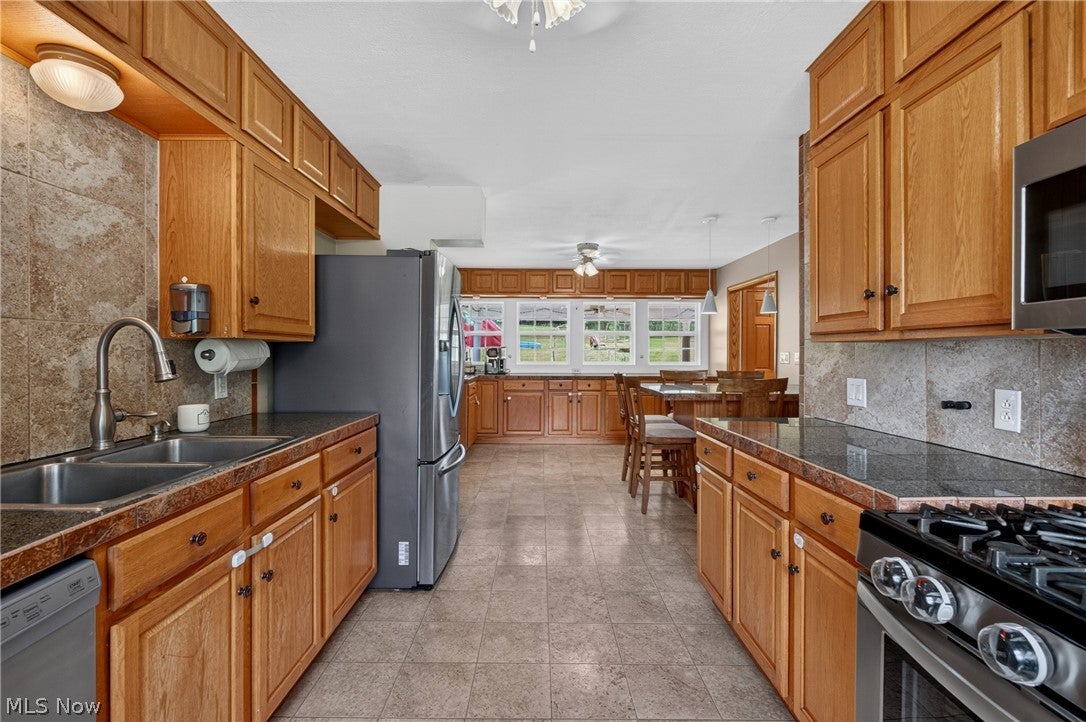
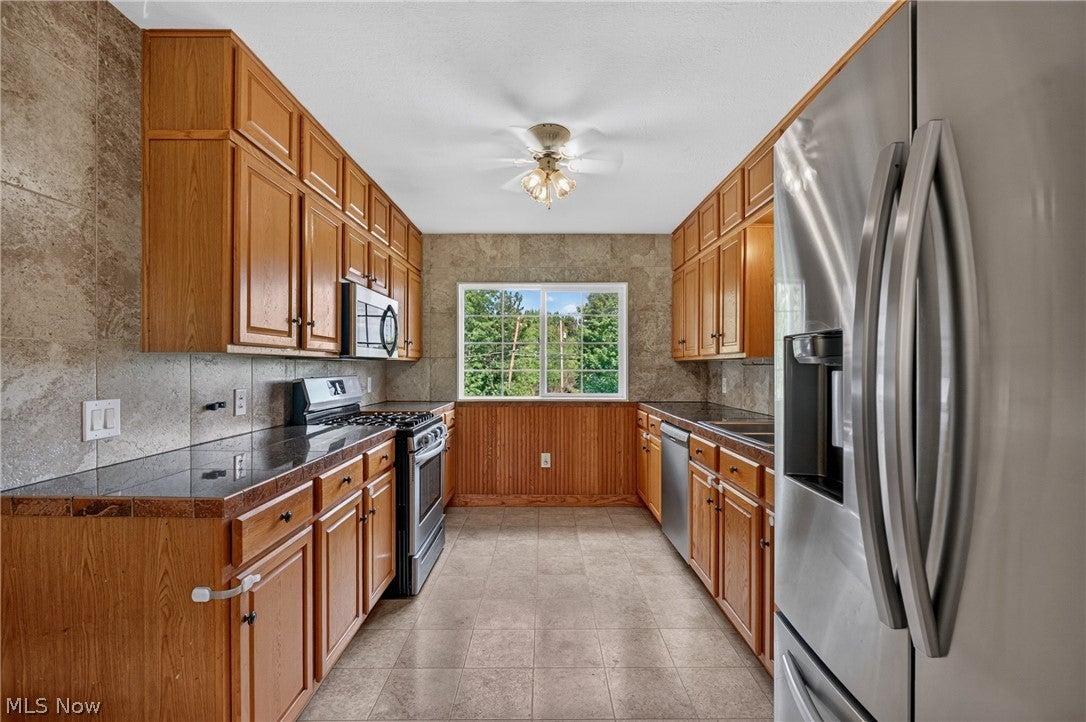
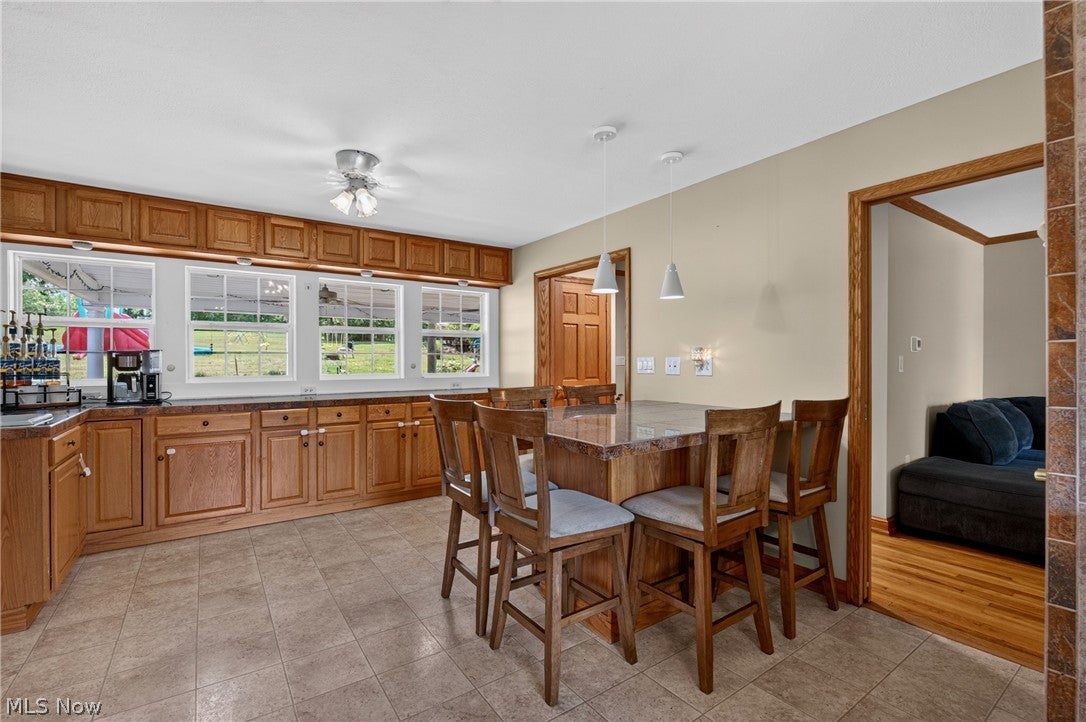
Spacious one-of-a-kind Colonial located on 2.33 scenic acres in Montville Twp, w/ exceptional versatility, expansive living spaces & endless possibilities. A combination of privacy & functionality, the property features a covered patio overlooking the backyard, attached side-entry 2-car garage & detached 40x22 barn w/ space for 4 vehicles & large deck off 2nd floor. Offering over 4,232 living sq ft including a 1,000+-sq-ft walkout lower-level living suite w/ private entrance, kitchenette, living/bedroom area, full bath & garden windows, this home is ideally suited for multi-generational living, extended family, home business or flexible lifestyle needs. The main level offers a huge eat-in kitchen w/ all stainless steel appliances, granite countertops, extensive cabinetry, built-in coffee bar/buffet & large island w/ seating for 6. A formal dining room showcases wainscoting detail & access to the covered patio, while an oversized office w/ built-ins offers options for a library, playroom or family room. A spacious 1st-floor laundry/mud room provides extensive storage cabinetry. Currently used as a family room, the massive 1st-floor primary suite serves as a true retreat w/ vaulted ceiling, walk-in closet & dramatic en-suite bath featuring a pine ceiling, marble accents, soaking tub & separate walk-in shower. Upstairs, a remarkable library w/ a full wall of built-in oak bookshelves is accompanied by 3 spacious bedrooms & full bath. Combining generous indoor & outdoor living spaces w/ a highly adaptable floor plan, this exceptional property offers the opportunity to enjoy peaceful country living w/ room to grow, gather & make it your own. RECENT UPDATES: Replaced house & barn roof (2026), HVAC systems (2024, 2023), water heater (2021), all kitchen appliances & washer/dryer (2021), LL fridge (2021), carpet on stairs, halls, bedroom (2022) & lower level (2021), painted throughout (2026) & more. This home is a must see!
| 2 weeks ago | Status changed to Pending | |
| 2 weeks ago | Listing updated with changes from the MLS® | |
| 3 weeks ago | Listing first seen on site |

The data relating to real estate for sale on this website comes in part from the Internet Data Exchange program of MLS NOW. Real estate listings held by brokerage firms other than are marked with the Internet Data Exchange logo and detailed information about them includes the name of the listing broker(s). The photos may be altered, edited, enhanced or virtually staged. Information Deemed Reliable But Not Guaranteed. Copyright 2026 - Multiple Listing Service, Inc. – All Rights Reserved.