

7456 Chagrin RoadChagrin Falls, OH 44023
Due to the health concerns created by Coronavirus we are offering personal 1-1 online video walkthough tours where possible.
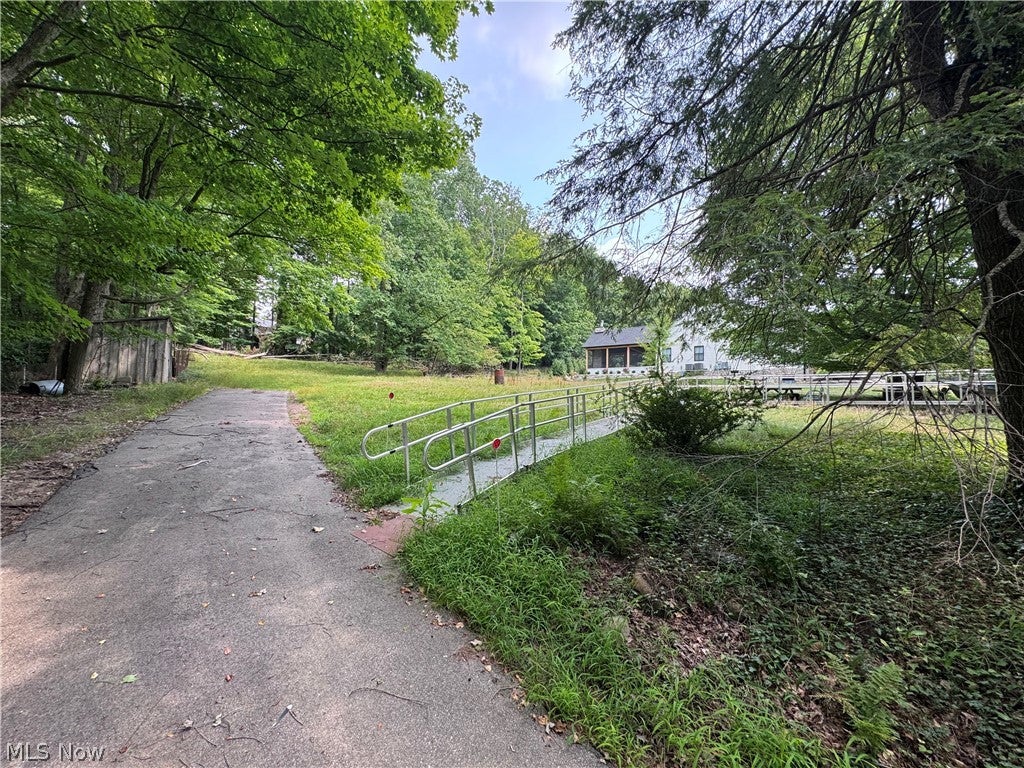
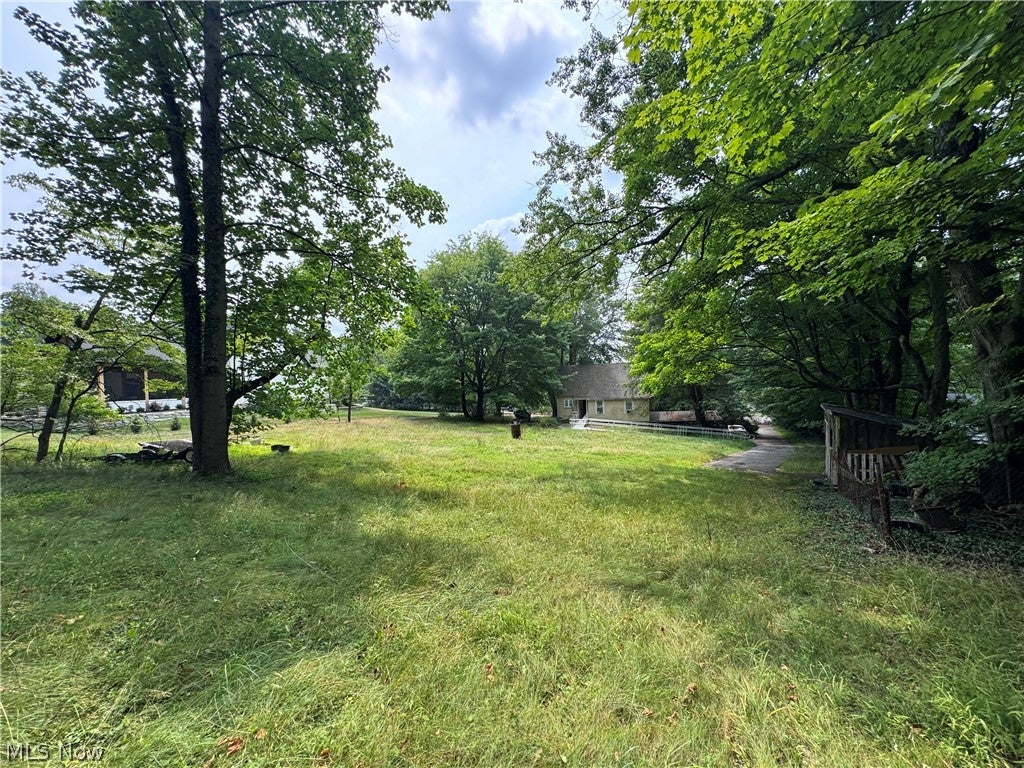
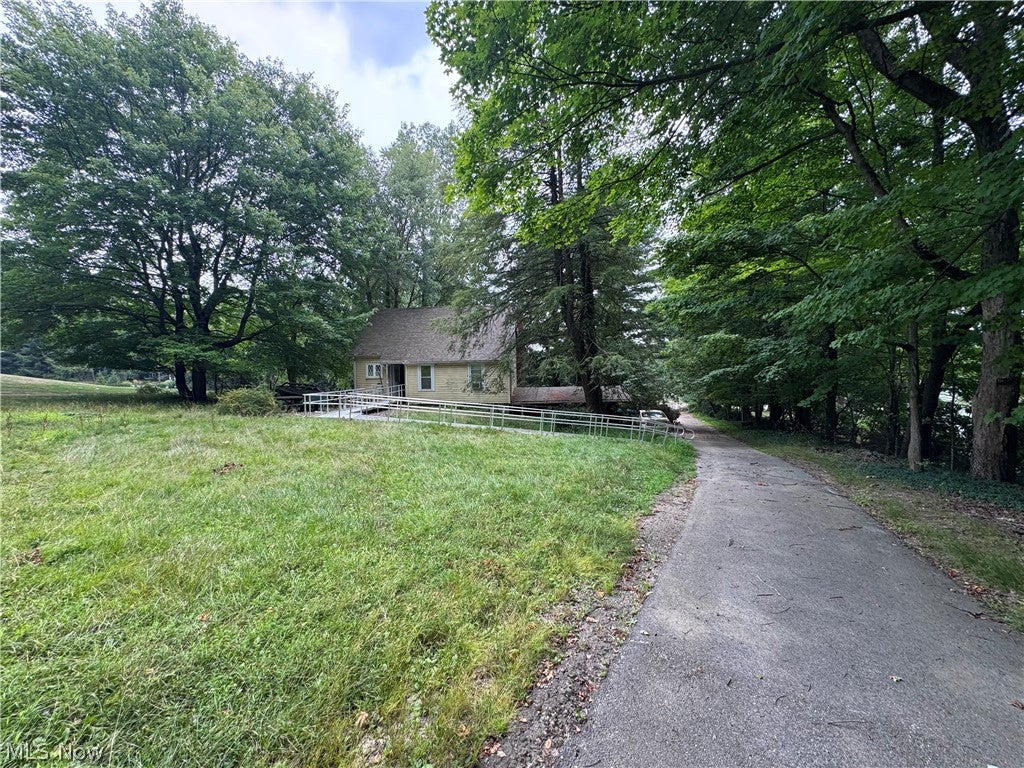
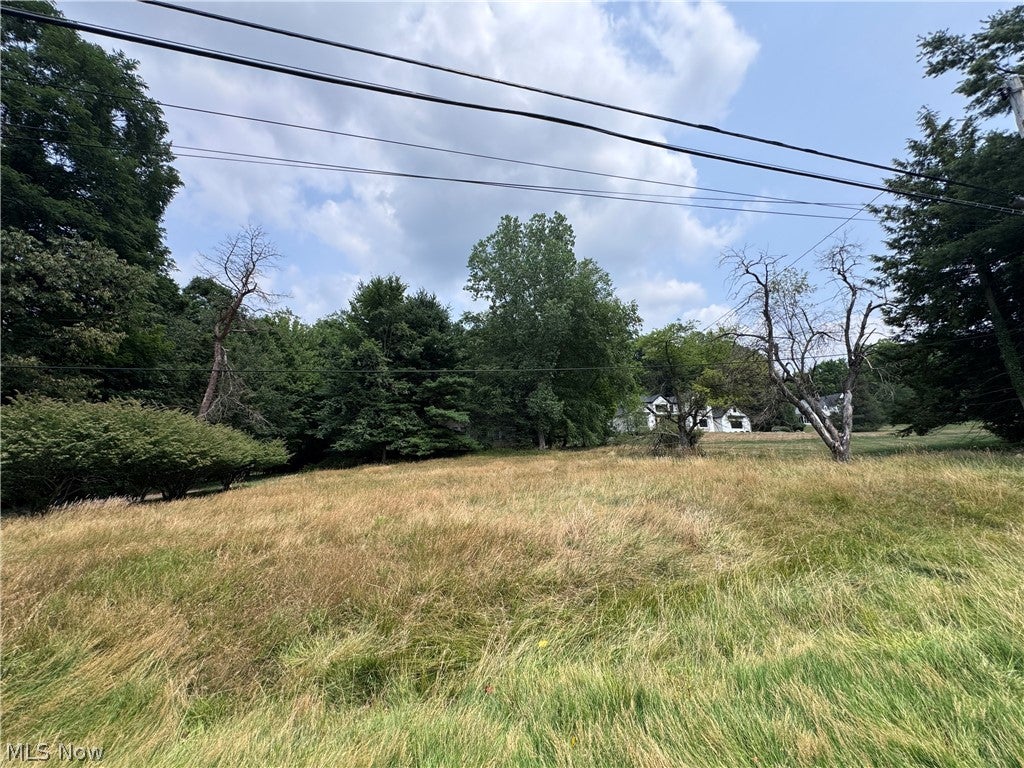
This is the opportunity Bainbridge buyers have been waiting for. A full acre of land in one of Geauga County's most sought after communities, offered at a price point that reflects the home's need for updating and gives the right buyer a rare chance to build equity in a premium zip code. Bainbridge combines the tranquility of rural life with the conveniences of suburban living, set against a backdrop of rolling hills, lush forests and pristine waterways, all within the highly regarded Kenston Local School District and just minutes from the charming shops and restaurants of downtown Chagrin Falls. The 2 bedroom, 1 bath home features a walkout garage and sits on just over an acre lot with tremendous potential to renovate, expand or start fresh entirely. Sold as is and cash buyers only, this one is priced and positioned for a buyer ready to roll up their sleeves and make it their own. Land like this in Bainbridge does not come around often. Schedule your showing today!
| 4 weeks ago | Listing first seen on site | |
| 4 weeks ago | Listing updated with changes from the MLS® |

The data relating to real estate for sale on this website comes in part from the Internet Data Exchange program of MLS NOW. Real estate listings held by brokerage firms other than are marked with the Internet Data Exchange logo and detailed information about them includes the name of the listing broker(s). The photos may be altered, edited, enhanced or virtually staged. Information Deemed Reliable But Not Guaranteed. Copyright 2026 - Multiple Listing Service, Inc. – All Rights Reserved.