

250 Mckinney BoulevardKent, OH 44240
Due to the health concerns created by Coronavirus we are offering personal 1-1 online video walkthough tours where possible.
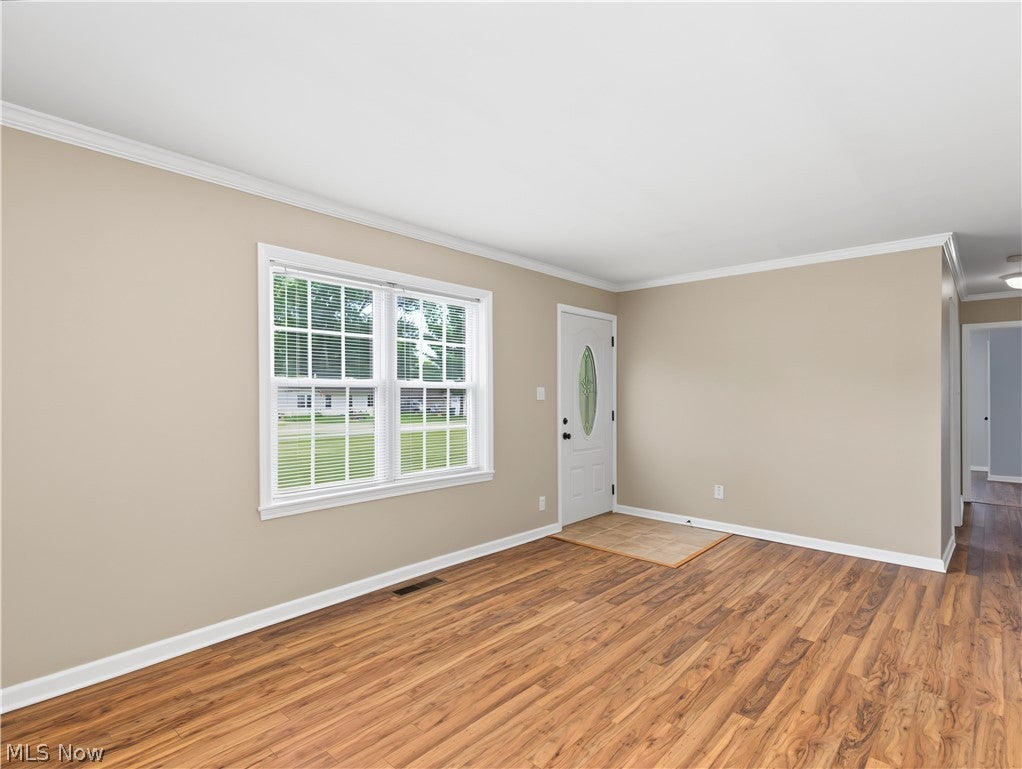
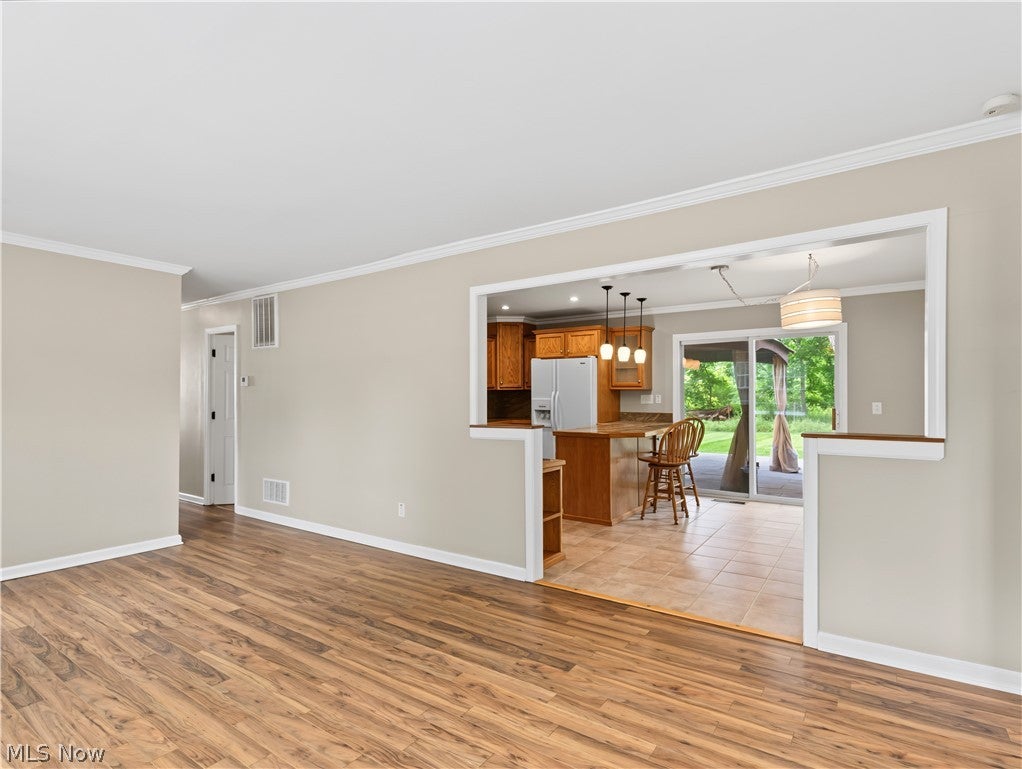
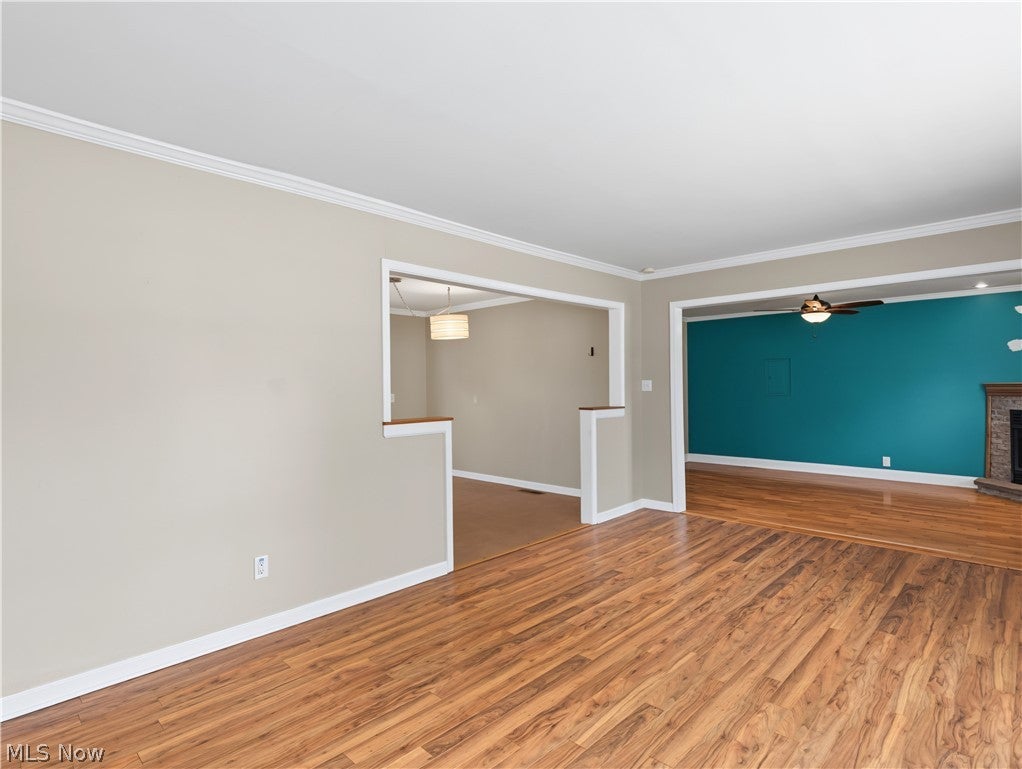
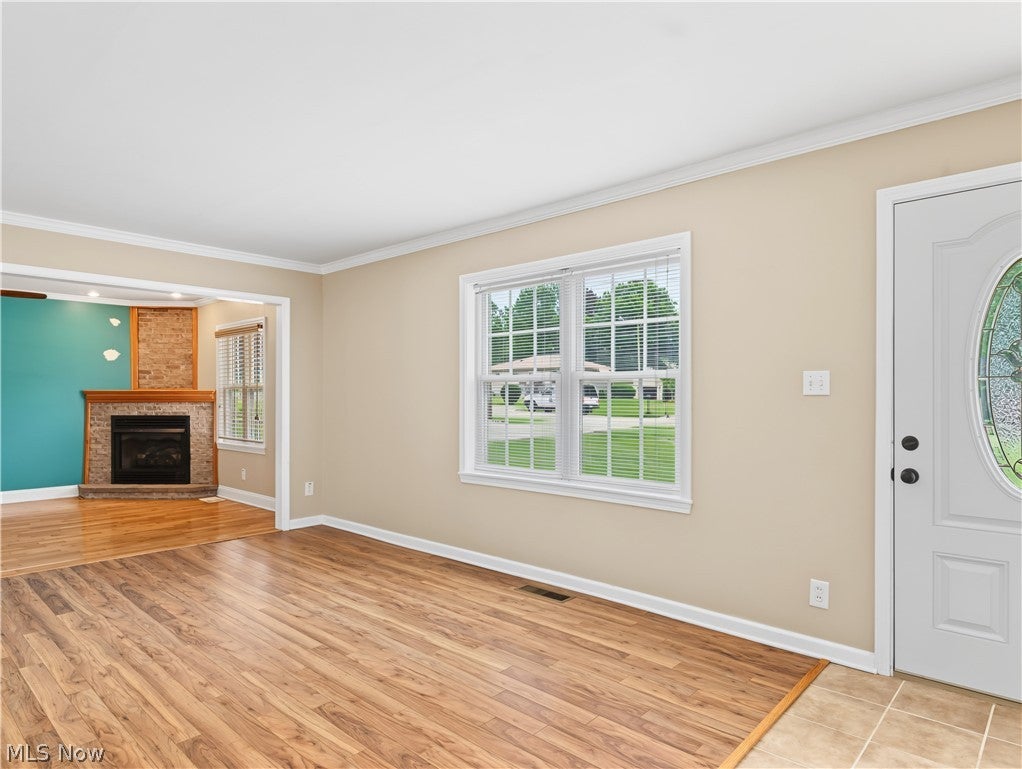
Move right into this beautifully updated ranch where modern upgrades, comfortable living spaces, and a spacious backyard come together to create the perfect place to call home! From the inviting front porch to the expansive stamped concrete patio with a gazebo, this home offers plenty of space to relax, entertain, and enjoy every season. Inside, you'll find a warm and inviting floor plan featuring a spacious family room with hardwood floors and a cozy gas fireplace, along with updated flooring throughout the living room and bedrooms. The kitchen is designed for both everyday living and entertaining, offering granite countertops, abundant cabinetry, a breakfast bar with a built-in wine rack, a convenient spice drawer, and a full suite of appliances. The adjoining dining area opens directly to the backyard, where you'll enjoy the stamped concrete patio with a gazebo, a fire pit, and a beautifully maintained yard shaded by mature trees. A spacious laundry room offers additional cabinetry, a utility sink, and the washer and dryer are included. Just off the garage, you'll love the vaulted mudroom with its beautiful wood ceiling, creating the perfect drop zone for coats, shoes, and backpacks. Enjoy peace of mind with numerous updates, including a new furnace (2025), water heater (2025), roof (2017), vinyl replacement windows, updated lighting throughout, a stamped concrete patio, asphalt driveway, and a concrete pad with storage shed. This move-in-ready home offers the perfect combination of comfort, updates, and outdoor living. Schedule your private showing today and see everything this exceptional property has to offer before it's gone!
| 3 weeks ago | Status changed to Pending | |
| 3 weeks ago | Listing updated with changes from the MLS® | |
| 4 weeks ago | Listing first seen on site |

The data relating to real estate for sale on this website comes in part from the Internet Data Exchange program of MLS NOW. Real estate listings held by brokerage firms other than are marked with the Internet Data Exchange logo and detailed information about them includes the name of the listing broker(s). The photos may be altered, edited, enhanced or virtually staged. Information Deemed Reliable But Not Guaranteed. Copyright 2026 - Multiple Listing Service, Inc. – All Rights Reserved.