Save
Ask
Tour
Hide
Share
$395,000
28 Days On Site

34300 Pettibone Road
Solon, OH 44139

Single Family Residence|Pending
4
Beds
2
Total Baths
2
Full Baths
2,064
SqFt
$191
/SqFt
1990
Built
County:
Cuyahoga

Due to the health concerns created by Coronavirus we are offering personal 1-1 online video walkthough tours where possible.
34300 Pettibone Road34300 Pettibone Road34300 Pettibone Road34300 Pettibone Road
Save
Ask
Tour
Hide
Share

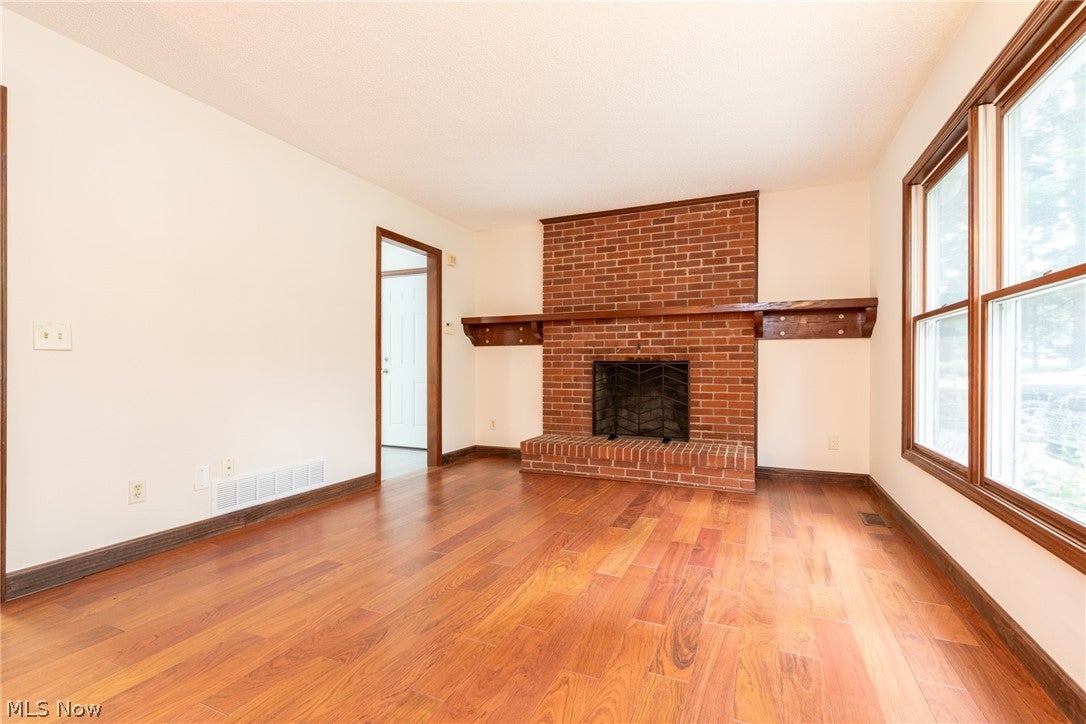
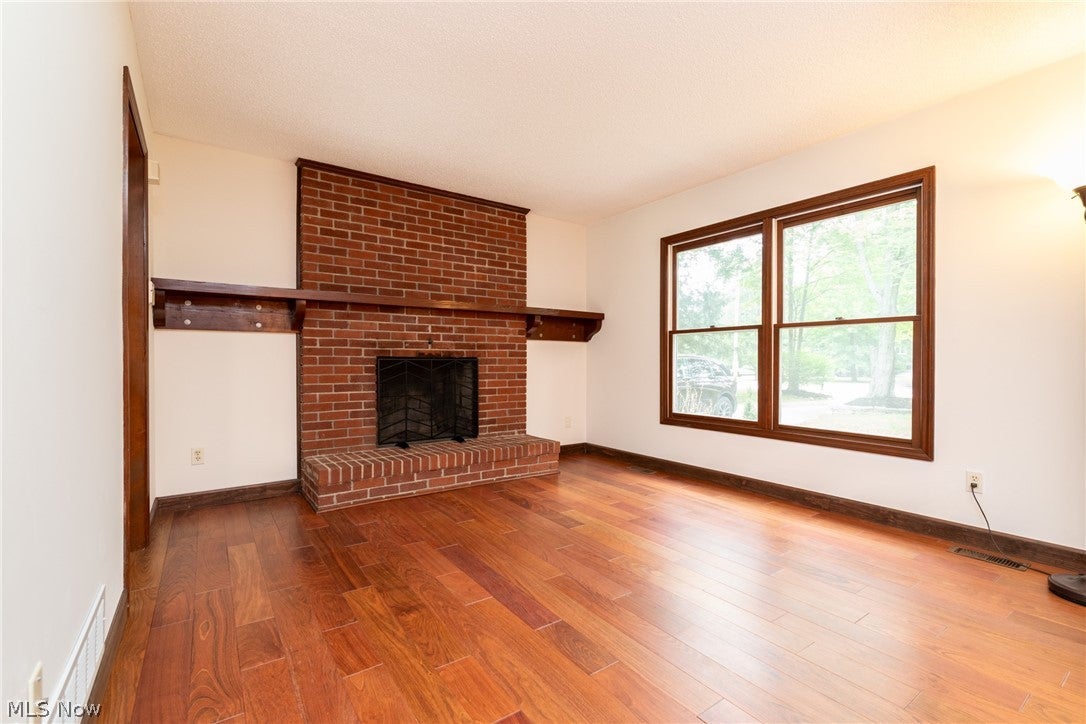
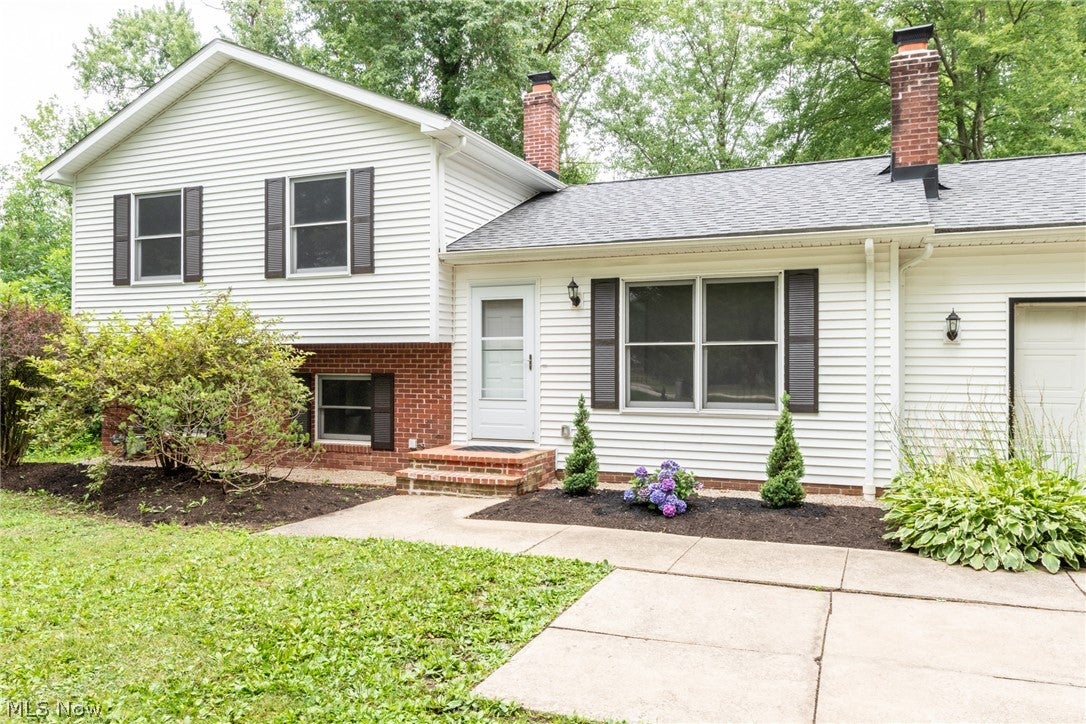
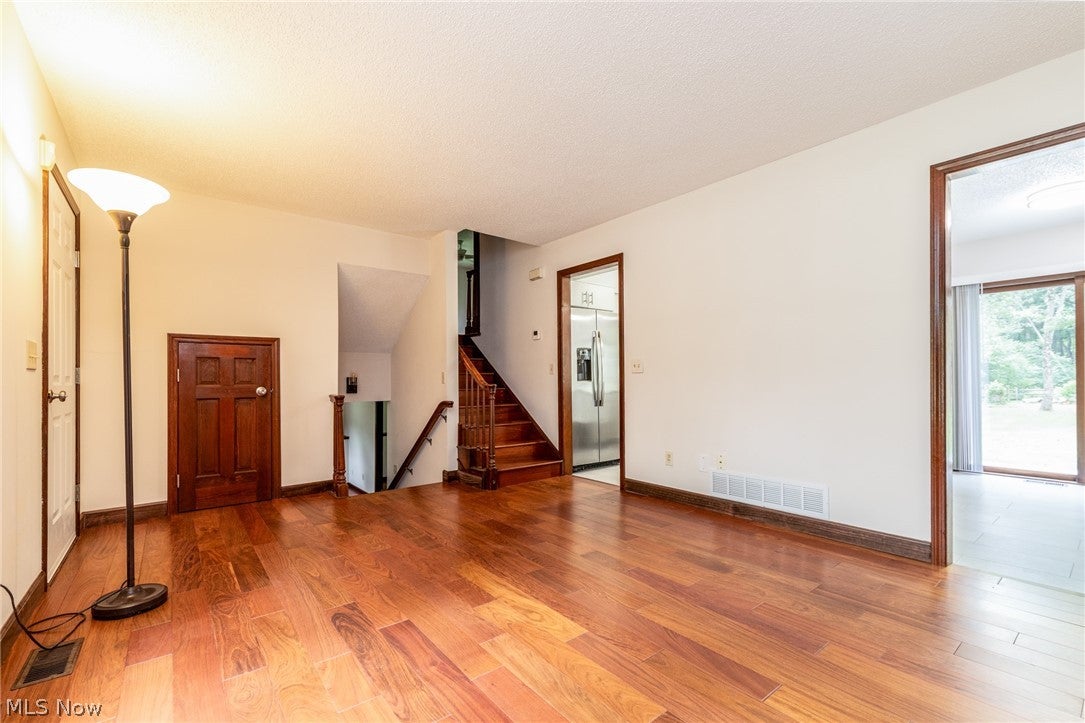
Charming split level with tons of curb appeal on 1.52 acre lot backing up to Solon Woods Nature Preserve! Sellers have made so many updates including gleaming hardwood floors throughout, updated Kitchen and Baths, and brand new (2024) covered concrete patio! Spacious Living room greets you with a brick hearthed fireplace for cozy evenings. Eat-in Kitchen with newer appliances, stylish glass tile backsplash, breakfast bar and easy to maintain LVT flooring. Sliders open to patio and fully fenced, private and park like backyard with storage shed! Primary bedroom on second floor, along with two more bedrooms, share an updated (2026) Full bath in hallway. The lower level offers an additional living suite with spacious Family room, bedroom and updated (2026) full bath. Utility room includes newer (2018) washer and dryer. New HVAC 2026! New Siding, Roof and Gutters 2024. 2 car attached Garage with ample driveway parking. See supplements for full list of seller improvements. So close to shopping, dining, and highway access. Enjoy Solon’s top-rated schools, new city parks and walking/bike trails, and outstanding Recreation, Senior and Community Center amenities. All this home needs is you!

Save
Ask
Tour
Hide
Share
Listing Snapshot
Price 
$395,000
Days On Site 
28 Days
Bedrooms 
4
Inside Area (SqFt) 
2,064 sqft
Total Baths 
2
Full Baths 
2
Partial Baths 
N/A
Lot Size 
1.52 Acres
Year Built 
1990
MLS® Number 
5231900
Status 
Pending
Property Tax 
$5,129
HOA/Condo/Coop Fees 
N/A
Sq Ft Source 
N/A
Friends & Family
Recent Activity
2 weeks agoStatus changed to Pending
2 weeks agoListing updated with changes from the MLS®
4 weeks agoListing first seen on site
General Features
Acres 
1.52
Attached Garage 
Yes
Direction Faces 
North
Garage 
Yes
Garage Spaces 
2
Land Lease 
No
Levels 
TwoMulti/Split
Number Of Stories 
2
Parking 
AttachedGarageGarage Door OpenerPaved
Property Sub Type 
Single Family Residence
Sewer 
Public Sewer
Special Circumstances 
Standard
SqFt Above 
1536
SqFt Below 
528
Style 
Split Level
Water Source 
Public
Interior Features
Appliances 
DryerDishwasherMicrowaveRangeRefrigeratorWasher
Basement 
Finished
Cooling 
Ceiling Fan(s)Central Air
Fireplace 
Yes
Fireplace Features 
Living Room
Fireplaces 
1
Heating 
Natural GasForced Air
Interior 
Ceiling Fan(s)Eat-in Kitchen
AdditlLivingSuite 
Dimensions - 20 x 10Level - Lower
Bedroom 
Dimensions - 10 x 8Level - Lower
Dining Room 
Dimensions - 11 x 8Level - First
EatInKitchen 
Dimensions - 11 x 10Level - First
Living Room 
Dimensions - 18 x 12Level - First
PrimaryBedroom 
Dimensions - 13 x 11Level - Second
Utility Room 
Dimensions - 11 x 7Level - Lower
Save
Ask
Tour
Hide
Share
Exterior Features
Construction Details 
Vinyl Siding
Fencing 
Back Yard
Lot Features 
Wooded
Other Structures 
OutbuildingStorage
Patio And Porch 
Patio
Roof 
AsphaltFiberglass
Community Features
School District 
Solon CSD - 1828
Township 
Solon
Schools
School District
Solon CSD - 1828
Elementary School
Unknown
Middle School
Unknown
High School
Unknown
Listing courtesy of Sharon D Friedman of Berkshire Hathaway HomeServices Professional Realty


The data relating to real estate for sale on this website comes in part from the Internet Data Exchange program of MLS NOW. Real estate listings held by brokerage firms other than are marked with the Internet Data Exchange logo and detailed information about them includes the name of the listing broker(s). The photos may be altered, edited, enhanced or virtually staged. Information Deemed Reliable But Not Guaranteed. Copyright 2026 - Multiple Listing Service, Inc. – All Rights Reserved.

Neighborhood & Commute
Source: Walkscore
Save
Ask
Tour
Hide
Share