Save
Ask
Tour
Hide
Share
$625,000
26 Days On Site

755-27 Windward Drive
Aurora, OH 44202

Condominium|Pending
3
Beds
3
Total Baths
2
Full Baths
1
Partial Bath
2,983
SqFt
$210
/SqFt
1978
Built
Subdivision:
Landings Walden
County:
Portage

Due to the health concerns created by Coronavirus we are offering personal 1-1 online video walkthough tours where possible.
755-27 Windward Drive755-27 Windward Drive755-27 Windward Drive755-27 Windward Drive
Save
Ask
Tour
Hide
Share

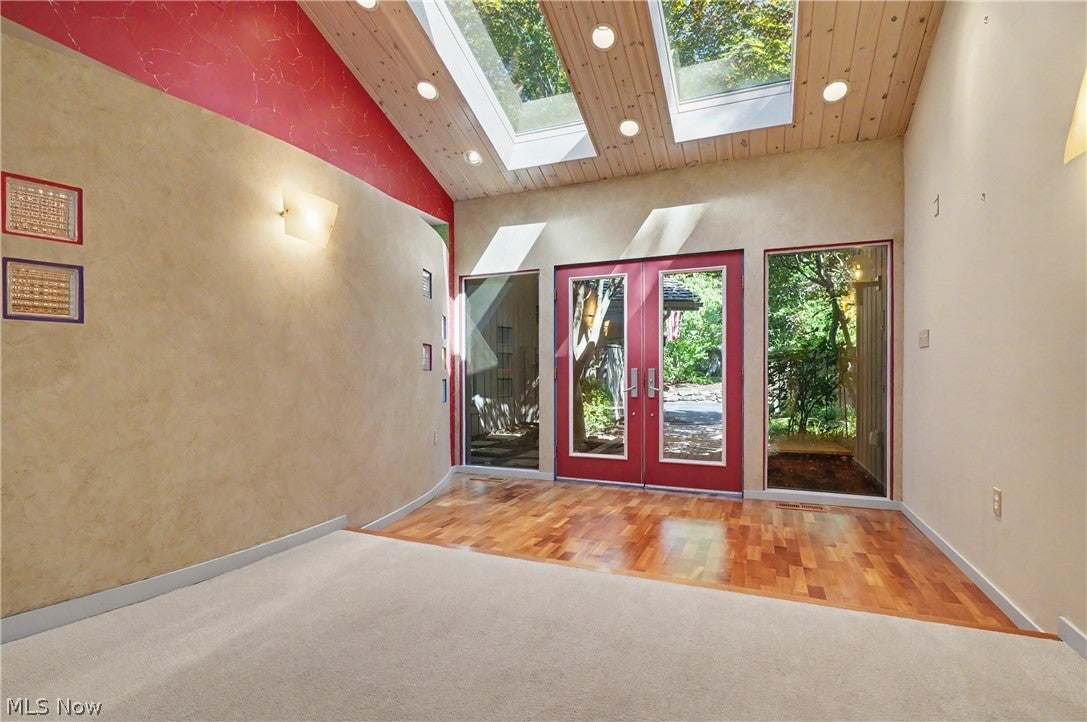
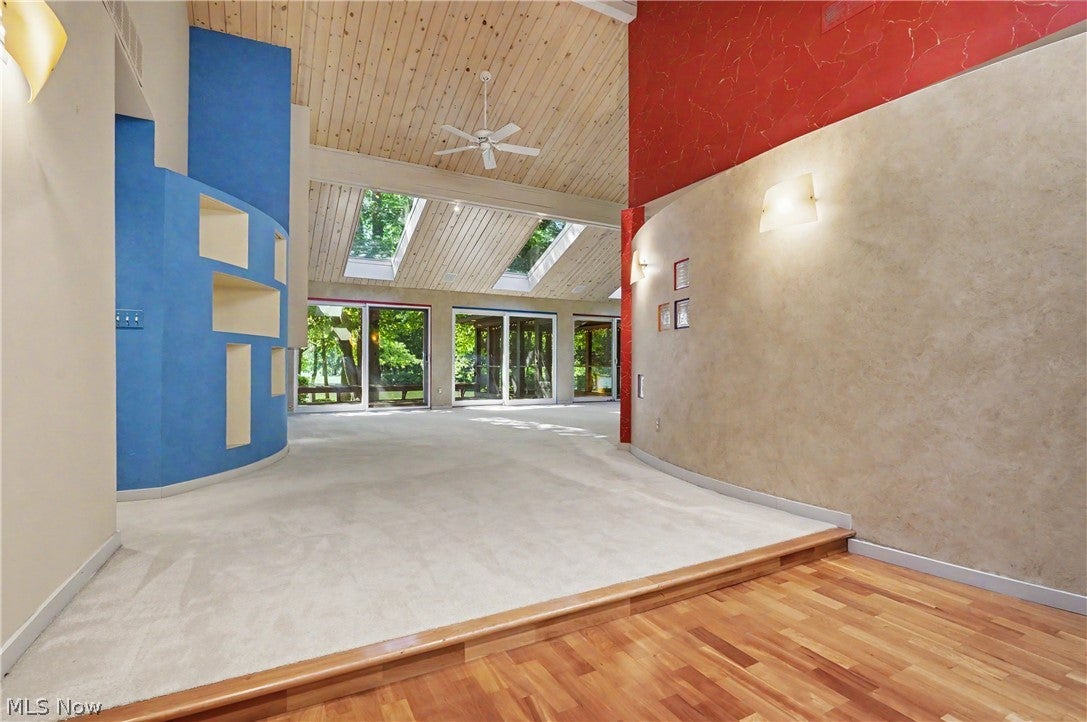
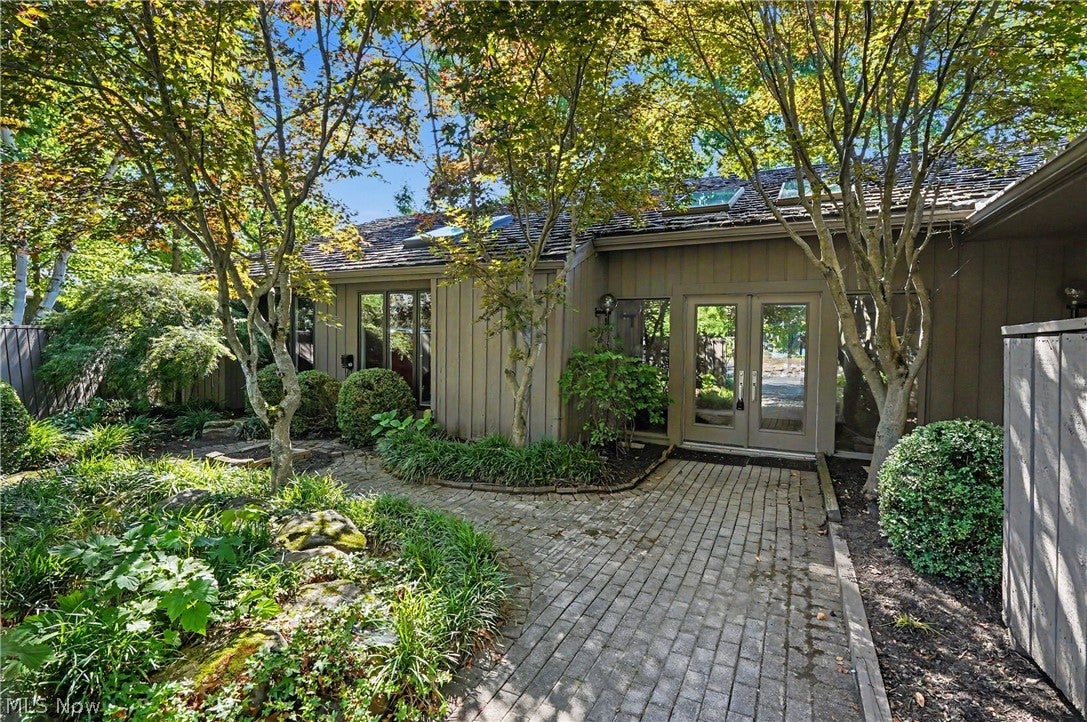
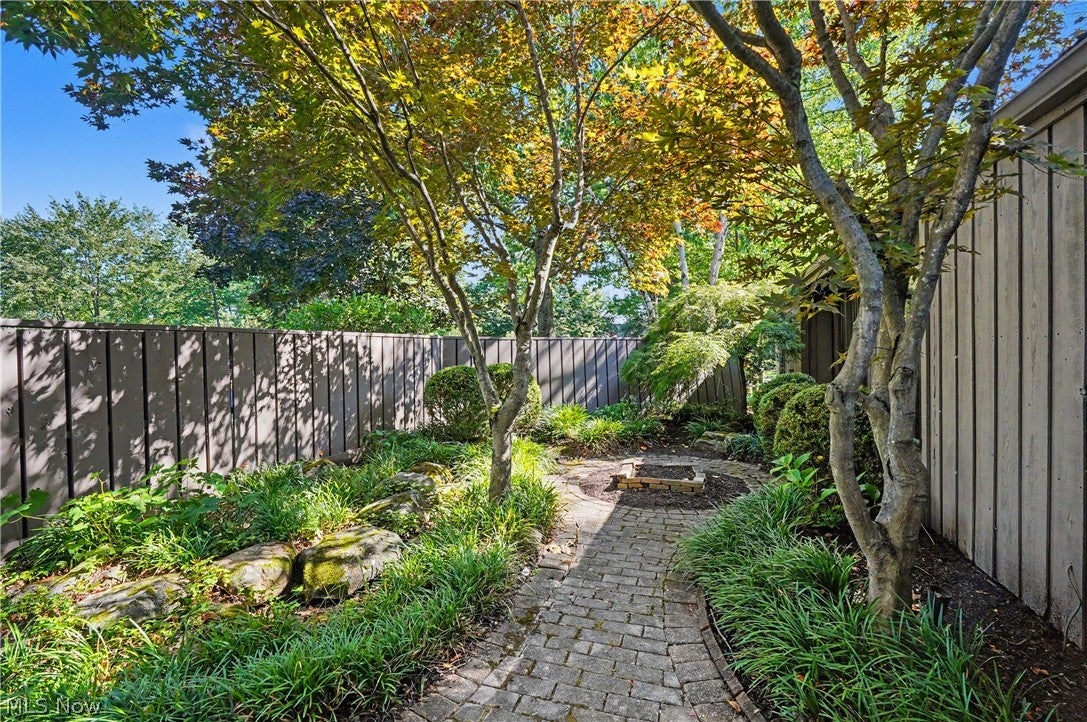
"Rarely does an opportunity like this become available on beautiful Walden Lake." Perfectly positioned on the shores of Walden Lake, this 3,000 sq. ft. freestanding ranch condo offers spectacular waterfront views, a private shoreline, and your own dock for enjoying lakefront living at its finest. The spacious open-concept floor plan seamlessly connects the great room, dining area, and kitchen, creating an inviting space for entertaining or simply relaxing while taking in the breathtaking scenery. Just outside, the expansive deck and screened-in porch provide the perfect setting for morning coffee, outdoor dining, or unwinding as you watch the sun shimmer across the lake. Currently offering two bedrooms plus a den/home office that can easily serve as a third bedroom, the flexible layout is designed to fit your lifestyle. While the interior is ready for your personal updates and design ideas, the exceptional waterfront setting is truly irreplaceable. This is a rare chance to create your dream home in one of Aurora's most sought-after communities, where every day feels like a vacation. You can remodel a home—but you can't recreate a setting like this.

Save
Ask
Tour
Hide
Share
Listing Snapshot
Price 
$625,000
Days On Site 
26 Days
Bedrooms 
3
Inside Area (SqFt) 
2,983 sqft
Total Baths 
3
Full Baths 
2
Partial Baths 
1
Lot Size 
0.0895 Acres
Year Built 
1978
MLS® Number 
5231959
Status 
Pending
Property Tax 
$6,479
HOA/Condo/Coop Fees 
$250 Semi-Annually
Sq Ft Source 
N/A
Friends & Family
Recent Activity
3 days agoStatus changed to Pending
3 days agoListing updated with changes from the MLS®
3 weeks agoPrice changed to $625,000
4 weeks agoListing first seen on site
General Features
Acres 
0.0895
Attached Garage 
Yes
Garage 
Yes
Garage Spaces 
2
Home Warranty 
Yes
Land Lease 
No
Levels 
One
Number Of Stories 
1
Parking 
AttachedGarageGarage Door OpenerGarage Faces Side
Pets 
Cats OKDogs OK
Property Sub Type 
Condominium
Sewer 
Public Sewer
Special Circumstances 
Probate Listing
SqFt Above 
2983
Style 
Ranch
Water Source 
Public
Interior Features
Appliances 
CooktopDishwasherDisposalRangeRefrigerator
Cooling 
Central Air
Fireplace 
Yes
Fireplaces 
3
Heating 
Natural GasForced Air
Laundry Features 
Main LevelLaundry Room
Main Level Bedrooms 
3
Bedroom 
Dimensions - 14 x 15Level - First
Great Room 
Dimensions - 20 x 18Level - FirstDescription - Sliders out to the deck, porch and backyard. Fireplace #1
Kitchen 
Dimensions - 21 x 16Level - First
Laundry 
Dimensions - 7 x 10Level - FirstDescription - Laundry room off the hall from garage to kitchen
Other 
Dimensions - 10 x 16Level - FirstDescription - Porch
PrimaryBathroom 
Dimensions - 18 x 10Level - First
PrimaryBedroom 
Dimensions - 15 x 17Level - FirstDescription - looks out to the deck and lake beyond. Has fireplace #2!
Save
Ask
Tour
Hide
Share
Exterior Features
Construction Details 
Cedar
Lot Features 
Waterfront
Roof 
Shake
Waterfront 
Yes
Community Features
Association Dues 
250
HOA Fee Frequency 
Semi-Annually
School District 
Aurora CSD - 6701
Township 
Aurora
Schools
School District
Aurora CSD - 6701
Elementary School
Unknown
Middle School
Unknown
High School
Unknown
Listing courtesy of Pamela Cowper of Keller Williams Chervenic Rlty


The data relating to real estate for sale on this website comes in part from the Internet Data Exchange program of MLS NOW. Real estate listings held by brokerage firms other than are marked with the Internet Data Exchange logo and detailed information about them includes the name of the listing broker(s). The photos may be altered, edited, enhanced or virtually staged. Information Deemed Reliable But Not Guaranteed. Copyright 2026 - Multiple Listing Service, Inc. – All Rights Reserved.

Neighborhood & Commute
Source: Walkscore
Save
Ask
Tour
Hide
Share