Save
Ask
Tour
Hide
Share
$220,000
26 Days On Site

2314 Stonepath Street
Lorain, OH 44052

For Sale|Single Family Residence|Active Under Contract
3
Beds
2
Total Baths
1
Full Bath
1
Partial Bath
1,280
SqFt
$172
/SqFt
2005
Built
Subdivision:
New Century Village Sub
County:
Lorain

Due to the health concerns created by Coronavirus we are offering personal 1-1 online video walkthough tours where possible.
2314 Stonepath Street2314 Stonepath Street2314 Stonepath Street2314 Stonepath Street
Save
Ask
Tour
Hide
Share

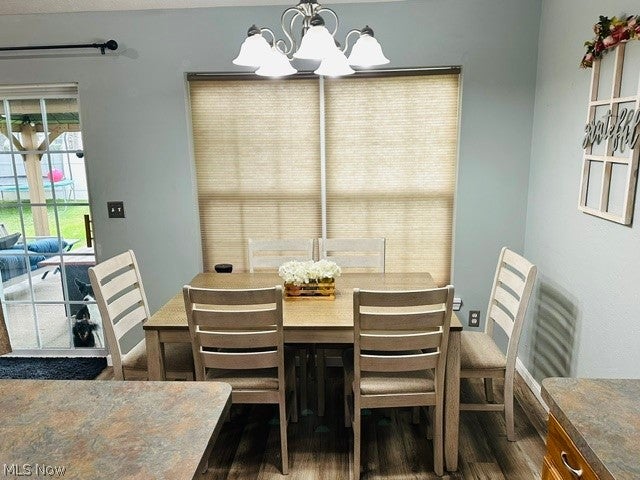
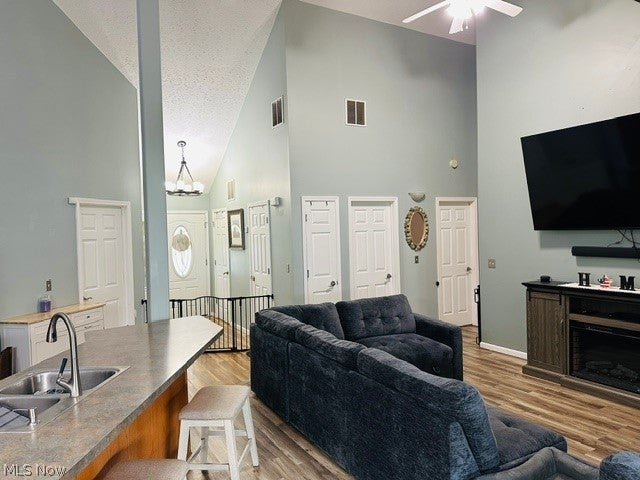
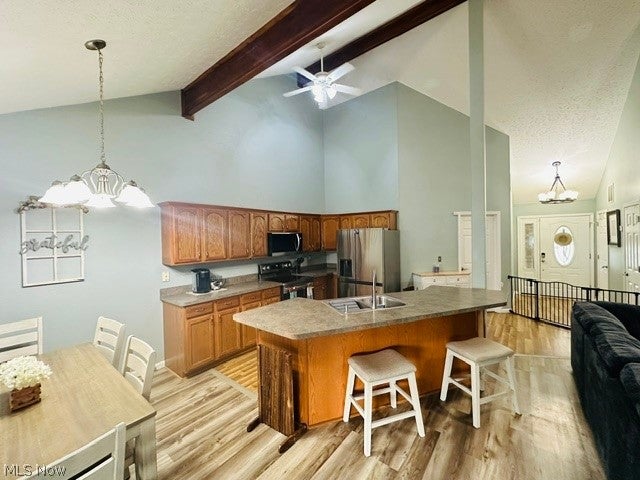
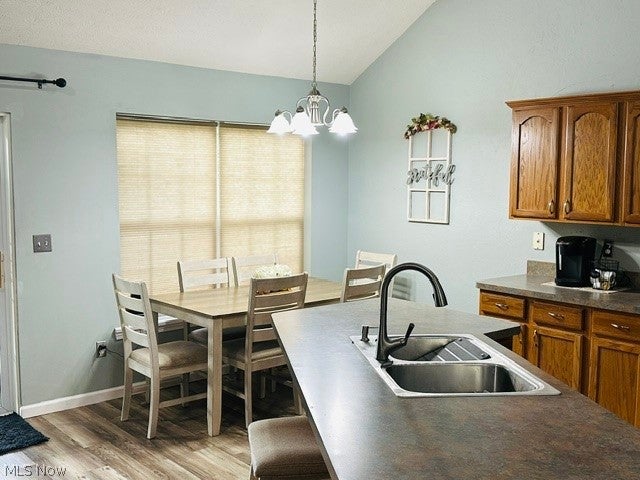
The kitchen features a center island, durable vinyl flooring, newer appliances (2026), and opens seamlessly to the living room—perfect for entertaining or everyday living. All three bedrooms also feature vaulted ceilings, adding to the home's airy design. The full bathroom was tastefully updated in 2020, and the convenient half bath is ideal for guests. Step outside to enjoy both front and rear concrete patios, along with a fully fenced backyard complete with a beautiful Gazebo (new in 2025) that stays with the home. Decorative Govee exterior lighting also remains, adding great curb appeal and ambiance. Major updates provide peace of mind, including a new roof (2023), tankless water heater (2025), washer/dryer combo unit (2023), newer garage door opener and keypad (2025), and central air conditioning (2013). Ideally located just minutes from Lake Erie, this home offers quick access to shopping, dining, and major highways, making commuting and everyday conveniences a breeze. Move-in ready with thoughtful updates throughout—this is one you won't want to miss!

Save
Ask
Tour
Hide
Share
Listing Snapshot
Price 
$220,000
Days On Site 
26 Days
Bedrooms 
3
Inside Area (SqFt) 
1,280 sqft
Total Baths 
2
Full Baths 
1
Partial Baths 
1
Lot Size 
0.22 Acres
Year Built 
2005
MLS® Number 
5231961
Status 
Active Under Contract
Property Tax 
$1,889
HOA/Condo/Coop Fees 
N/A
Sq Ft Source 
N/A
Friends & Family
Recent Activity
3 weeks agoStatus changed to Active Under Contract
3 weeks agoListing updated with changes from the MLS®
4 weeks agoListing first seen on site
General Features
Acres 
0.22
Direction Faces 
South
Foundation 
Slab
Garage 
Yes
Garage Spaces 
2
Land Lease 
No
Levels 
One
Number Of Stories 
1
Parking 
ConcreteDrivewayGarage Faces FrontGarageGarage Door OpenerOn SiteOn Street
Property Sub Type 
Single Family Residence
Sewer 
Public Sewer
SqFt Above 
1280
Style 
Contemporary, Ranch
Water Source 
Public
Interior Features
Appliances 
DryerDishwasherDisposalMicrowaveRangeRefrigeratorWasher
Basement 
None
Cooling 
Ceiling Fan(s)Central Air
Heating 
Natural GasForced Air
Interior 
Vaulted Ceiling(s)Breakfast BarCeiling Fan(s)Entrance FoyerEat-in KitchenHigh CeilingsLaminate Counters
Laundry Features 
Electric Dryer HookupIn HallMain LevelLaundry Room
Main Level Bedrooms 
3
Window Features 
BlindsInsulated Windows
Bedroom 
Dimensions - 11 x 10Level - FirstDescription - Vaulted Ceilings
Dining Room 
Dimensions - 11 x 8Level - FirstDescription - Open Floor Plan, Vaulted Ceilings
Kitchen 
Dimensions - 13 x 11Level - FirstDescription - Center Island, Vaulted Ceilings, All Appliances
Living Room 
Dimensions - 18 x 17Level - FirstDescription - Open, Vaulted Ceilings
PrimaryBathroom 
Dimensions - 14 x 12Level - FirstDescription - Vaulted Ceilings
Save
Ask
Tour
Hide
Share
Exterior Features
Construction Details 
Vinyl Siding
Exterior 
Lighting
Fencing 
Wood
Lot Features 
Private
Other Structures 
Pergola
Patio And Porch 
Front PorchPatio
Roof 
AsphaltFiberglass
Windows/Doors 
BlindsInsulated Windows
Community Features
Financing Terms Available 
CashConventionalFHAVA Loan
School District 
Lorain CSD - 4709
Township 
Lorain
Schools
School District
Lorain CSD - 4709
Elementary School
Unknown
Middle School
Unknown
High School
Unknown
Listing courtesy of Terri M Czarnecki of Russell Real Estate Services


The data relating to real estate for sale on this website comes in part from the Internet Data Exchange program of MLS NOW. Real estate listings held by brokerage firms other than are marked with the Internet Data Exchange logo and detailed information about them includes the name of the listing broker(s). The photos may be altered, edited, enhanced or virtually staged. Information Deemed Reliable But Not Guaranteed. Copyright 2026 - Multiple Listing Service, Inc. – All Rights Reserved.

Neighborhood & Commute
Source: Walkscore
Save
Ask
Tour
Hide
Share