Save
Ask
Tour
Hide
Share
$975,000
28 Days On Site

4063 Dunoon Circle NW
Canton, OH 44718

For Sale|Single Family Residence|Active
4
Beds
4
Total Baths
3
Full Baths
1
Partial Bath
5,041
SqFt
$193
/SqFt
1991
Built
Subdivision:
Glenmoor Estates
County:
Stark

Due to the health concerns created by Coronavirus we are offering personal 1-1 online video walkthough tours where possible.
4063 Dunoon Circle NW4063 Dunoon Circle NW4063 Dunoon Circle NW4063 Dunoon Circle NW
Save
Ask
Tour
Hide
Share

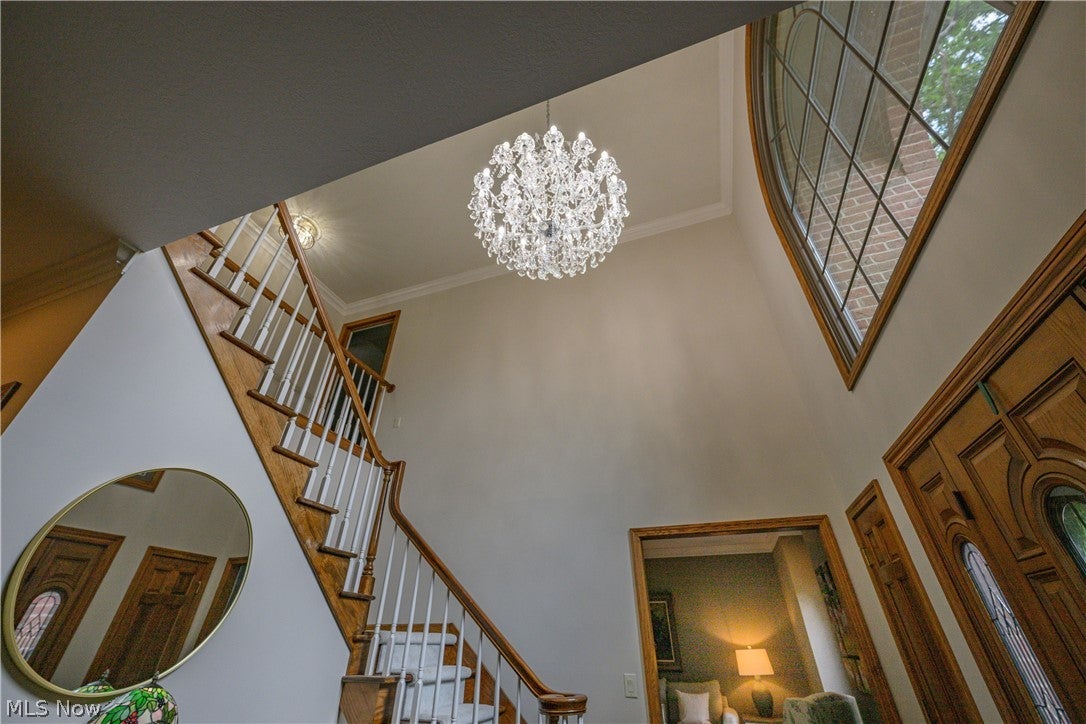
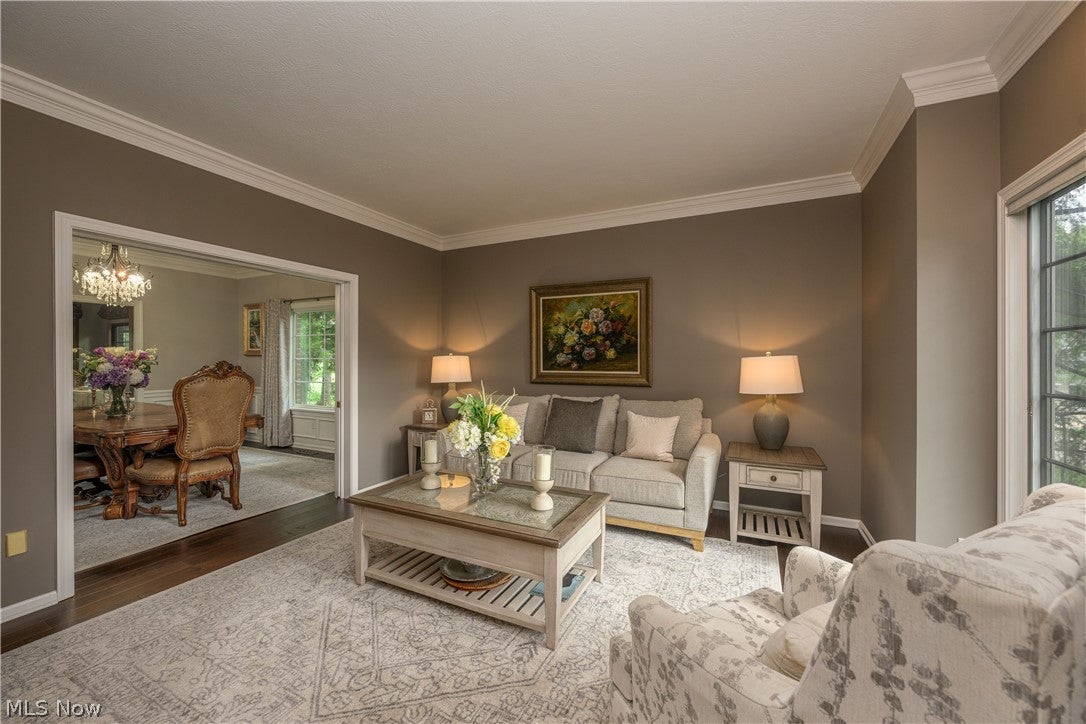
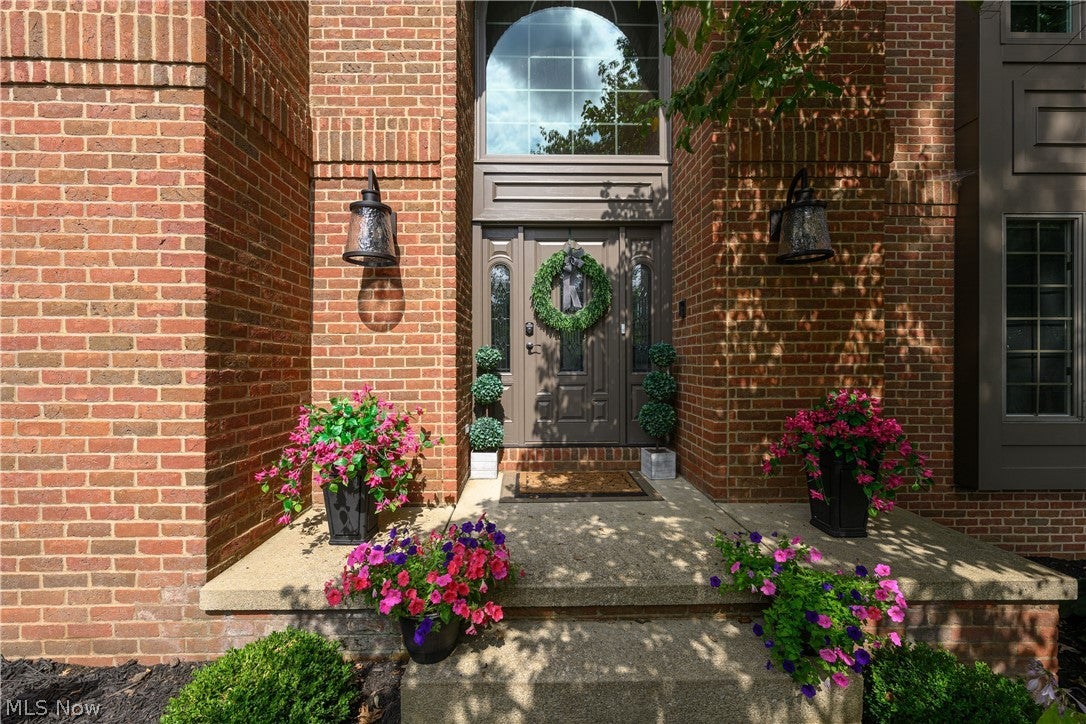
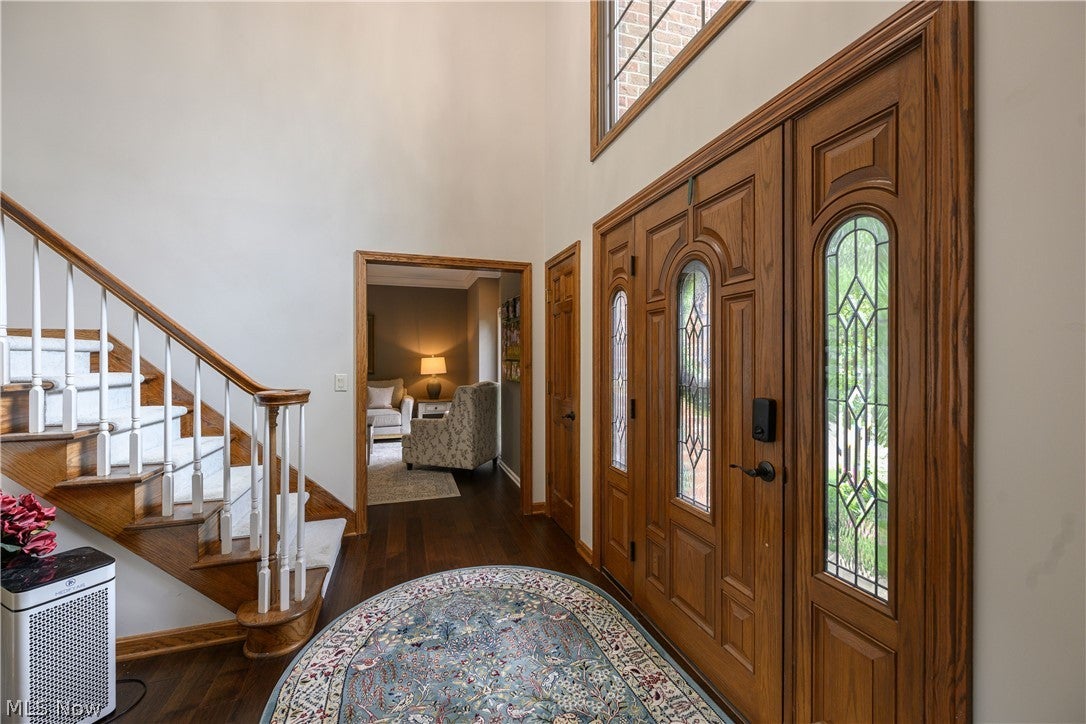
This beautifully updated brick home in Glenmoor offers luxury living just steps from Hole #7 of the championship golf course. With 5 spacious bedrooms and an open, elegant floor plan, the home features standout details such as a marble-surround great room fireplace, Swarovski chandeliers, Andersen windows and doors, and hickory hardwood flooring. The gourmet kitchen includes butcher block workspaces and a dedicated coffee and wine bar, flowing seamlessly into the main living areas. Formal spaces are enhanced with classic architectural detailing, while the primary suite provides a private, spa-inspired retreat. The fully renovated lower level is designed for entertaining, complete with a granite bar, wine room, updated full bath, and sauna. Outdoor living shines with a large Trex deck, gazebo, and professionally landscaped grounds. Additional highlights include a three-car garage, premium finishes throughout, and an exceptional location within one of Northeast Ohio's premier gated golf course communities-offering a blend of sophistication, comfort, and resort-style living.

Save
Ask
Tour
Hide
Share
Listing Snapshot
Price 
$975,000
Days On Site 
28 Days
Bedrooms 
4
Inside Area (SqFt) 
5,041 sqft
Total Baths 
4
Full Baths 
3
Partial Baths 
1
Lot Size 
0.4077 Acres
Year Built 
1991
MLS® Number 
5232031
Status 
Active
Property Tax 
$8,496
HOA/Condo/Coop Fees 
$250 monthly
Sq Ft Source 
N/A
Friends & Family
Recent Activity
4 weeks agoListing first seen on site
4 weeks agoListing updated with changes from the MLS®
General Features
Acres 
0.4077
Disclosures 
Hoa Disclosure
Garage 
Yes
Garage Spaces 
3
Land Lease 
No
Levels 
Three Or More
Parking 
Garage
Property Condition 
Updated/Remodeled
Property Sub Type 
Single Family Residence
Security 
Security System
Sewer 
Public Sewer
SqFt Above 
3690
SqFt Below 
1351
Style 
Conventional
Water Source 
Public
Interior Features
Appliances 
DishwasherDisposalMicrowaveRangeRefrigerator
Basement 
FullPartially FinishedStorage Space
Cooling 
Central Air
Fireplace 
Yes
Fireplace Features 
BasementGasGreat Room
Fireplaces 
1
Heating 
Natural GasForced Air
Interior 
Vaulted Ceiling(s)Wet BarBuilt-in FeaturesChandelierCrown MoldingEntrance FoyerGranite CountersPantryWalk-In Closet(s)Wired for Sound
Laundry Features 
Main Level
Bedroom 
Dimensions - 11 x 14Level - Second
Bonus Room 
Dimensions - 16 x 22Level - LowerDescription - Additional bedroom
Dining Room 
Dimensions - 13 x 14Level - First
EatInKitchen 
Dimensions - 14 x 14Level - FirstDescription - with a 14x14 Dinette, Wine refrigerator
EntryFoyer 
Dimensions - 13 x 15Level - First
Family Room 
Dimensions - 15 x 19Level - First
Great Room 
Dimensions - 16 x 23Level - FirstDescription - Fireplace, Vaulted Ceiling, Bar
Laundry 
Dimensions - 5 x 10Level - First
Living Room 
Dimensions - 13 x 14Level - First
Office 
Dimensions - 13 x 15Level - First
Other 
Dimensions - 6 x 14Level - LowerDescription - Bonus Room
PrimaryBedroom 
Dimensions - 15 x 32Level - Second
Recreation 
Dimensions - 20 x 36Level - LowerDescription - Fireplace, Bar
Save
Ask
Tour
Hide
Share
Exterior Features
Construction Details 
Brick
Lot Features 
Cul-De-SacLandscapedOn Golf CourseViewsWaterfront
Other Structures 
Gazebo
Patio And Porch 
Deck
Pool Features 
In GroundCommunity
Roof 
Asphalt
View 
Golf CourseLake
Waterfront 
Yes
Waterfront Features 
Waterfront
Waterview 
Golf CourseLake
Community Features
Association Dues 
750
Community Features 
PoolClubhouseFitness CenterGolfGatedLakePlaygroundRestaurantTennis Court(s)
HOA Fee Frequency 
Quarterly
School District 
Jackson LSD - 7605
Township 
Jackson Twp
Schools
School District
Jackson LSD - 7605
Elementary School
Unknown
Middle School
Unknown
High School
Unknown
Listing courtesy of Brenda Jackson of Cutler Real Estate-Commercial


The data relating to real estate for sale on this website comes in part from the Internet Data Exchange program of MLS NOW. Real estate listings held by brokerage firms other than are marked with the Internet Data Exchange logo and detailed information about them includes the name of the listing broker(s). The photos may be altered, edited, enhanced or virtually staged. Information Deemed Reliable But Not Guaranteed. Copyright 2026 - Multiple Listing Service, Inc. – All Rights Reserved.

Neighborhood & Commute
Source: Walkscore
Save
Ask
Tour
Hide
Share