Save
Ask
Tour
Hide
Share
$199,900
25 Days On Site

244 Deepwood Drive
Wadsworth, OH 44281

For Sale|Condominium|Active
3
Beds
2
Total Baths
1
Full Bath
1
Partial Bath
1,296
SqFt
$154
/SqFt
1976
Built
Subdivision:
Great Oaks Condo
County:
Medina

Due to the health concerns created by Coronavirus we are offering personal 1-1 online video walkthough tours where possible.
244 Deepwood Drive244 Deepwood Drive244 Deepwood Drive244 Deepwood Drive
Save
Ask
Tour
Hide
Share

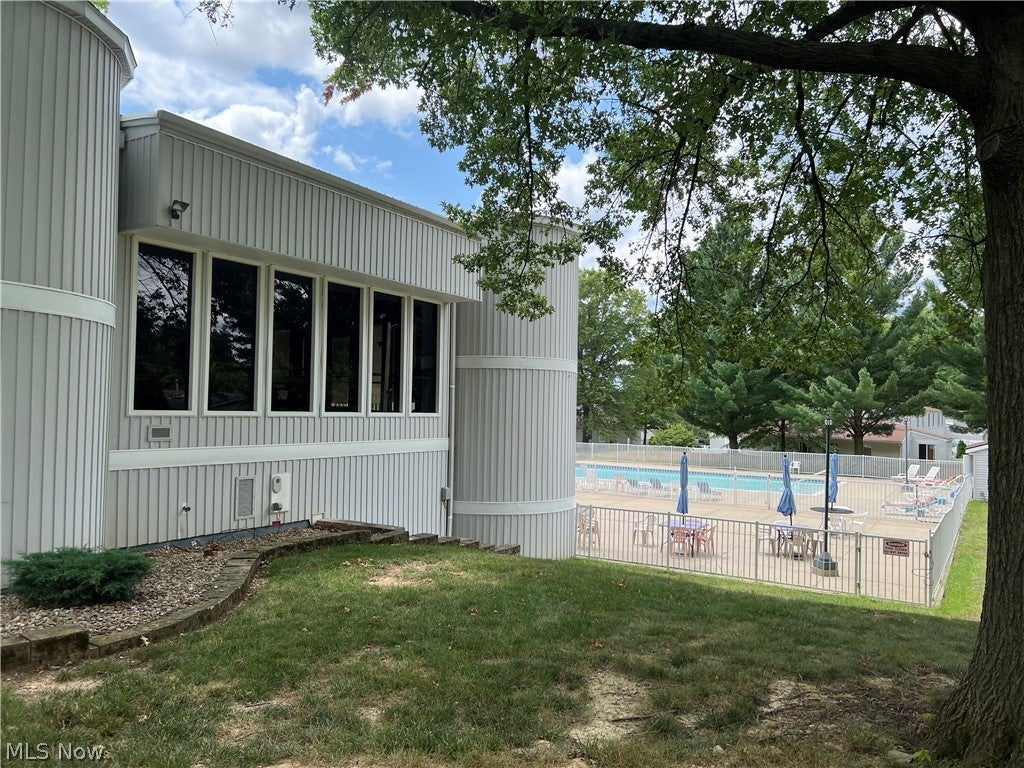
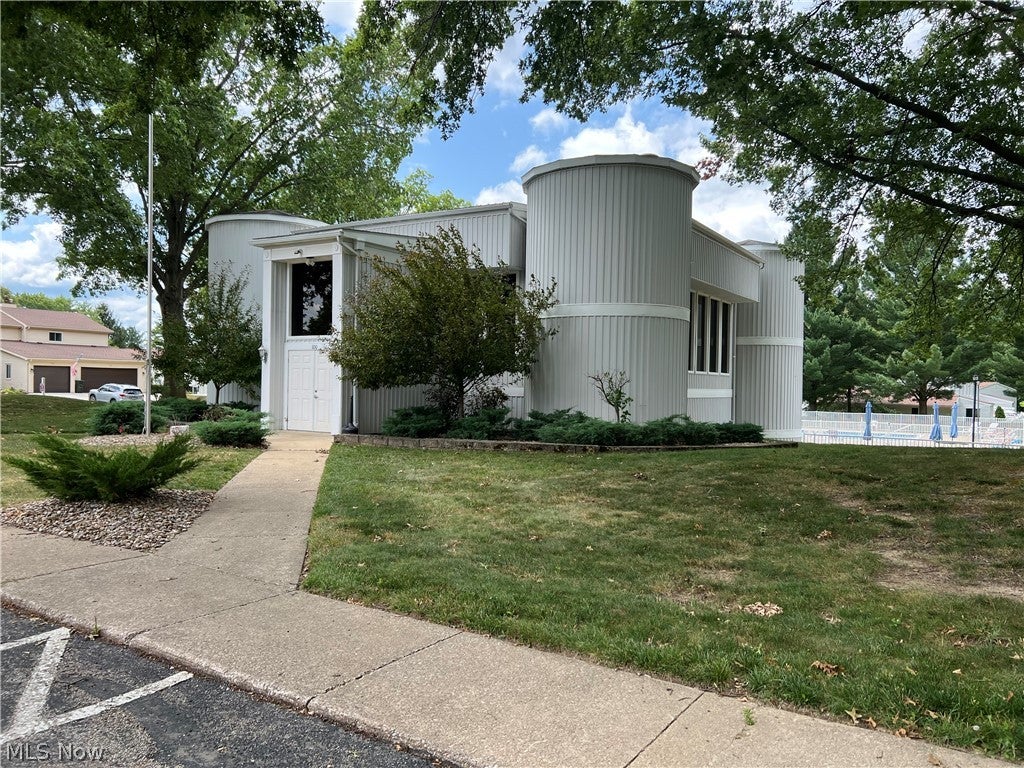
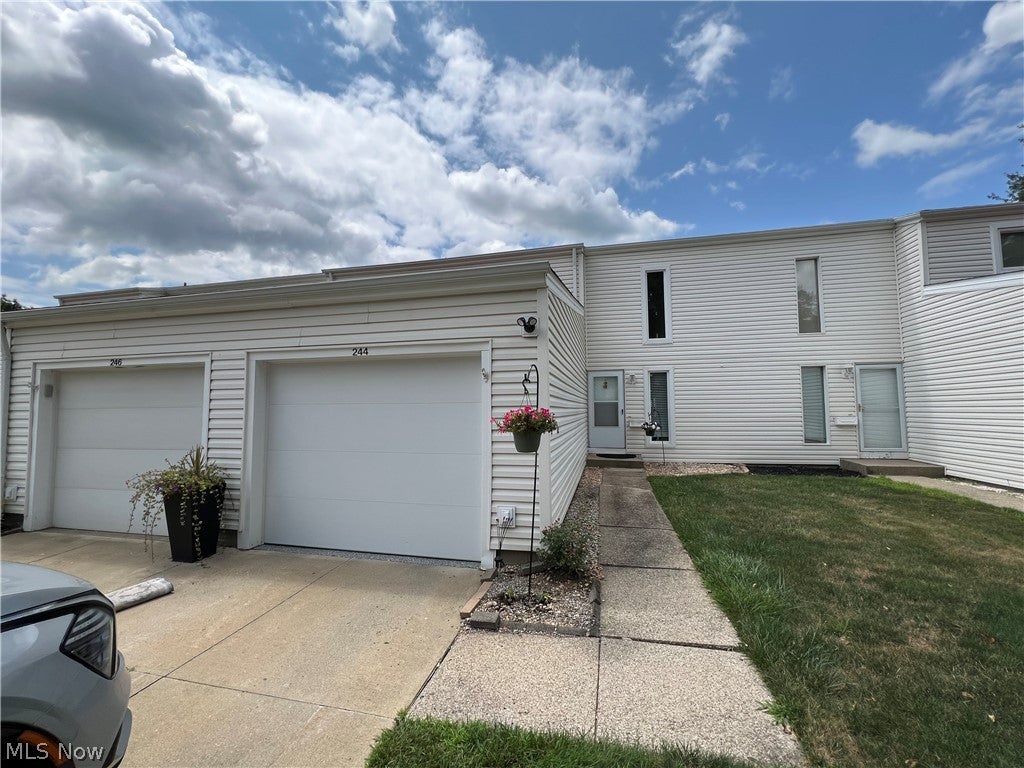
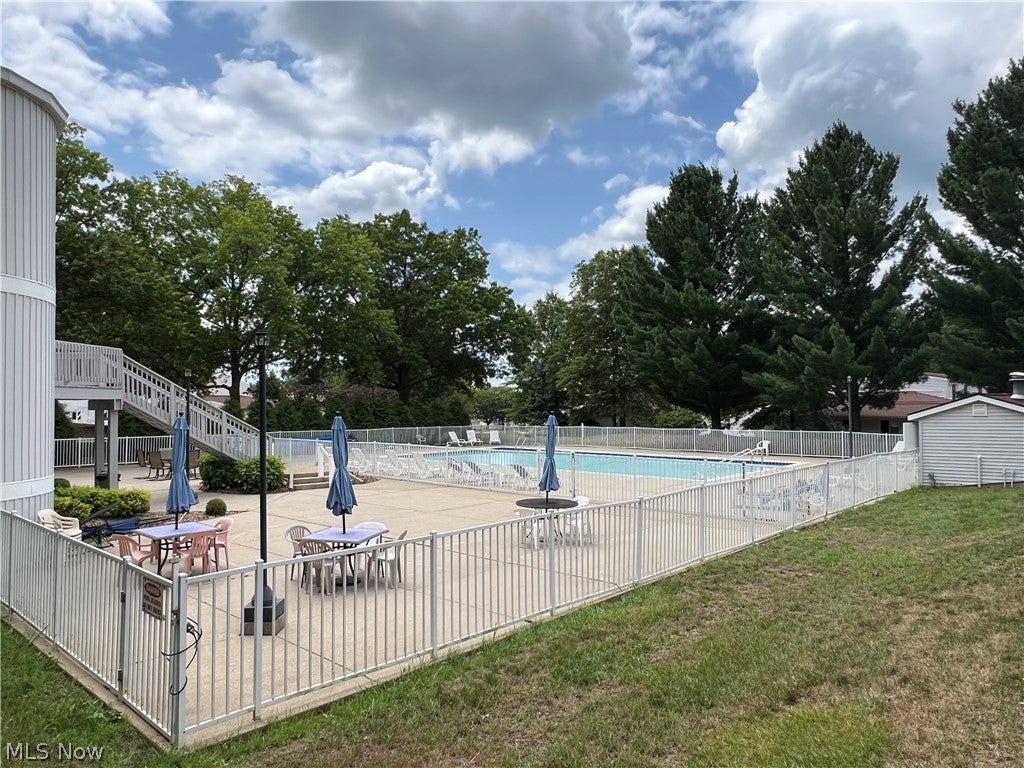
Welcome to this updated 3 bedroom condo that is in MOVE-IN ready condition. This unit is located in the center of Wadsworth, close to shopping and restaurants in the "Great Oaks" developement. The condo has been freshly painted throughout, featuring new LTV flooring on the 1st floor and carpeting on the 2nd floor, new custom Blinds throughout and the Kitchen features new stainless steel appliances. The condo offers a spacious Living Room and Dining Room that flow to the updated Kitchen. There is a first floor Laundry Room/half bath for your convienence (washer and dryer stay).There is a modern open staircase that gives you access to the 2nd floor. Upstairs there are 3 nicely sized bedrooms with a refreshed full bath. Unit also boasts a large private patio (with vinyl privacy fencing) for your outdoor entertaining. The patio flooring is part patio paver blocks and color treated poly coated concrete flooring. The attached garage has storage space in front of the car and above on a large upper shelf. The garage floor also has colored treated poly flooring. The residents of this community enjoy access to a pool and clubhouse for summer and year round relaxing. Owner is open to selling most of the furniture and is leaving the patio table and chairs. Condo has a great location, close to highways and amenities.

Save
Ask
Tour
Hide
Share
Listing Snapshot
Price 
$199,900
Days On Site 
25 Days
Bedrooms 
3
Inside Area (SqFt) 
1,296 sqft
Total Baths 
2
Full Baths 
1
Partial Baths 
1
Lot Size 
0.0213 Acres
Year Built 
1976
MLS® Number 
5232296
Status 
Active
Property Tax 
$1,900
HOA/Condo/Coop Fees 
$323 monthly
Sq Ft Source 
N/A
Friends & Family
Recent Activity
3 weeks agoPrice changed to $199,900
3 weeks agoListing updated with changes from the MLS®
4 weeks agoListing first seen on site
General Features
Acres 
0.0213
Garage 
Yes
Garage Spaces 
1
Land Lease 
No
Levels 
Two
Number Of Stories 
2
Parking 
Garage Faces FrontGarageGarage Door Opener
Property Sub Type 
Condominium
Sewer 
Public Sewer
SqFt Above 
1296
Style 
Colonial
Water Source 
Private
Interior Features
Appliances 
DryerDishwasherMicrowaveRangeRefrigeratorWasher
Basement 
None
Cooling 
Central Air
Heating 
Forced Air
Interior 
Bidet
Laundry Features 
In Unit
Bedroom 
Dimensions - 10 x 11Level - SecondDescription - BEDROOM #2 - freshly painted, with newer carpeting and blinds.
Dining Room 
Dimensions - 10 x 11Level - FirstDescription - DINING ROOM - freshly painted and new LTV flooring and blinds.
Kitchen 
Dimensions - 8 x 9Level - FirstFeatures - Tray Ceiling(s), Laminate CountersDescription - KITCHEN - freshly painted and with all New appliances (approx, 1.5 years old)
Living Room 
Dimensions - 11 x 24Level - FirstDescription - Large spacious LIVING ROOM.
PrimaryBedroom 
Dimensions - 11 x 14Level - SecondDescription - PRIMARY BEDROOM - freshly painted, with newer carpeting and blinds.
Save
Ask
Tour
Hide
Share
Exterior Features
Construction Details 
Vinyl Siding
Fencing 
PrivacyVinyl
Lot Features 
City Lot
Patio And Porch 
Patio
Pool Features 
Private
Private Pool 
Yes
Roof 
AsphaltFiberglass
Community Features
Accessibility Features 
Accessible Washer/Dryer
Association Dues 
323
Financing Terms Available 
CashConventional
HOA Fee Frequency 
Monthly
School District 
Wadsworth CSD - 5207
Township 
Wadsworth
Schools
School District
Wadsworth CSD - 5207
Elementary School
Unknown
Middle School
Unknown
High School
Unknown
Listing courtesy of Bill Eyerdam of Broker Associates Realty


The data relating to real estate for sale on this website comes in part from the Internet Data Exchange program of MLS NOW. Real estate listings held by brokerage firms other than are marked with the Internet Data Exchange logo and detailed information about them includes the name of the listing broker(s). The photos may be altered, edited, enhanced or virtually staged. Information Deemed Reliable But Not Guaranteed. Copyright 2026 - Multiple Listing Service, Inc. – All Rights Reserved.

Neighborhood & Commute
Source: Walkscore
Save
Ask
Tour
Hide
Share