

780 S Sussex CourtAurora, OH 44202
Due to the health concerns created by Coronavirus we are offering personal 1-1 online video walkthough tours where possible.
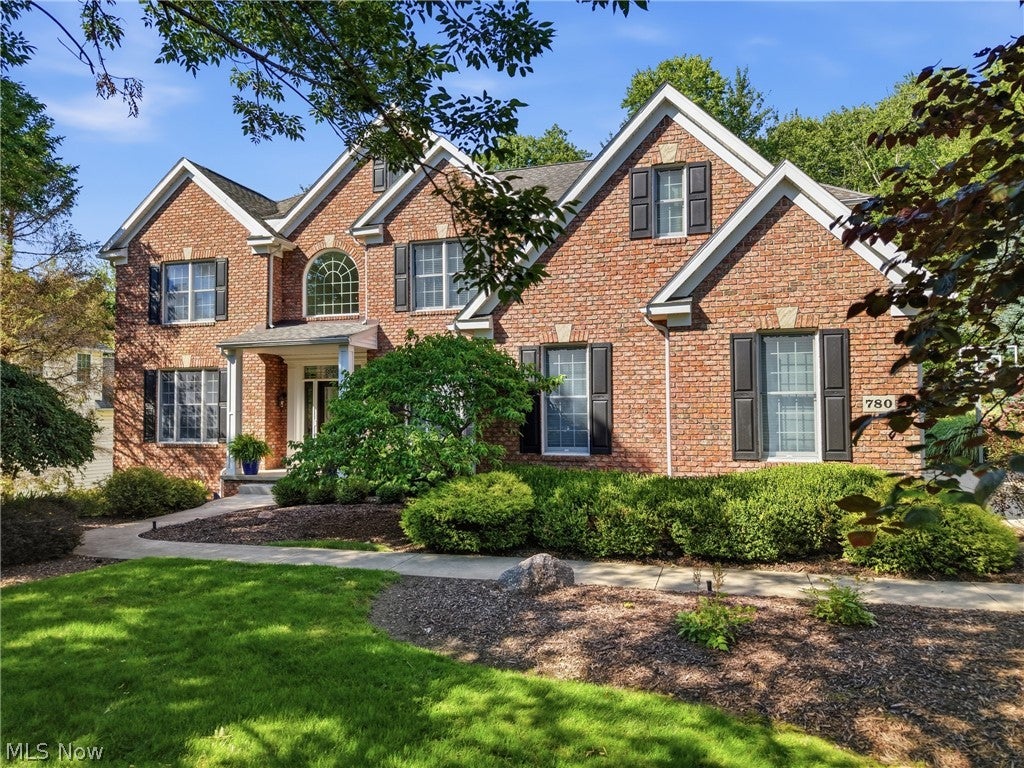
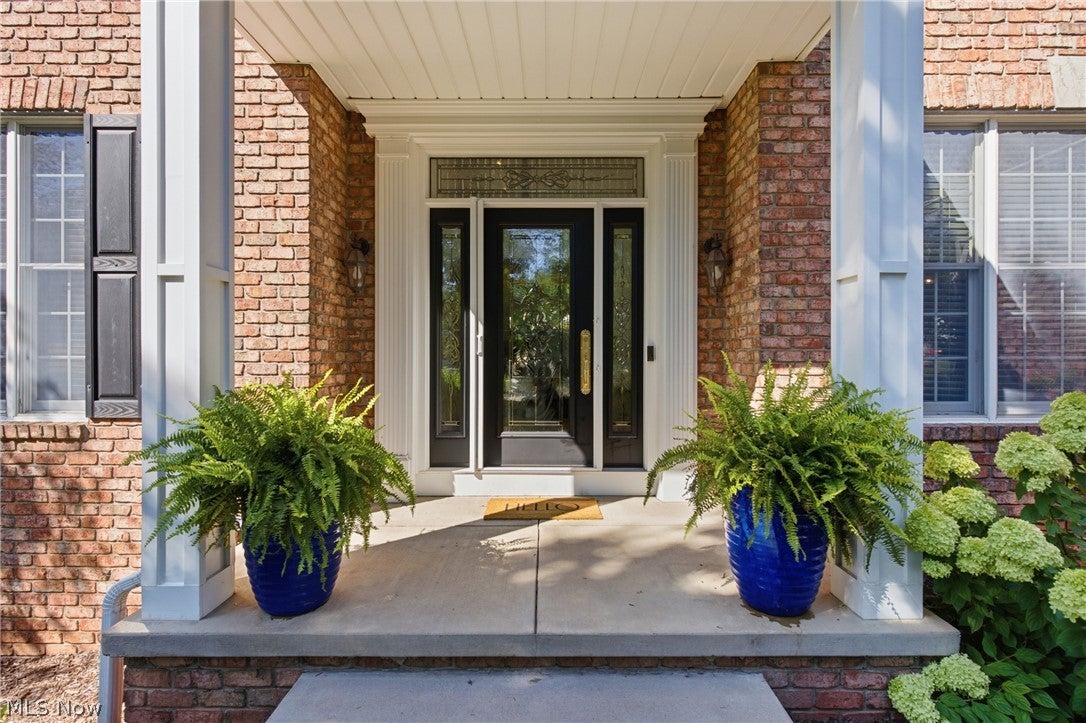
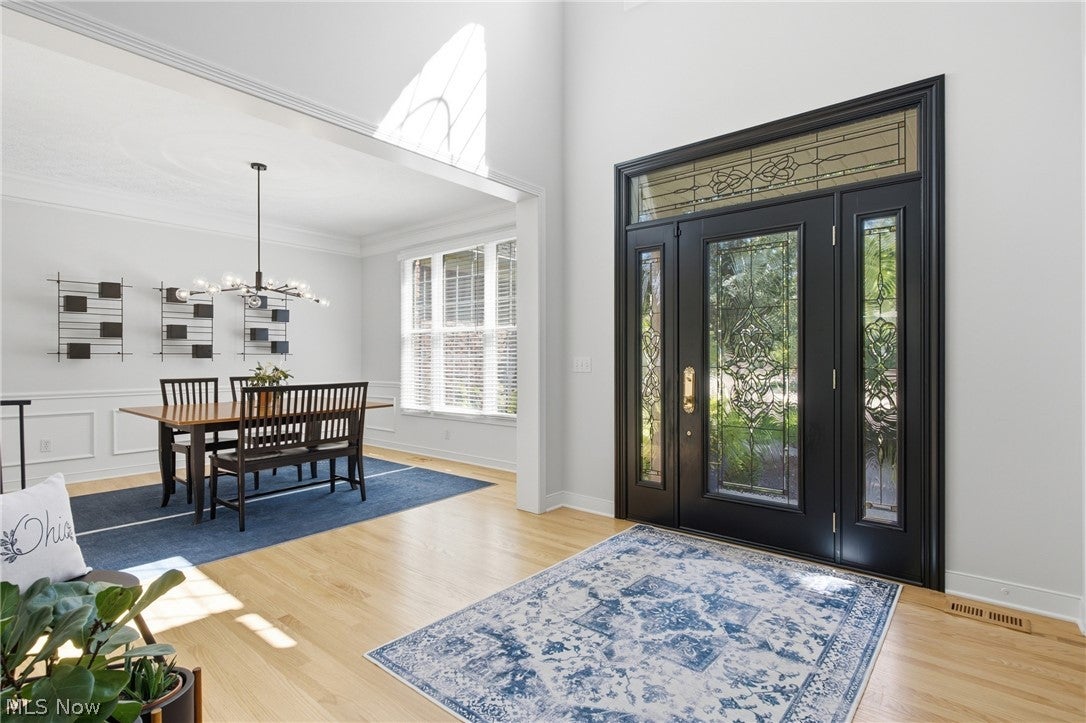
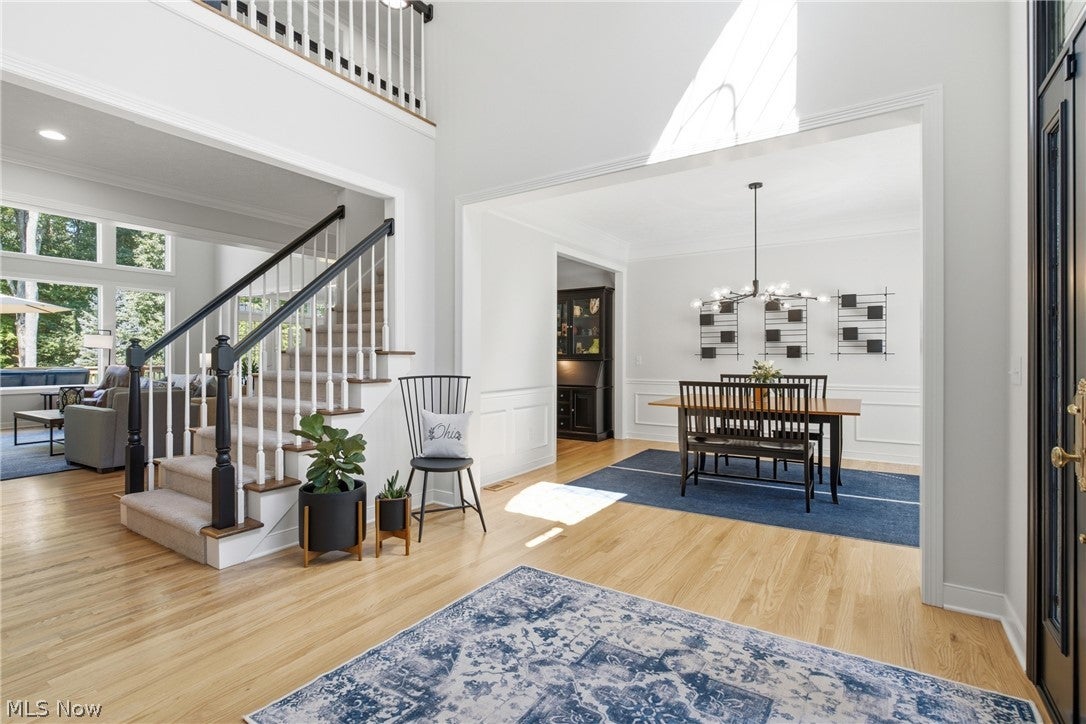
Offer deadline set for Monday 8/3 at 10am. Stately and impressive, this beautifully appointed colonial is set on a spectacular lot where privacy, mature landscaping, and gorgeous perennial gardens create an exceptional setting. Step inside to soaring ceilings, gleaming hardwood floors, abundant natural light, and an open floor plan designed for everyday living and elegant entertaining. The formal library features a handsome wood accent wall and gas fireplace, while a second first-floor office offers additional flexible workspace. A formal dining room is perfectly located for holidays and gatherings. The dramatic two-story great room is the heart of the home, featuring a soaring ceiling and wall of windows overlooking the picturesque backyard. A chef’s kitchen offers generous counter and cabinet space, granite countertops, stainless appliances, pantry, and eating area with access to the deck for full enjoyment of the surrounding nature. An updated first-floor laundry and half bath complete the main level. Upstairs, the expansive primary suite is a true retreat with sitting area, two walk-in closets, and oversized private bath. A guest suite offers a walk-in closet and full bath, while two additional bedrooms share a connecting bath. The walk-out lower level adds another dimension to the home with a possible fifth bedroom, full bath, abundant storage, and generous recreation space for entertaining, fitness, or hobbies. Walk out to the paver patio and beautifully landscaped, private backyard with Wi-Fi landscape lighting. A large three-car garage provides excellent space for parking and storage. Owner updates include hardwood flooring, second-floor carpet, kitchen appliances, fresh paint throughout, washer/dryer, laundry room remodel, and most lighting fixtures. Impressive in both scale and setting, this exceptional home offers elegant living spaces, privacy, beautiful gardens, and a versatile floor plan. This is truly one to experience in person!
| 3 weeks ago | Status changed to Pending | |
| 3 weeks ago | Listing updated with changes from the MLS® | |
| 4 weeks ago | Listing first seen on site |

The data relating to real estate for sale on this website comes in part from the Internet Data Exchange program of MLS NOW. Real estate listings held by brokerage firms other than are marked with the Internet Data Exchange logo and detailed information about them includes the name of the listing broker(s). The photos may be altered, edited, enhanced or virtually staged. Information Deemed Reliable But Not Guaranteed. Copyright 2026 - Multiple Listing Service, Inc. – All Rights Reserved.