Save
Ask
Tour
Hide
Share
$599,000
23 Days On Site

23891 Letchworth Road
Beachwood, OH 44122

For Sale|Single Family Residence|Active
3
Beds
2
Total Baths
2
Full Baths
2,878
SqFt
$208
/SqFt
1957
Built
Subdivision:
Shaker Country Estates 32
County:
Cuyahoga

Due to the health concerns created by Coronavirus we are offering personal 1-1 online video walkthough tours where possible.
23891 Letchworth Road23891 Letchworth Road23891 Letchworth Road23891 Letchworth Road
Save
Ask
Tour
Hide
Share

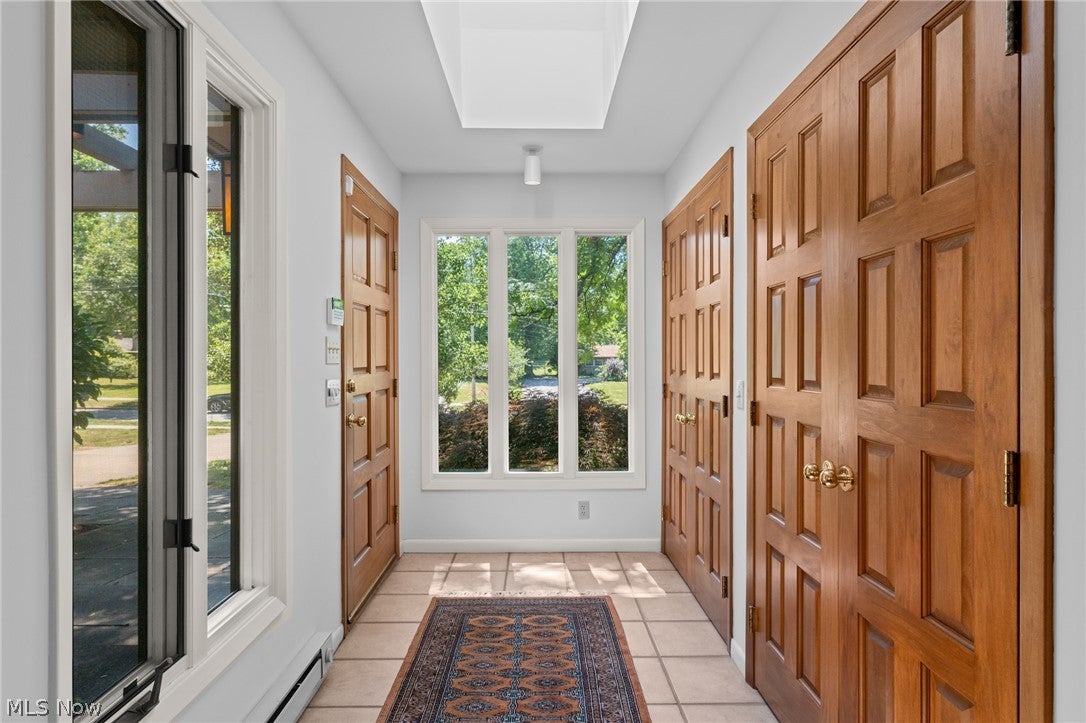
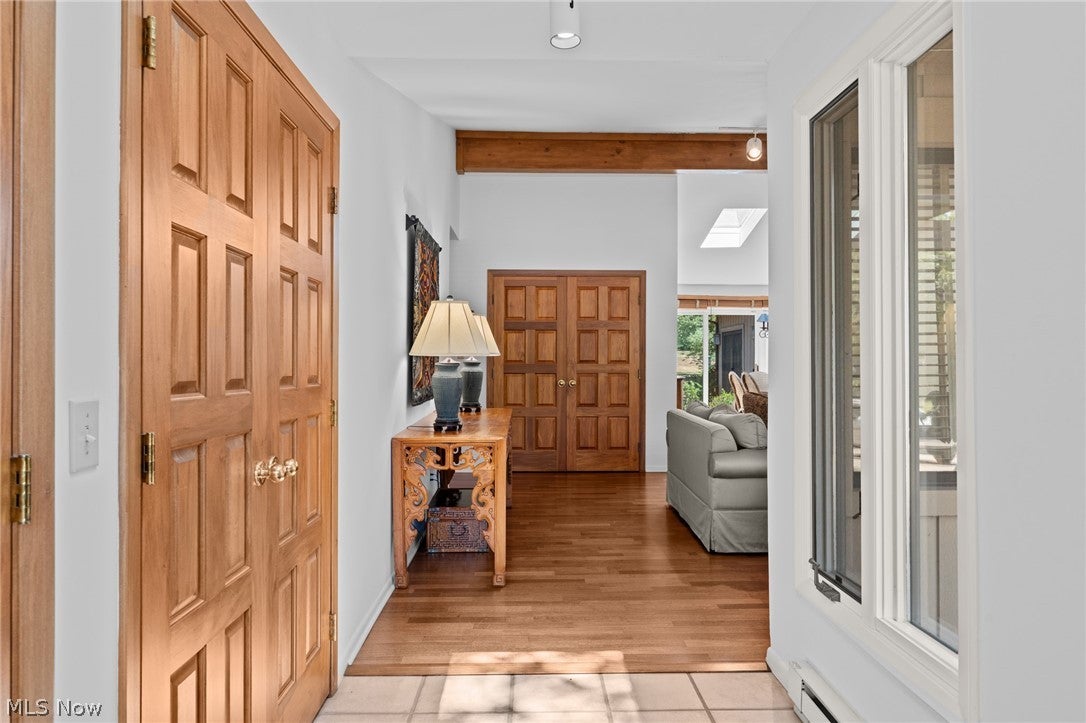
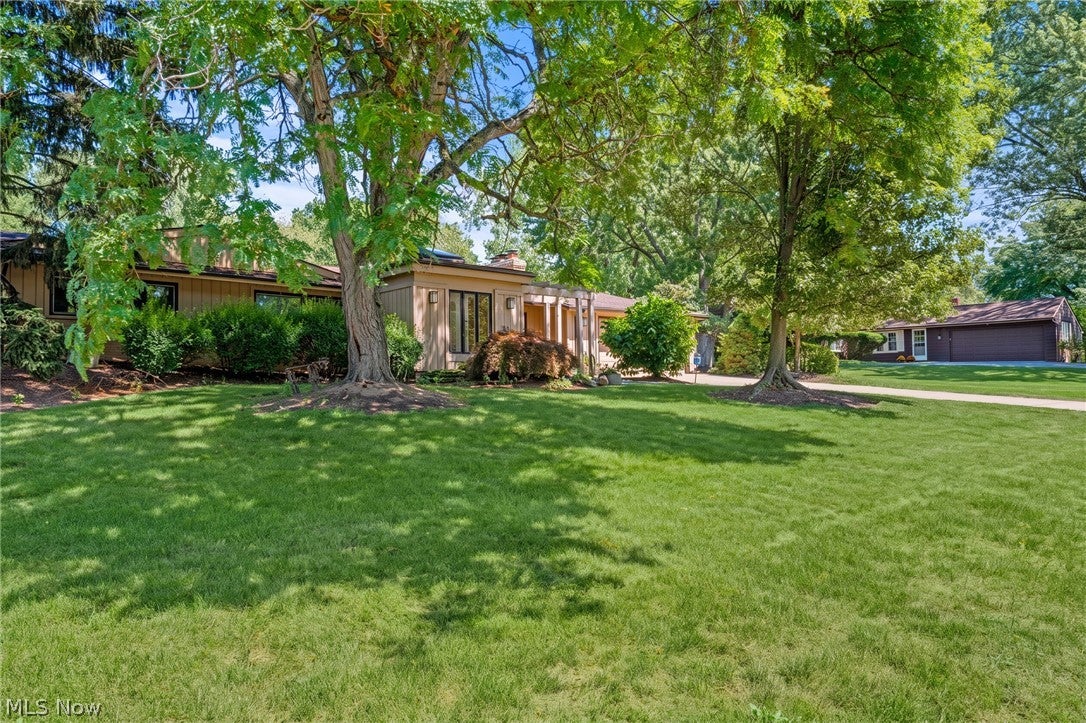
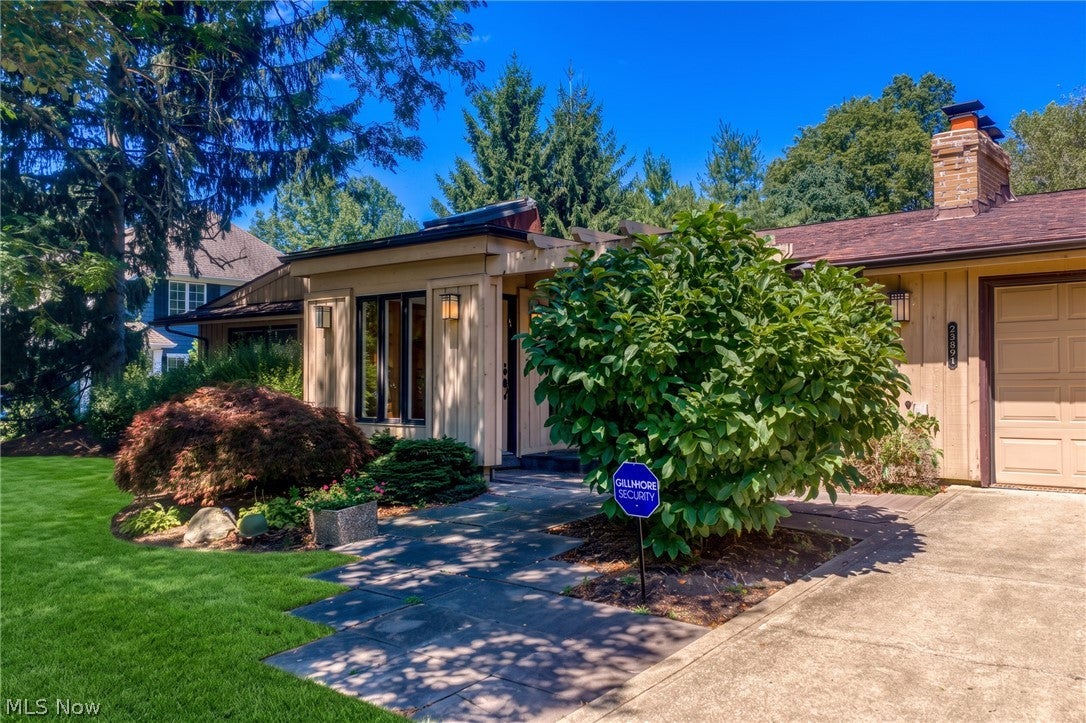
This one-of-a-kind gem is perfectly sited on just under one acre in the heart of Beachwood. Offering one floor living with artistic and well-planned space, it is an amazing condo-alternative for a buyer craving privacy and a pretty yard. Three additions were made to the original home, including an incredible owners' suite, large family room totally open to the eat-in kitchen and a front portico and foyer to add panache and character. With three bedrooms and an expansive laundry room all on the main floor, the home offers endless possibilities so use the space as best suits your lifestyle. The large family room addition opens directly to the oversized, eat-in kitchen and is accented with built-ins, skylights and two sets of French doors to the stone patio. The owners' suite addition has it all--total privacy, generous main bedroom with access to the stone patio, large private bath with both tub and shower and a terrific walk-in closet with storage galore and endless hanging options. The living room (with fireplace) and dining room combo are ideal for entertaining and enjoy direct access to the patio at the rear of the home. This property is special in every sense of the word. Convenient to everything. Don't miss the opportunity to call this rare find "HOME".

Save
Ask
Tour
Hide
Share
Listing Snapshot
Price 
$599,000
Days On Site 
23 Days
Bedrooms 
3
Inside Area (SqFt) 
2,878 sqft
Total Baths 
2
Full Baths 
2
Partial Baths 
N/A
Lot Size 
0.7879 Acres
Year Built 
1957
MLS® Number 
5232418
Status 
Active
Property Tax 
$6,529
HOA/Condo/Coop Fees 
N/A
Sq Ft Source 
N/A
Friends & Family
Recent Activity
a week agoStatus changed to Active
a week agoListing updated with changes from the MLS®
3 weeks agoListing first seen on site
General Features
Acres 
0.7879
Attached Garage 
Yes
Direction Faces 
South
Garage 
Yes
Garage Spaces 
2
Land Lease 
No
Levels 
One
Number Of Stories 
1
Parking 
AttachedGarage
Property Sub Type 
Single Family Residence
Security 
Security System
Sewer 
Public Sewer
SqFt Above 
2878
Style 
Ranch
Water Source 
Public
Interior Features
Appliances 
CooktopDryerDishwasherFreezerDisposalWasherOven
Basement 
None
Cooling 
Ceiling Fan(s)Central Air
Fireplace 
Yes
Fireplace Features 
Glass DoorsGas StarterLiving Room
Fireplaces 
1
Heating 
Natural GasForced Air
Interior 
Vaulted Ceiling(s)Beamed CeilingsBreakfast BarBookcasesBuilt-in FeaturesCeiling Fan(s)Cathedral Ceiling(s)Double VanityEntrance FoyerEat-in KitchenHigh CeilingsKitchen IslandSound SystemStorageSoaking TubTrack LightingWired for Sound
Laundry Features 
Main Level
Main Level Bedrooms 
3
Window Features 
BlindsDrapesSkylight(s)
Bedroom 
Dimensions - ND x NDLevel - FirstFeatures - Bookcases, Built-in Features
Dining Room 
Dimensions - ND x NDLevel - First
EatInKitchen 
Dimensions - ND x NDLevel - FirstFeatures - Breakfast Bar
Family Room 
Dimensions - ND x NDLevel - FirstFeatures - Beamed Ceilings, Cathedral Ceiling(s), Sound System, Wired for Sound
Laundry 
Dimensions - ND x NDLevel - FirstFeatures - Built-in Features
Living Room 
Dimensions - ND x NDLevel - FirstFeatures - Beamed Ceilings, Cathedral Ceiling(s), High Ceilings
PrimaryBedroom 
Dimensions - ND x NDLevel - FirstFeatures - Cathedral Ceiling(s), Soaking Tub, Walk-In Closet(s)
Save
Ask
Tour
Hide
Share
Exterior Features
Construction Details 
Wood Siding
Exterior 
Private Yard
Lot Features 
Back YardClearedFront YardLevel
Patio And Porch 
Awning(s)Front PorchPatio
Roof 
AsphaltFiberglass
Windows/Doors 
BlindsDrapesSkylight(s)
Community Features
Accessibility Features 
Therapeutic Whirlpool
Financing Terms Available 
CashConventional
School District 
Beachwood CSD - 1802
Township 
Beachwood
Schools
School District
Beachwood CSD - 1802
Elementary School
Unknown
Middle School
Unknown
High School
Unknown
Listing courtesy of Ryann Johnson of RE/MAX Haven Realty


The data relating to real estate for sale on this website comes in part from the Internet Data Exchange program of MLS NOW. Real estate listings held by brokerage firms other than are marked with the Internet Data Exchange logo and detailed information about them includes the name of the listing broker(s). The photos may be altered, edited, enhanced or virtually staged. Information Deemed Reliable But Not Guaranteed. Copyright 2026 - Multiple Listing Service, Inc. – All Rights Reserved.

Neighborhood & Commute
Source: Walkscore
Save
Ask
Tour
Hide
Share