

2089 Stillwood LaneAkron, OH 44313
Due to the health concerns created by Coronavirus we are offering personal 1-1 online video walkthough tours where possible.
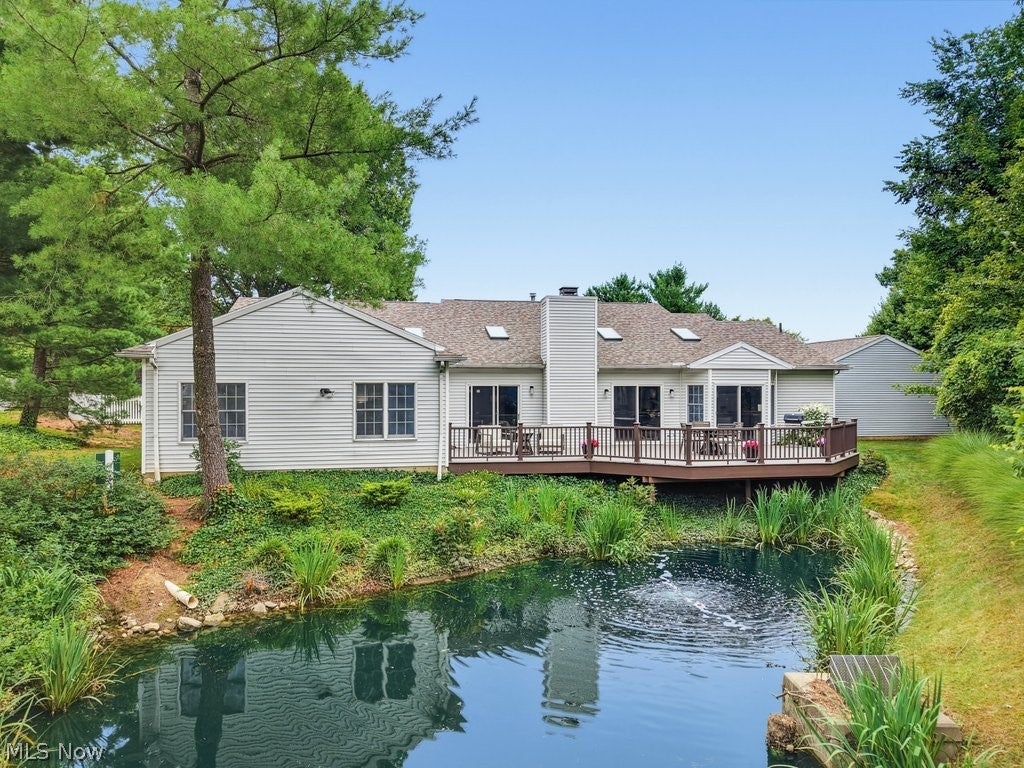
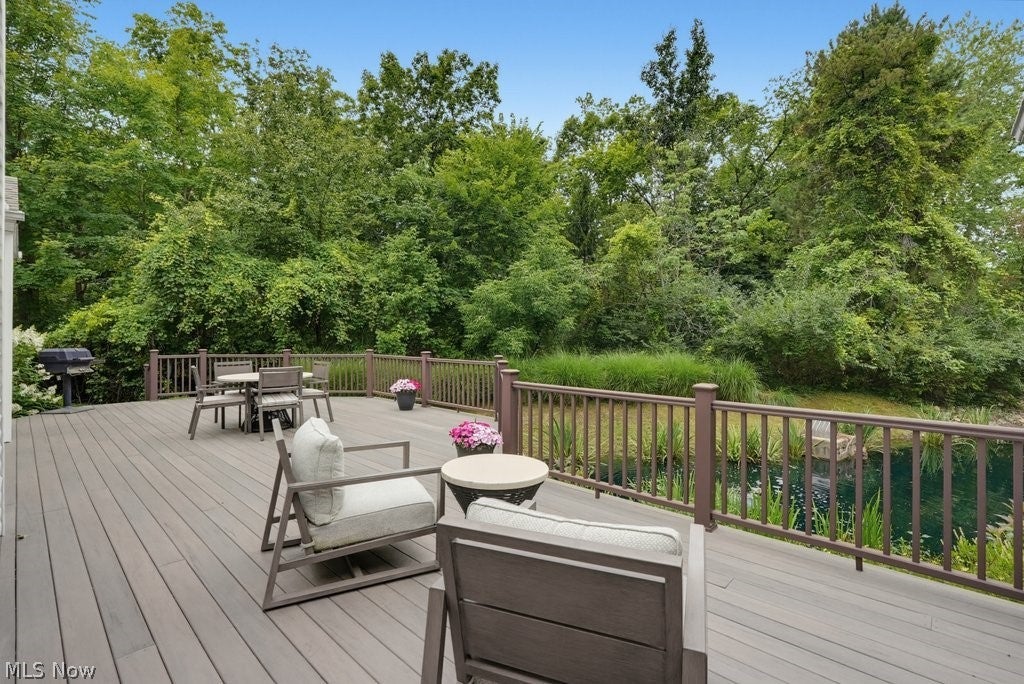
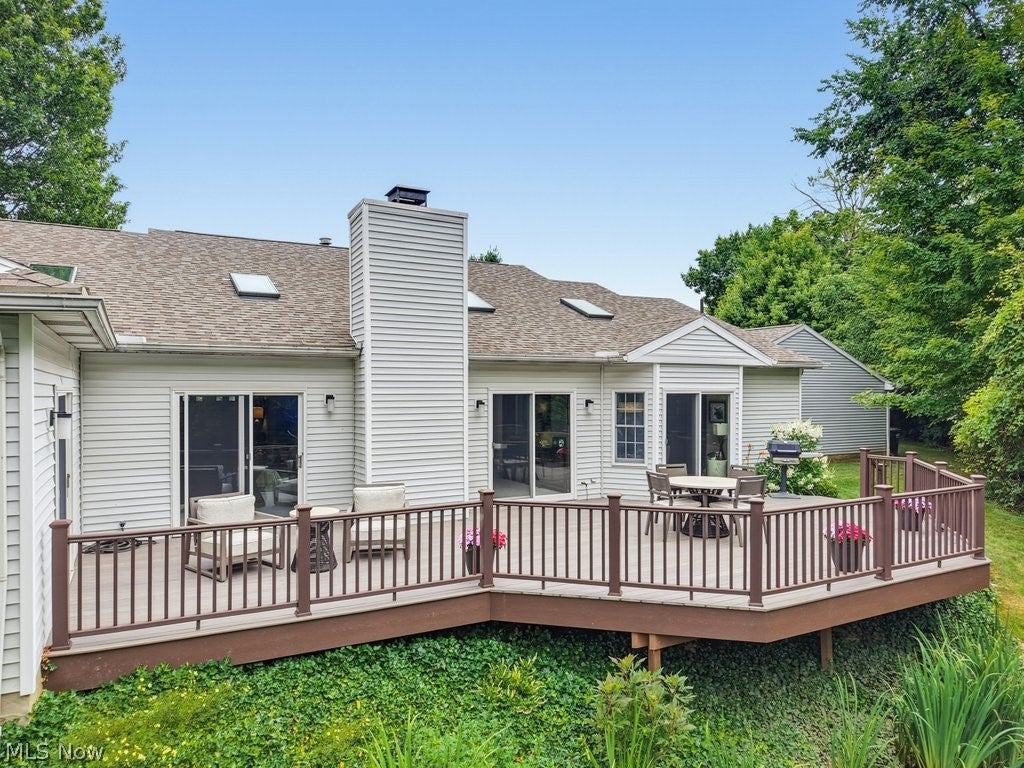
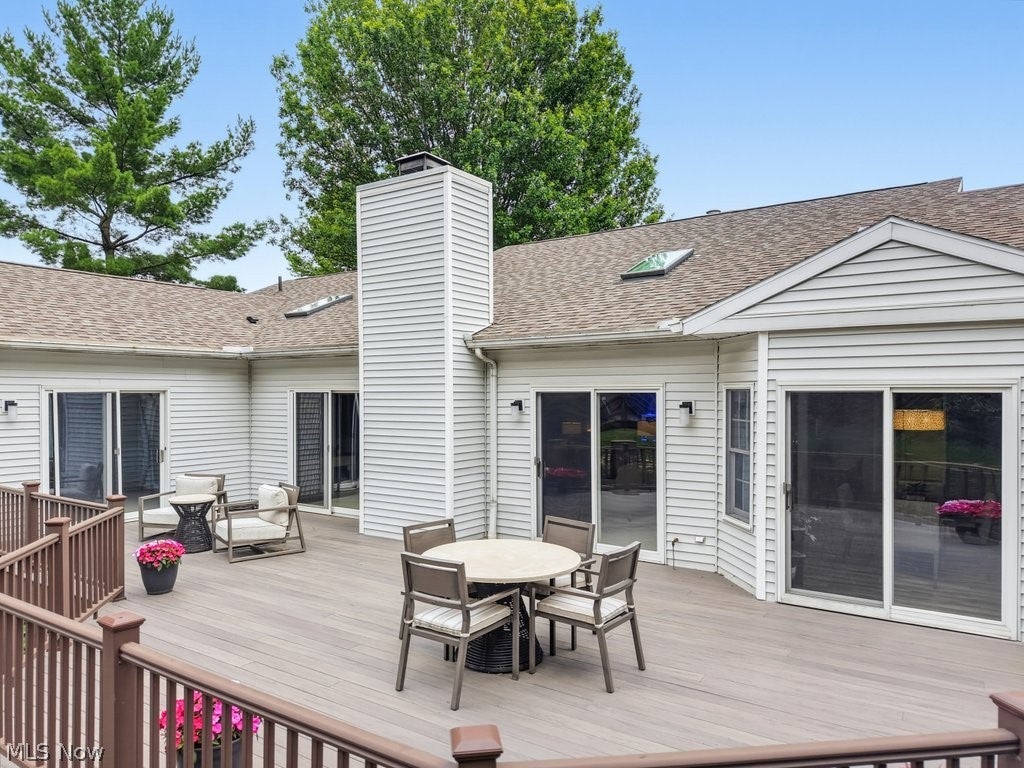
Chic, spacious, and beautifully updated, 2089 Stillwood Lane offers effortless luxury living with stunning pond views in desirable Shady Hollow. Tucked away on a quiet cul-de-sac, enter through double front doors & into an impressive foyer featuring new flooring, recessed lighting & a generous coat closet. The dramatic great room showcases a soaring vaulted ceiling w 2 new skylights, plush new carpeting & stone FP w new gas logs & glass door. 2 updated sliding doors open to the composite deck, where you'll enjoy peaceful water views & a built-in gas grill w dedicated gas line. Perfect for entertaining, the great room also feat. a sunken wet bar w sink & ice maker, while custom built-ins provide abundant storage and house an impressive sound system. Renovated in '21, the eat-in kitchen opens seamlessly to the great room & feat. durable LVT flr, wood cabs, quartz & granite c-tops, new cooktop, wall oven, microwave & convenient pantry cab. The cheerful dinette is filled with natural light from surrounding windows & skylight, with a slider to the deck. A spacious laundry room feat. a half BA, furnace area & additional storage. Nearby, a quartz-topped built-in desk creates the perfect workspace before leading to the attached 2 car gar w NatureStone floor & a new garage door opener w MyQ app controls. The BR wing offers 3 generously sized BRs, each with plush new carpeting & excellent closet space. The primary suite is a true retreat w direct deck access & tranquil pond views, 2 oversized walk-in closets, another linen closet & a beautifully appointed BA w heated tile flr, skylight, dual quartz-topped vanities, private WC w automatic Toto toilet & shower w a frameless glass enclosure. The guest BA has tile flr, quartz-topped vanity, linen cabinet & a walk-in tub for added accessibility. HWT '19, AC'18, deck '21, roof '25. Meticulously maintained & completely renovated, this spotless home offers the perfect blend of luxury, comfort, and low-maintenance condo living.
| 3 days ago | Price changed to $500,000 | |
| 3 days ago | Listing updated with changes from the MLS® | |
| 4 weeks ago | Listing first seen on site |

The data relating to real estate for sale on this website comes in part from the Internet Data Exchange program of MLS NOW. Real estate listings held by brokerage firms other than are marked with the Internet Data Exchange logo and detailed information about them includes the name of the listing broker(s). The photos may be altered, edited, enhanced or virtually staged. Information Deemed Reliable But Not Guaranteed. Copyright 2026 - Multiple Listing Service, Inc. – All Rights Reserved.