Save
Ask
Tour
Hide
Share
$375,000
27 Days On Site

1633 Cypress Court
Stow, OH 44224

Single Family Residence|Pending
3
Beds
4
Total Baths
3
Full Baths
1
Partial Bath
2,556
SqFt
$147
/SqFt
2023
Built
Subdivision:
Cedar Crest
County:
Summit

Due to the health concerns created by Coronavirus we are offering personal 1-1 online video walkthough tours where possible.
1633 Cypress Court1633 Cypress Court1633 Cypress Court1633 Cypress Court
Save
Ask
Tour
Hide
Share

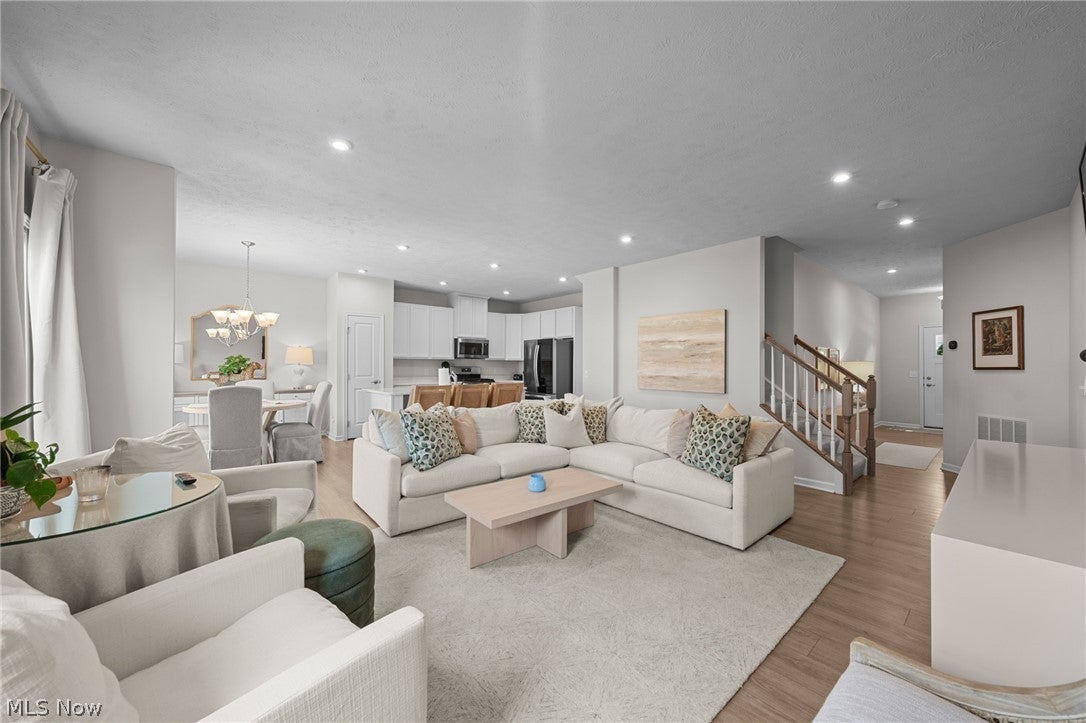
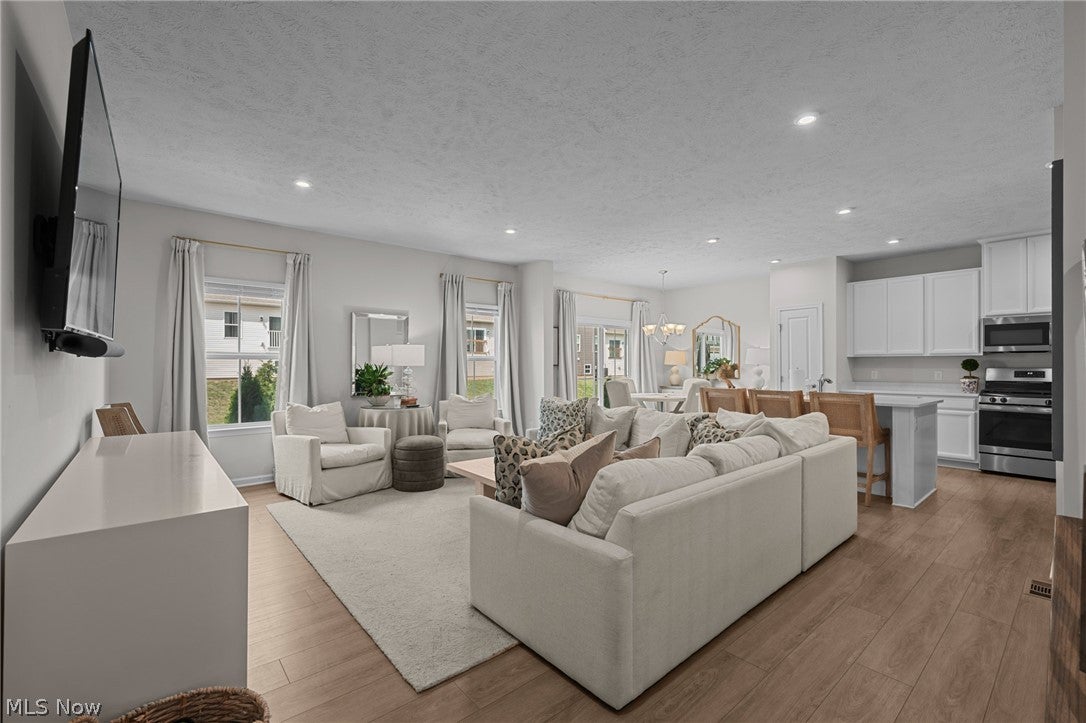
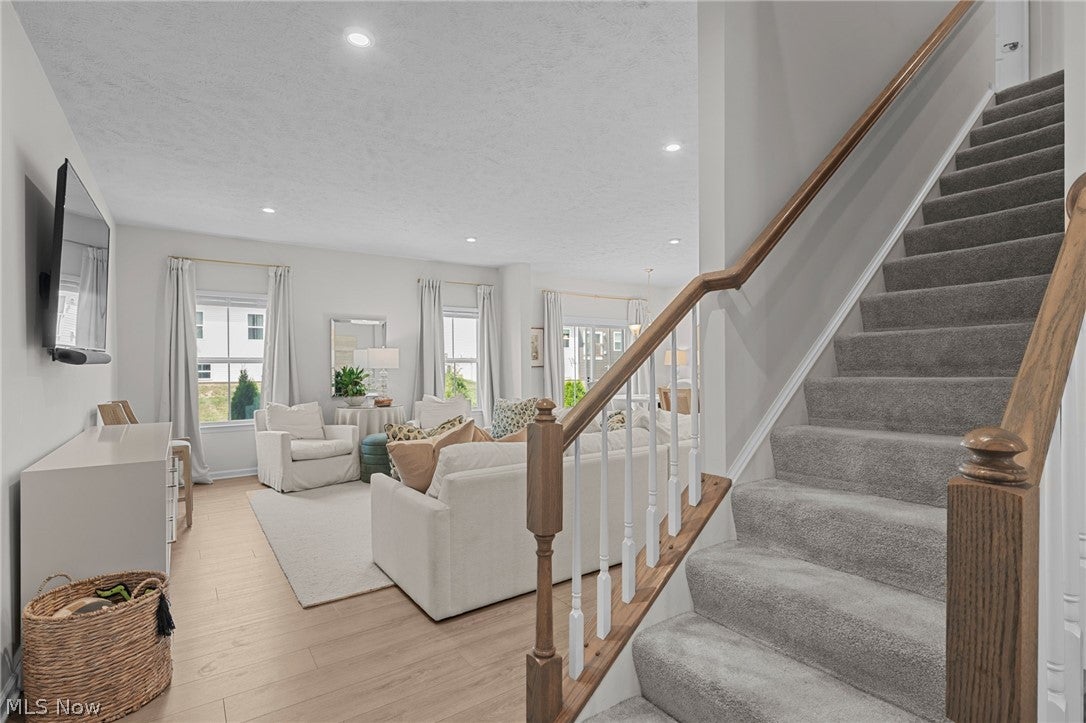
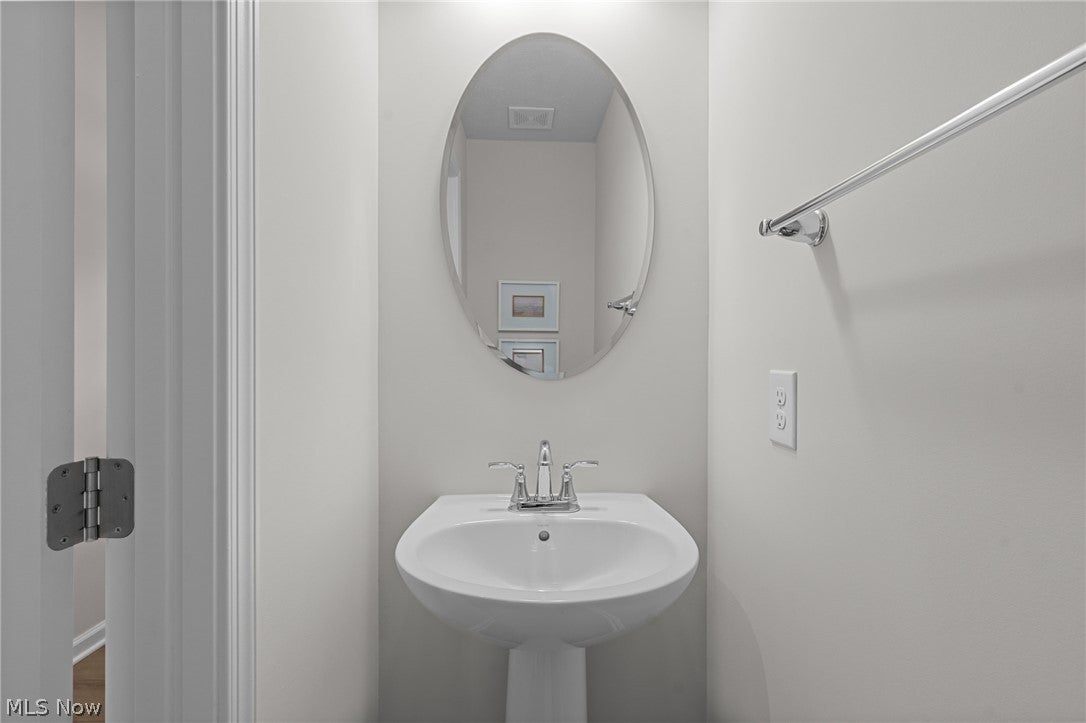
Welcome to your dream home in Stow, Ohio! This awesome, two-story townhome is truly better than new, offering all the benefits of pristine modern living without the wait of construction. From the moment you step inside, you will love the bright and airy open floor plan that connects your daily living spaces effortlessly. The main level is a showcase of premium builder upgrades, featuring a stunning gourmet kitchen that flows beautifully into the main living area, plus a perfectly placed half bath for your guests. Upstairs, you will discover a peaceful retreat in the spacious primary suite, complete with two walk-in closets and a private bathroom. Two additional generous bedrooms share second immaculate full bath ensure plenty of comfortable space for family or visitors along with a second floor laundry room The excitement continues in the fully finished lower level, which provides a extra living area perfect for movie nights, a home gym, or a playroom, alongside a highly convenient third full bathroom. Every inch of this home shines with high-end designer touches, making it an incredible, move-in-ready opportunity that you do not want to miss.

Save
Ask
Tour
Hide
Share
Listing Snapshot
Price 
$375,000
Days On Site 
27 Days
Bedrooms 
3
Inside Area (SqFt) 
2,556 sqft
Total Baths 
4
Full Baths 
3
Partial Baths 
1
Lot Size 
0.0885 Acres
Year Built 
2023
MLS® Number 
5232486
Status 
Pending
Property Tax 
$6,711
HOA/Condo/Coop Fees 
$130 monthly
Sq Ft Source 
N/A
Friends & Family
Recent Activity
a week agoStatus changed to Pending
a week agoListing updated with changes from the MLS®
4 weeks agoListing first seen on site
General Features
Acres 
0.0885
Attached Garage 
Yes
Direction Faces 
South
Disclosures 
Hoa Disclosure
Garage 
Yes
Garage Spaces 
2
Land Lease 
No
Levels 
Two
Number Of Stories 
2
Parking 
AttachedDirect AccessGarage
Property Sub Type 
Single Family Residence
Sewer 
Public Sewer
SqFt Above 
1800
SqFt Below 
756
Style 
Contemporary, Conventional
Water Source 
Public
Interior Features
Appliances 
DryerDishwasherDisposalMicrowaveRangeRefrigeratorWasher
Basement 
Full
Cooling 
Ceiling Fan(s)Central Air
Heating 
Natural GasForced Air
Interior 
Breakfast BarCeiling Fan(s)Double VanityEntrance FoyerEat-in KitchenGranite CountersHigh CeilingsHis and Hers ClosetsKitchen IslandRecessed LightingStorage
Laundry Features 
Laundry RoomUpper Level
Window Features 
Double Pane WindowsENERGY STAR Qualified Windows
Bedroom 
Dimensions - 12 x 14Level - Second
EatInKitchen 
Dimensions - 11 x 8Level - First
Family Room 
Dimensions - 18 x 22Level - Basement
Kitchen 
Dimensions - 13 x 11Level - First
Laundry 
Dimensions - 5 x 8Level - Second
Living Room 
Dimensions - 15 x 21Level - First
Office 
Dimensions - 11 x 15Level - Basement
PrimaryBedroom 
Dimensions - 14 x 17Level - Second
Save
Ask
Tour
Hide
Share
Exterior Features
Construction Details 
Vinyl Siding
Exterior 
Dog Run
Patio And Porch 
Patio
Roof 
AsphaltFiberglass
Windows/Doors 
Double Pane WindowsENERGY STAR Qualified Windows
Community Features
Association Dues 
130
Financing Terms Available 
CashConventional
HOA Fee Frequency 
Monthly
School District 
Stow-Munroe Falls CS - 7714
Township 
Stow
Schools
School District
Stow-Munroe Falls CS - 7714
Elementary School
Unknown
Middle School
Unknown
High School
Unknown
Listing courtesy of Jessica L Obert of Berkshire Hathaway HomeServices Professional Realty


The data relating to real estate for sale on this website comes in part from the Internet Data Exchange program of MLS NOW. Real estate listings held by brokerage firms other than are marked with the Internet Data Exchange logo and detailed information about them includes the name of the listing broker(s). The photos may be altered, edited, enhanced or virtually staged. Information Deemed Reliable But Not Guaranteed. Copyright 2026 - Multiple Listing Service, Inc. – All Rights Reserved.

Neighborhood & Commute
Source: Walkscore
Save
Ask
Tour
Hide
Share