Save
Ask
Tour
Hide
Share
$179,900
26 Days On Site

1327 W 9th Street
Lorain, OH 44052

Single Family Residence|Pending
3
Beds
2
Total Baths
2
Full Baths
1,728
SqFt
$104
/SqFt
1900
Built
Subdivision:
Brownells
County:
Lorain

Due to the health concerns created by Coronavirus we are offering personal 1-1 online video walkthough tours where possible.
1327 W 9th Street1327 W 9th Street1327 W 9th Street1327 W 9th Street
Save
Ask
Tour
Hide
Share

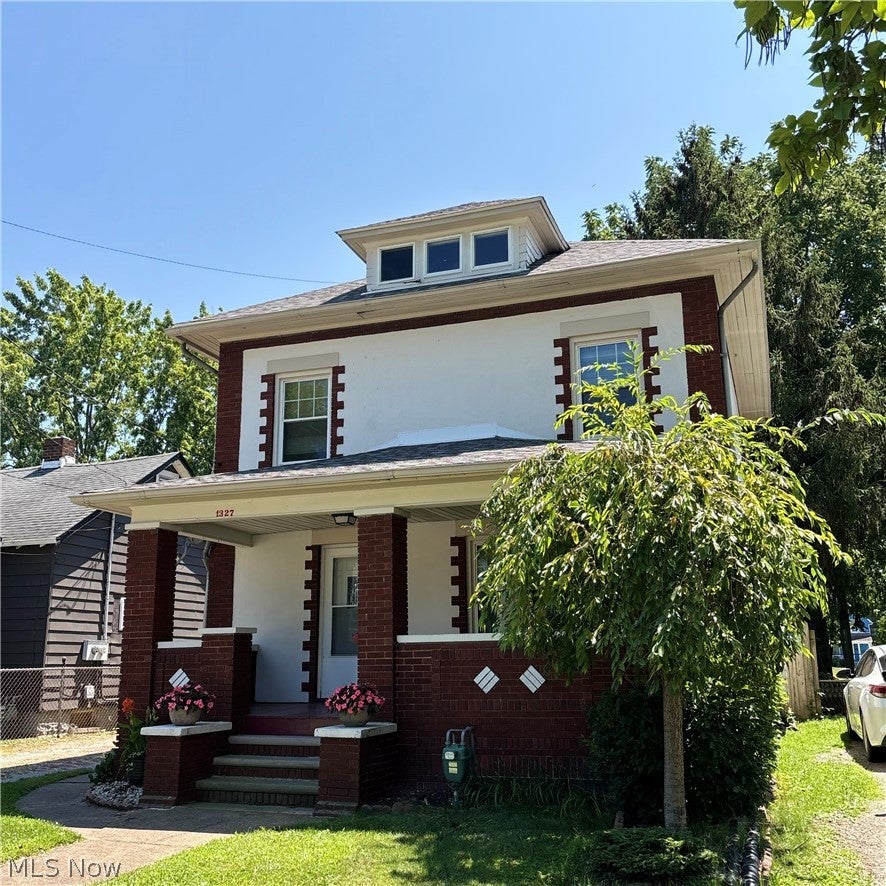
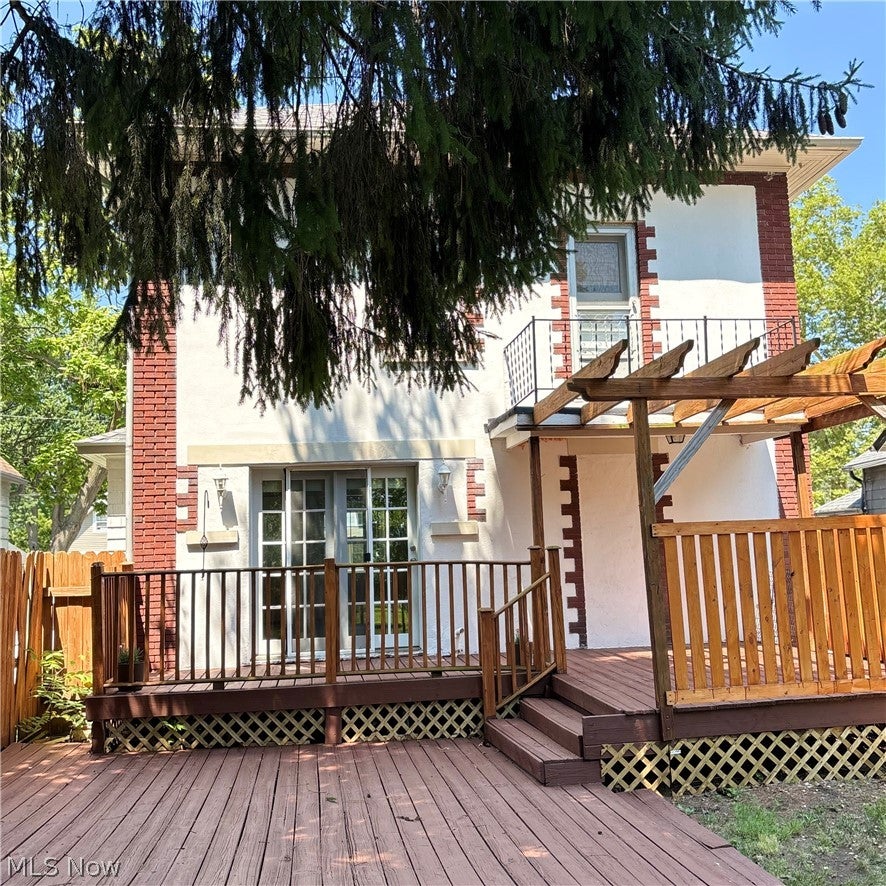
Welcome to this beautifully updated 3-bedroom home, designed for both comfort and style. The heart of the house is the stunning, open-concept kitchen featuring light oak cabinetry, dual Lazy Susans for effortless organization, and a full suite of included appliances. Adjacent to the kitchen, the inviting dining area boasts a charming window bench, perfect for morning coffee or cozy gatherings. The home offers two fully updated bathrooms and a versatile bonus room that can adapt to your needs as an office, nursery, or hobby space. For those who need extra room, the unfinished attic provides a massive amount of storage. New Roof 2026, Windows 2010, H20 2024,. Step outside to enjoy the best of every season, whether you are relaxing on the classic front porch or hosting friends on the spacious back deck during those warm summer and crisp fall nights. This move-in-ready gem combines modern updates with thoughtful character—don't miss your chance to see it!

Save
Ask
Tour
Hide
Share
Listing Snapshot
Price 
$179,900
Days On Site 
26 Days
Bedrooms 
3
Inside Area (SqFt) 
1,728 sqft
Total Baths 
2
Full Baths 
2
Partial Baths 
N/A
Lot Size 
0.15 Acres
Year Built 
1900
MLS® Number 
5232526
Status 
Pending
Property Tax 
$2,288.2
HOA/Condo/Coop Fees 
N/A
Sq Ft Source 
N/A
Friends & Family
Recent Activity
3 weeks agoStatus changed to Pending
3 weeks agoListing updated with changes from the MLS®
4 weeks agoListing first seen on site
General Features
Acres 
0.15
Direction Faces 
North
Foundation 
Block
Garage 
Yes
Garage Spaces 
1
Land Lease 
No
Levels 
Three Or More
Number Of Stories 
3
Parking 
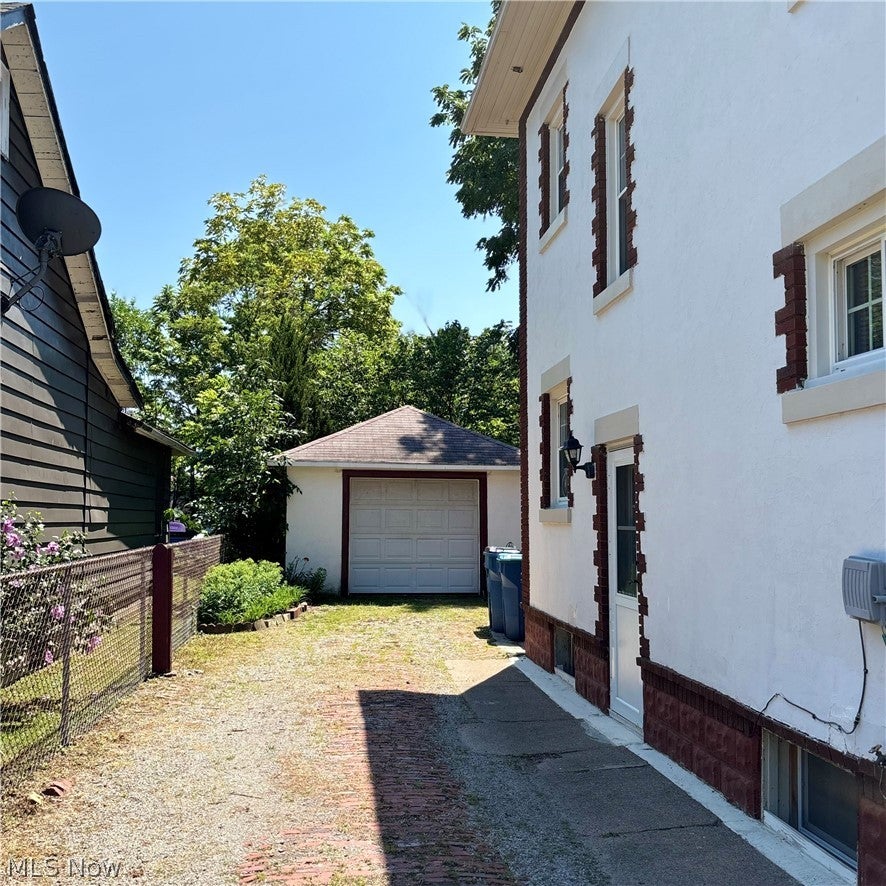
DetachedGarage
Property Condition 
Updated/Remodeled
Property Sub Type 
Single Family Residence
Sewer 
Public Sewer
SqFt Above 
1152
SqFt Below 
576
Style 
Colonial
Water Source 
Public
Interior Features
Appliances 
DishwasherMicrowaveRangeRefrigerator
Basement 
FullFinished
Cooling 
Ceiling Fan(s)OtherWall Unit(s)
Heating 
Natural Gas
Interior 
Ceiling Fan(s)
Laundry Features 
In BasementLower LevelLaundry Room
Window Features 
Insulated Windows
Bedroom 
Dimensions - 12 x 8Level - Second
Bonus Room 
Dimensions - ND x NDLevel - BasementDescription - Lower Level
Family Room 
Dimensions - ND x NDLevel - BasementDescription - Lower Level
Kitchen 
Dimensions - 10 x 9Level - FirstFeatures - Breakfast BarDescription - Light Oak Cabinets with 2 Lazy Susans
Living Room 
Dimensions - 19 x 11Level - FirstDescription - Laminate floor
PrimaryBedroom 
Dimensions - 10 x 10Level - Second
Save
Ask
Tour
Hide
Share
Exterior Features
Construction Details 
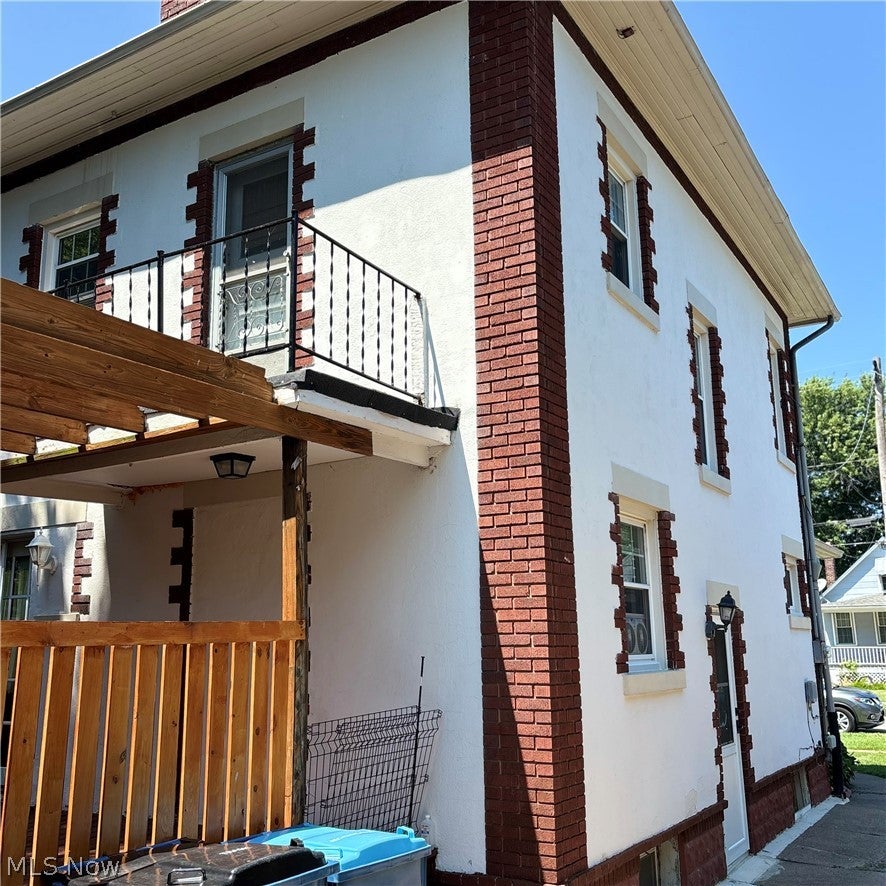
BrickStucco
Fencing 
Fenced
Patio And Porch 
DeckFront Porch
Roof 
AsphaltFiberglass
View 
City
Waterview 
City
Windows/Doors 
Insulated Windows
Community Features
School District 
Lorain CSD - 4709
Township 
Lorain
Schools
School District
Lorain CSD - 4709
Elementary School
Unknown
Middle School
Unknown
High School
Unknown
Listing courtesy of Josephine Andrick of Key Realty


The data relating to real estate for sale on this website comes in part from the Internet Data Exchange program of MLS NOW. Real estate listings held by brokerage firms other than are marked with the Internet Data Exchange logo and detailed information about them includes the name of the listing broker(s). The photos may be altered, edited, enhanced or virtually staged. Information Deemed Reliable But Not Guaranteed. Copyright 2026 - Multiple Listing Service, Inc. – All Rights Reserved.

Neighborhood & Commute
Source: Walkscore
Save
Ask
Tour
Hide
Share