

2440 Port Charles DriveStow, OH 44224
Due to the health concerns created by Coronavirus we are offering personal 1-1 online video walkthough tours where possible.
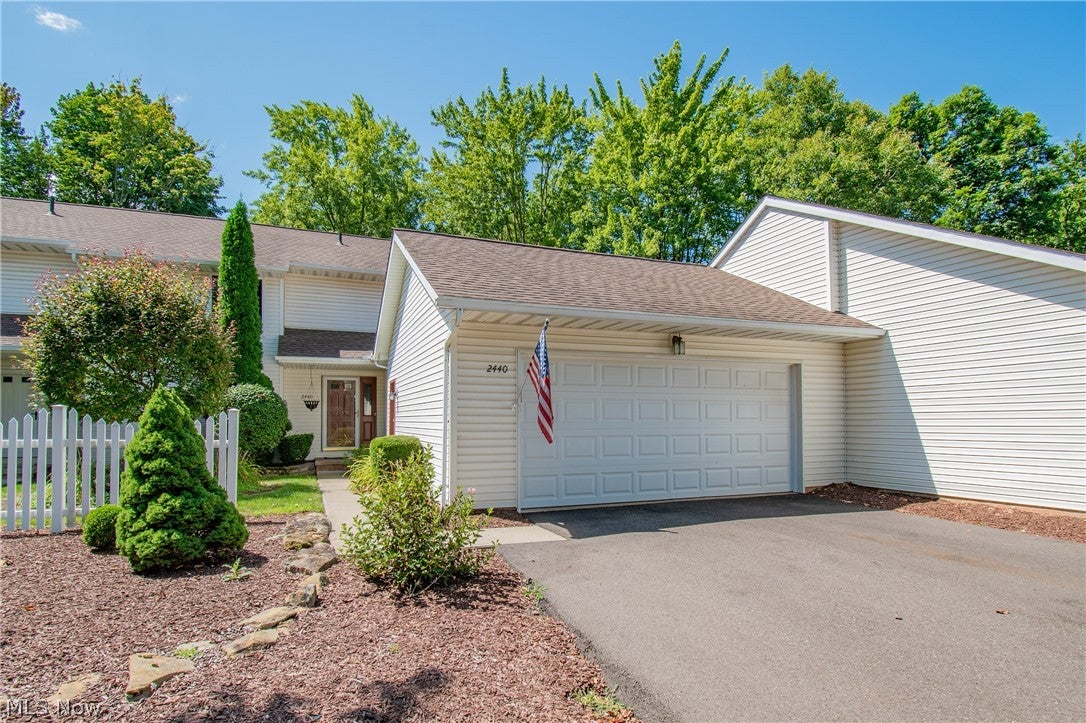
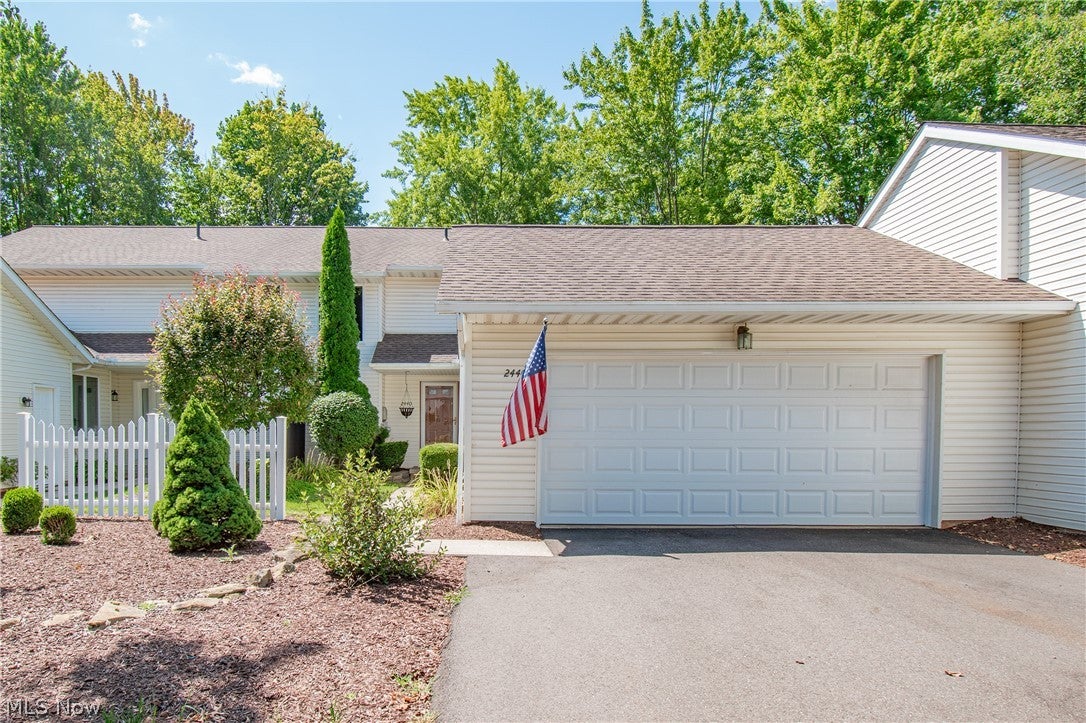
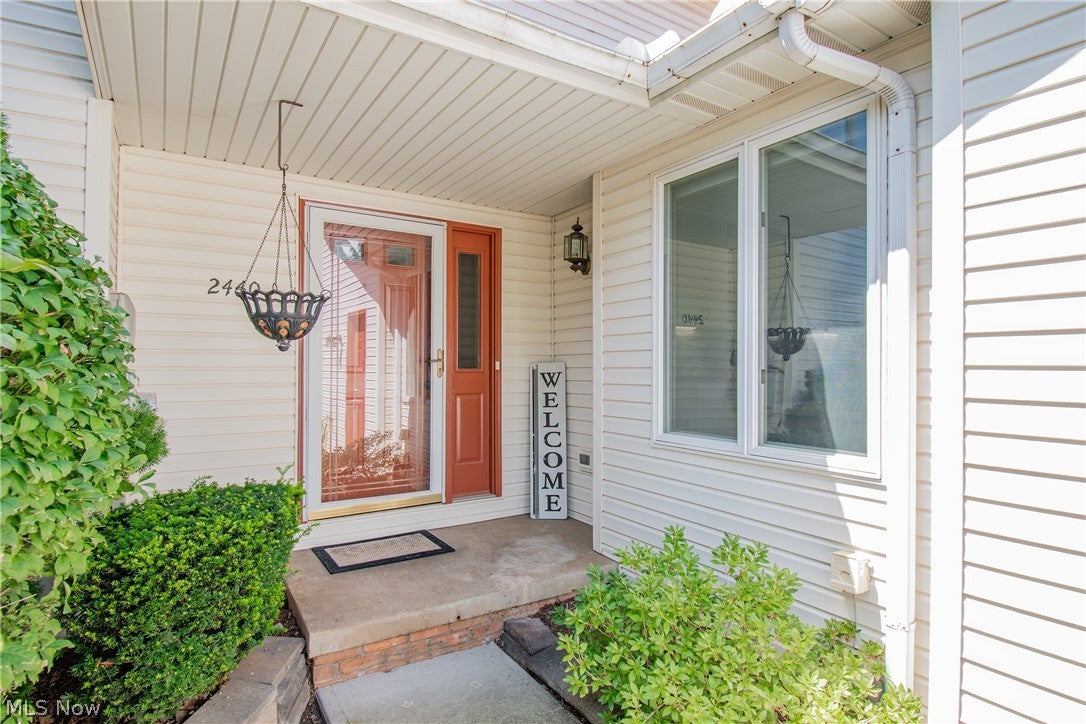
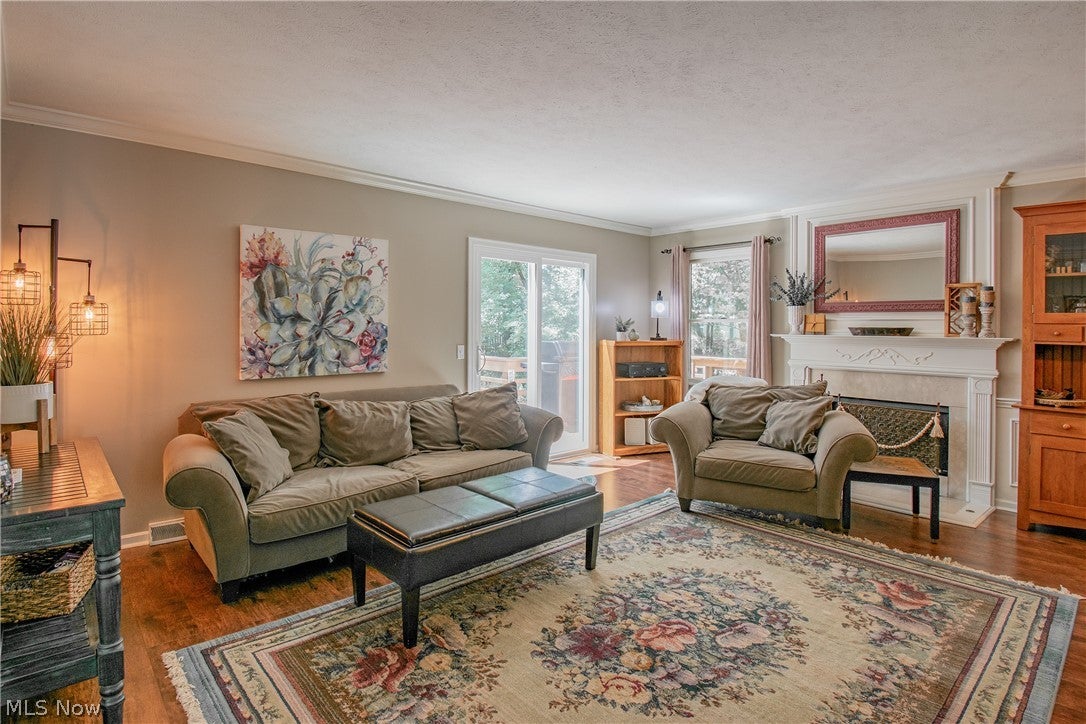
Welcome home to this beautifully updated 3-bedroom, 4 full-bath condo in the heart of Stow! Ideally located just minutes from shopping, dining, and major highways, this home offers the perfect blend of comfort and convenience. Step inside to a cozy living room featuring a fireplace that flows into the formal dining room, creating an inviting space for everyday living and entertaining. The airy kitchen boasts an eat-in dining area overlooking a bright window, making it the perfect spot to enjoy your morning coffee. The first-floor bedroom includes an attached full bath and private walkout access to the deck, offering flexibility for guests or first-floor living. Upstairs, you'll find two additional bedrooms, including the spacious primary suite complete with its own fireplace, walk-in closet, and a thoughtfully updated en-suite bathroom. The finished lower level provides even more living space with a large recreation area ideal for entertaining, a designated laundry room, a bonus room that could be used as a fourth bedroom or office, and a separate storage room. Recent updates include new appliances (2023), a beautifully remodeled second floor (2024), basement remodel (2020), fresh paint throughout (2023), and a kitchen remodel (2016). With spacious living areas, multiple entertaining spaces, and countless updates, this move-in-ready condo is one you won't want to miss. Schedule your private showing today!
| 2 weeks ago | Status changed to Pending | |
| 2 weeks ago | Listing updated with changes from the MLS® | |
| 3 weeks ago | Listing first seen on site |

The data relating to real estate for sale on this website comes in part from the Internet Data Exchange program of MLS NOW. Real estate listings held by brokerage firms other than are marked with the Internet Data Exchange logo and detailed information about them includes the name of the listing broker(s). The photos may be altered, edited, enhanced or virtually staged. Information Deemed Reliable But Not Guaranteed. Copyright 2026 - Multiple Listing Service, Inc. – All Rights Reserved.