Save
Ask
Tour
Hide
Share
$749,900
41 Days On Site

3630 Longwood Drive
Medina, OH 44256

For Sale|Single Family Residence|Active
5
Beds
4
Total Baths
2
Full Baths
2
Partial Baths
5,102
SqFt
$147
/SqFt
1990
Built
Subdivision:
Remsen
County:
Medina

Due to the health concerns created by Coronavirus we are offering personal 1-1 online video walkthough tours where possible.
3630 Longwood Drive3630 Longwood Drive3630 Longwood Drive3630 Longwood Drive
Save
Ask
Tour
Hide
Share

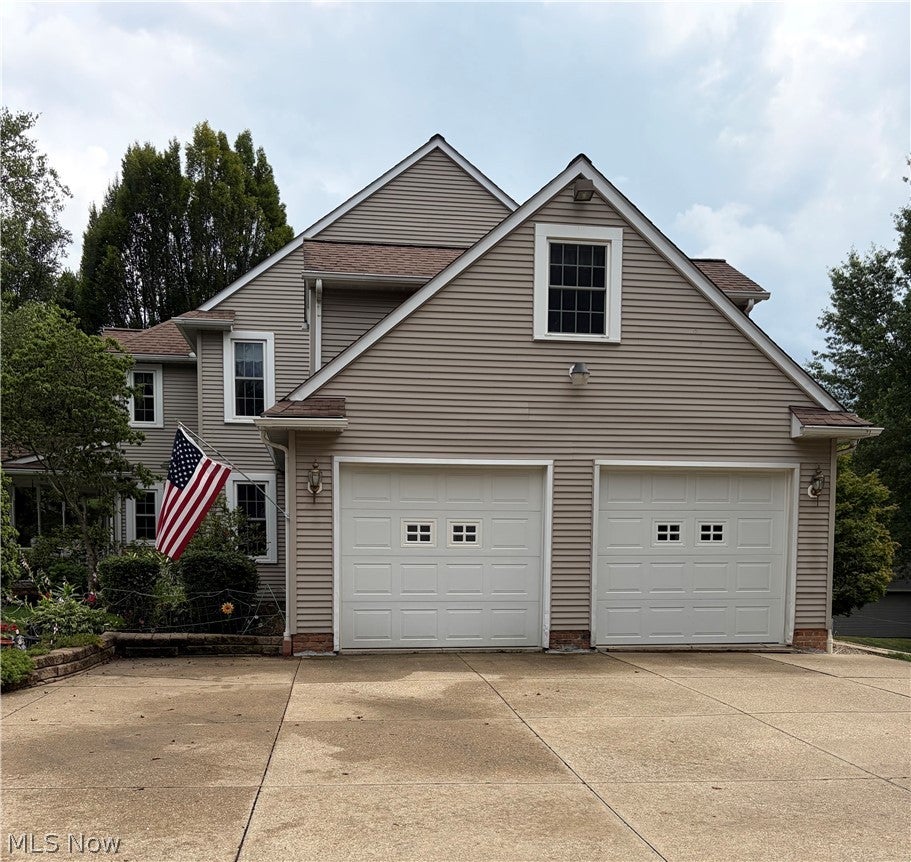
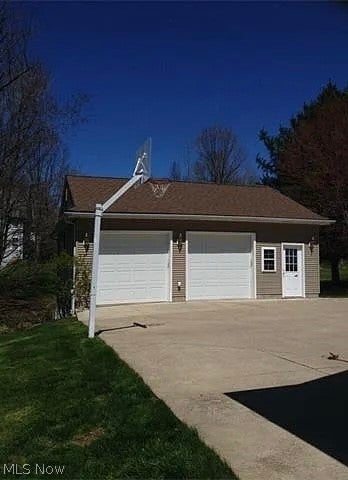
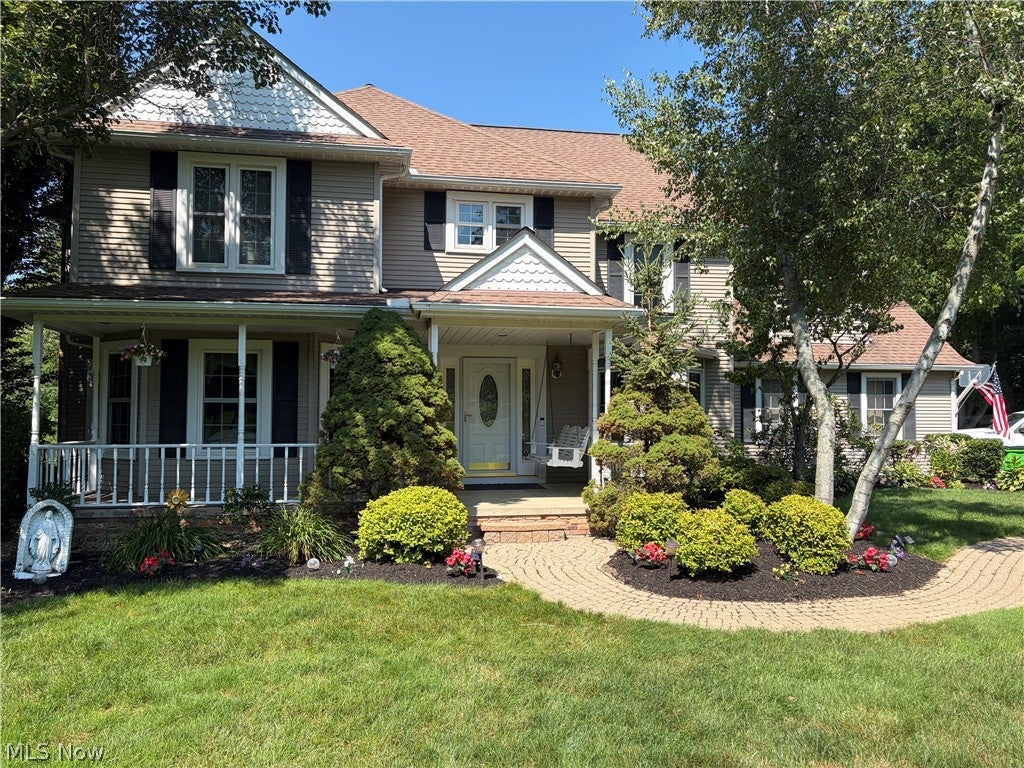
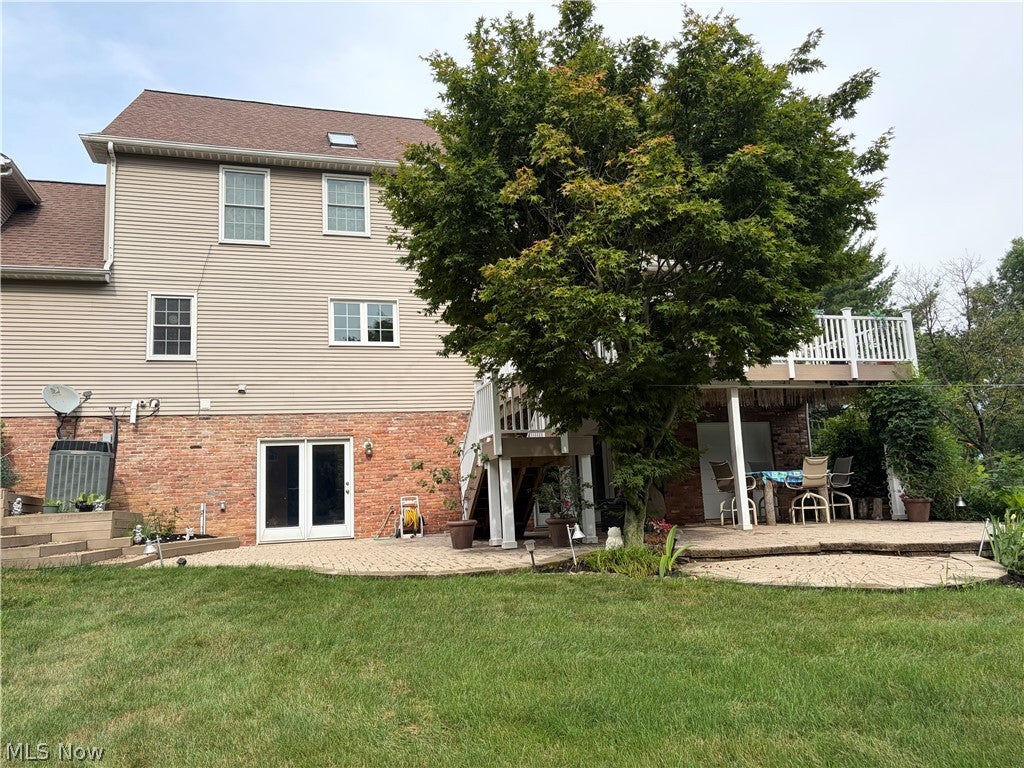
This gorgeous partially wooded property in Granger Twp. on 2.74 acres provides stunning views of all four seasons with its park-like setting! Welcome home to a spacious colonial with 5 bedrooms, 4 baths and 4 garage spaces on a cul-de-sac street. The updated owner's suite has hardwood floors and a gas fireplace to add to the ambiance. The updated primary bath boasts a large Jacuzzi tub, ceramic floors, and a walk-in closet. Another full bathroom with a bathtub has ceramic floors, as does two half baths. A carpeted family room has a gas fireplace. Beautiful hardwood floors abound in the living room/library, formal dining room, two bedrooms, sun room and updated kitchen with granite counter tops and stainless appliances. Amenities include a coffee and breakfast bar, and Trex deck off the kitchen and sunroom. Step down to a sculpted brick patio with double French doors leading into the walk-out basement. The finished basement provides 1,663 sq. ft. of living space with a wood-burning fireplace, recreation area, workout and theater space, which stay with the house! There is also plenty of space for storage. Many updates add to the beauty of this home, including new carpeting. Additionally, this home has a new furnace, hot water tank, and newer roof with gutter guards, windows and doors. Enjoy a peaceful neighborhood with plenty of space between houses in a relaxing country atmosphere. Perfect location; within a mile of the highly rated Highland school district. Home warranty provided.

Save
Ask
Tour
Hide
Share
Listing Snapshot
Price 
$749,900
Days On Site 
41 Days
Bedrooms 
5
Inside Area (SqFt) 
5,102 sqft
Total Baths 
4
Full Baths 
2
Partial Baths 
2
Lot Size 
2.74 Acres
Year Built 
1990
MLS® Number 
5232551
Status 
Active
Property Tax 
$7,135
HOA/Condo/Coop Fees 
N/A
Sq Ft Source 
N/A
Friends & Family
Recent Activity
a month agoListing first seen on site
a month agoListing updated with changes from the MLS®
General Features
Acres 
2.74
Attached Garage 
Yes
Direction Faces 
East
Garage 
Yes
Garage Spaces 
4
Land Lease 
No
Levels 
Two
Parking 
AttachedDetachedGarage
Property Condition 
Updated/Remodeled
Property Sub Type 
Single Family Residence
Security 
Carbon Monoxide Detector(s)Smoke Detector(s)
Sewer 
Septic Tank
Special Circumstances 
Standard
SqFt Above 
3439
SqFt Below 
1663
Style 
Colonial
Water Source 
Well
Interior Features
Appliances 
DryerDishwasherDisposalMicrowaveRangeRefrigeratorWater SoftenerWasher
Basement 
FinishedStorage SpaceWalk-Out AccessSump Pump
Cooling 
Ceiling Fan(s)Central Air
Fireplace 
Yes
Fireplace Features 
BedroomFamily RoomRecreation RoomGasWood Burning
Fireplaces 
3
Heating 
Fireplace(s)
Interior 
BookcasesBuilt-in FeaturesCeiling Fan(s)ChandelierCrown MoldingDouble VanityEntrance FoyerEat-in KitchenGranite CountersKitchen IslandPantryRecessed LightingStorageTrack LightingWalk-In Closet(s)
Laundry Features 
Washer HookupGas Dryer HookupMain LevelLaundry RoomSink
Window Features 
BlindsDouble Pane WindowsDrapesLow Emissivity WindowsScreensSkylight(s)Triple Pane WindowsWindow CoveringsWindow Treatments
Bedroom 
Dimensions - 22 x 16Level - Second
Dining Room 
Dimensions - 14 x 14Level - First
Family Room 
Dimensions - 19 x 15Level - First
Kitchen 
Dimensions - 27 x 13Level - First
Laundry 
Dimensions - 8 x 9Level - First
Library 
Dimensions - 16 x 13Level - First
PrimaryBedroom 
Dimensions - 19 x 15Level - Second
Sunroom 
Dimensions - 13 x 11Level - First
Save
Ask
Tour
Hide
Share
Exterior Features
Construction Details 
BrickVinyl Siding
Exterior 
Private YardRain Gutters
Lot Features 
Back YardFront YardLandscapedLevelPrivatePavedWooded
Other Structures 
Shed(s)
Patio And Porch 
DeckFront PorchPatio
Roof 
AsphaltFiberglass
Waterfront Features 
Stream
Windows/Doors 
BlindsDouble Pane WindowsDrapesLow Emissivity WindowsScreensSkylight(s)Triple Pane WindowsWindow CoveringsWindow Treatments
Community Features
Accessibility Features 
Therapeutic Whirlpool
School District 
Highland LSD Medina- 5205
Township 
Granger Twp
Schools
School District
Highland LSD Medina- 5205
Elementary School
Unknown
Middle School
Unknown
High School
Unknown
Listing courtesy of Joan Elflein of Ohio Broker Direct


The data relating to real estate for sale on this website comes in part from the Internet Data Exchange program of MLS NOW. Real estate listings held by brokerage firms other than are marked with the Internet Data Exchange logo and detailed information about them includes the name of the listing broker(s). The photos may be altered, edited, enhanced or virtually staged. Information Deemed Reliable But Not Guaranteed. Copyright 2026 - Multiple Listing Service, Inc. – All Rights Reserved.

Neighborhood & Commute
Source: Walkscore
Save
Ask
Tour
Hide
Share