Save
Ask
Tour
Hide
Share
$599,000
26 Days On Site

2028 Brighton Lane
Stow, OH 44224

Single Family Residence|Pending
4
Beds
3
Total Baths
2
Full Baths
1
Partial Bath
3,757
SqFt
$159
/SqFt
2001
Built
Subdivision:
Bayside Lake Ph III
County:
Summit

Due to the health concerns created by Coronavirus we are offering personal 1-1 online video walkthough tours where possible.
2028 Brighton Lane2028 Brighton Lane2028 Brighton Lane2028 Brighton Lane
Save
Ask
Tour
Hide
Share

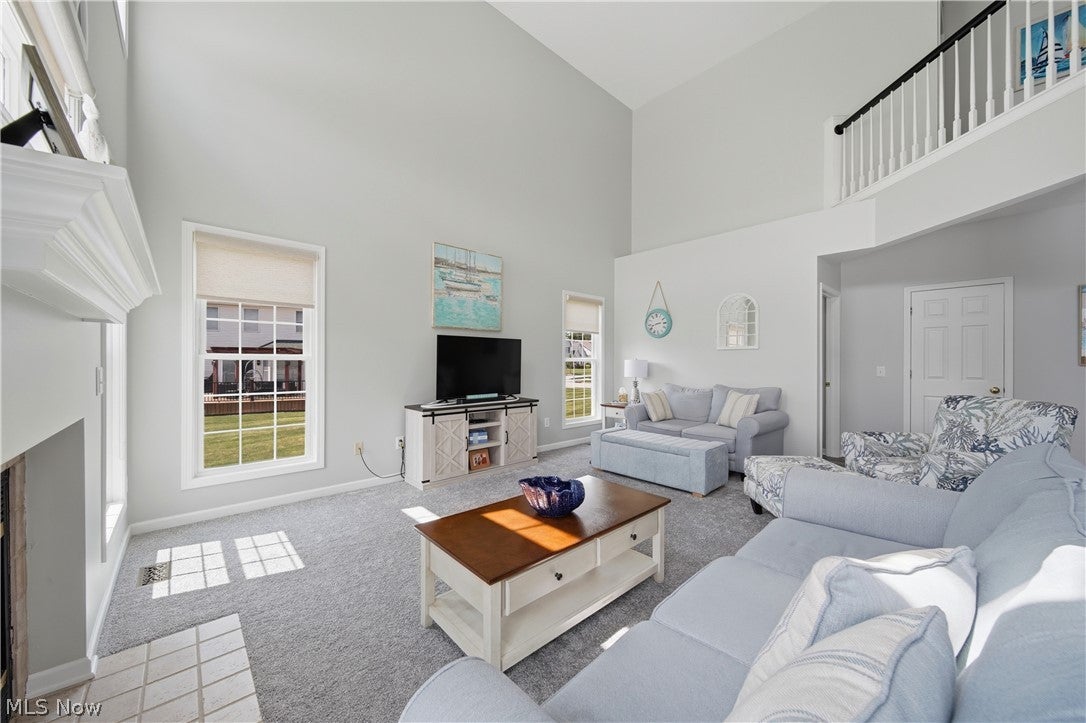
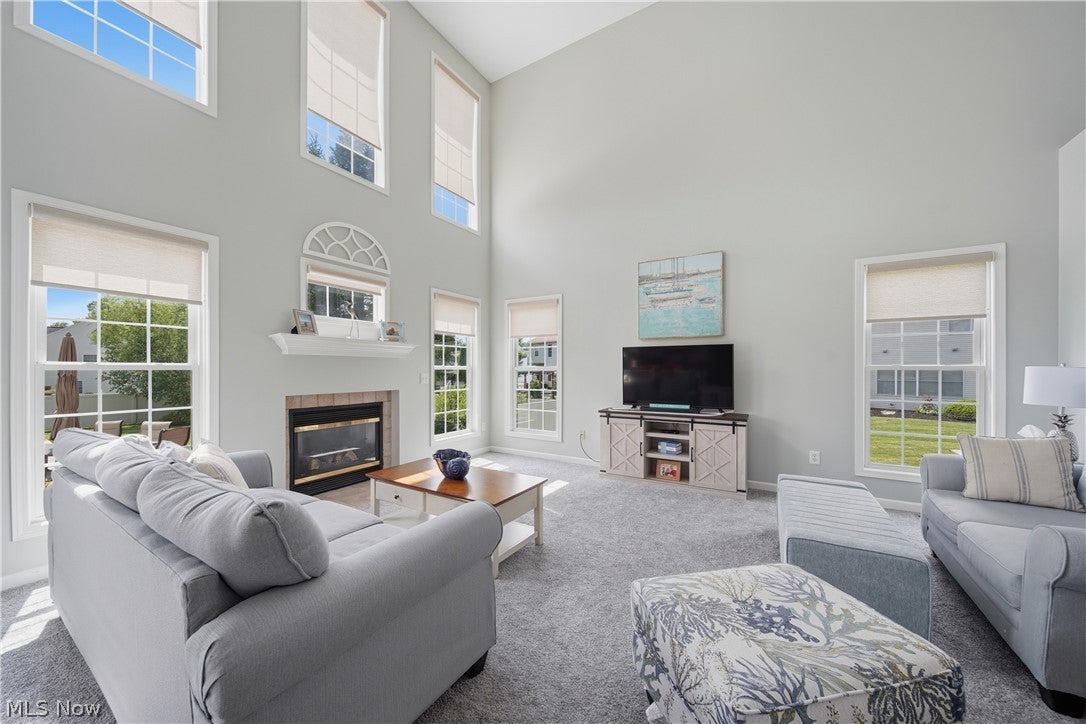
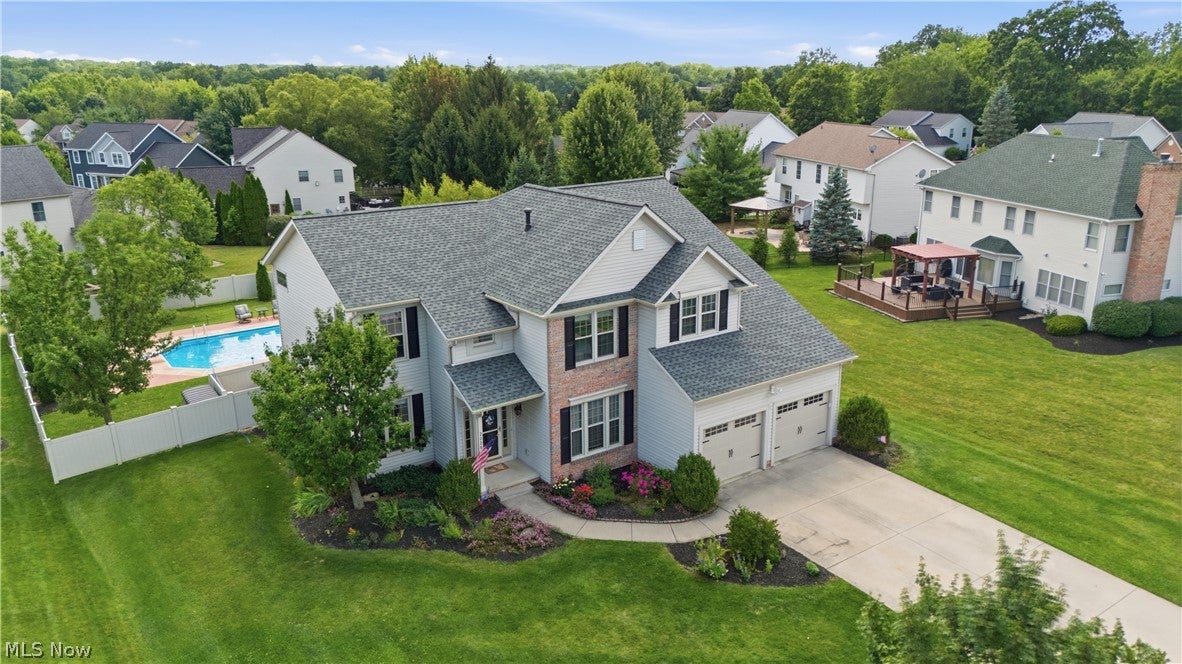
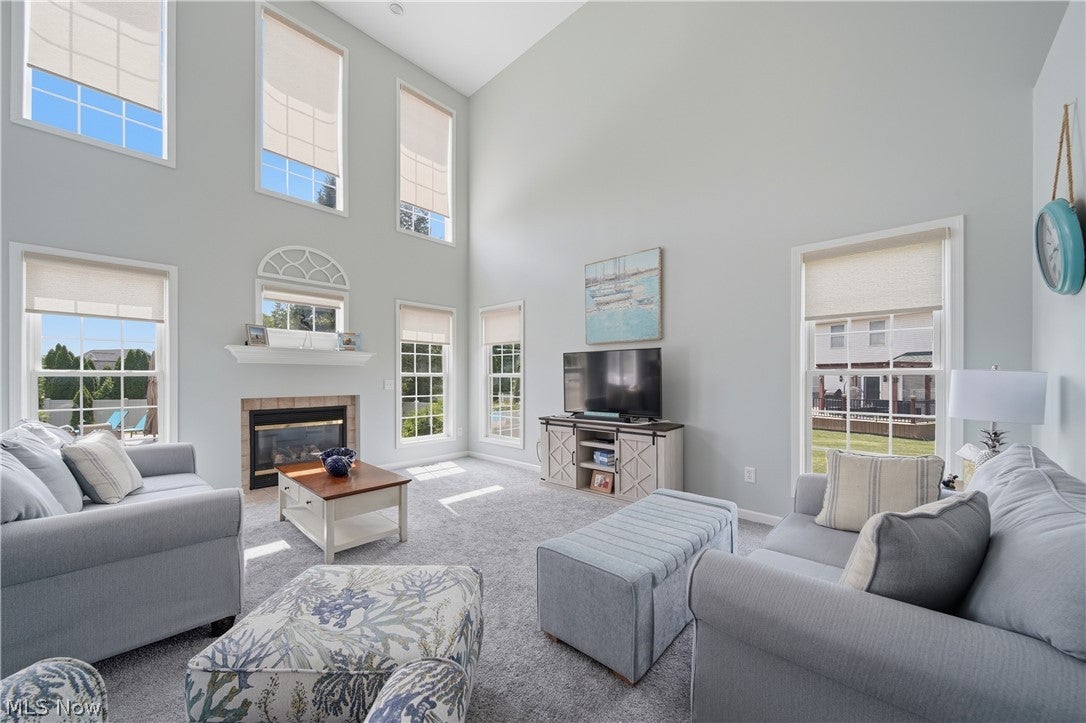
Absolutely stunning 4-bedroom Colonial nestled in the Bayside Lake community of Stow! From the moment you step through the front door, you'll be welcomed by elegance, warmth, and thoughtfully updated living spaces. A spacious foyer greets guests, opening to the formal living and dining rooms. Brand-new carpeting flows throughout these spaces, while large floor-to-ceiling windows fill the home with an abundance of natural light. A private first-floor office with French doors provides the perfect work-from-home space. The hallway leads to the impressive two-story great room featuring a cozy gas fireplace and soaring ceilings, creating the perfect gathering space. The great room opens seamlessly into the beautifully updated kitchen, complete with new cabinetry, granite countertops, & ample storage. Step through the sliding doors to your own backyard oasis! The expansive deck overlooks a heated in-ground pool surrounded by a spacious pool deck, offering plenty of room for lounging, entertaining, and enjoying warm summer days. The hot tub and all pool equipment will convey with the home. Convenience continues with a first-floor laundry room that leads to the oversized two-car garage. Upstairs, you'll find all four bedrooms, including a spacious owner's suite featuring a walk-in closet and a beautifully updated en-suite bath with granite countertops, a soaking tub, and a separate shower. The renovated guest bathroom boasts a new vanity, mirrors, shiplap accents, and updated lighting. Three additional generously sized bedrooms complete the second floor. The finished lower level provides even more living space with a recreation area, dedicated pool room, exercise room, and endless possibilities for entertaining, hobbies, or additional living space. With its beautiful updates, functional layout, private backyard retreat, and desirable location, this exceptional home truly has it all. Schedule your private showing today before this incredible opportunity is gone!

Save
Ask
Tour
Hide
Share
Listing Snapshot
Price 
$599,000
Days On Site 
26 Days
Bedrooms 
4
Inside Area (SqFt) 
3,757 sqft
Total Baths 
3
Full Baths 
2
Partial Baths 
1
Lot Size 
0.3426 Acres
Year Built 
2001
MLS® Number 
5232622
Status 
Pending
Property Tax 
$7,660
HOA/Condo/Coop Fees 
$16.67 monthly
Sq Ft Source 
N/A
Friends & Family
Recent Activity
2 weeks agoStatus changed to Pending
2 weeks agoListing updated with changes from the MLS®
2 weeks agoPrice changed to $599,000
4 weeks agoListing first seen on site
General Features
Acres 
0.3426
Attached Garage 
Yes
Garage 
Yes
Garage Spaces 
2
Home Warranty 
Yes
Land Lease 
No
Levels 
Two
Number Of Stories 
2
Parking 
AttachedGarage Faces FrontGarageGarage Door Opener
Property Sub Type 
Single Family Residence
Sewer 
Public Sewer
SqFt Above 
3007
SqFt Below 
750
Style 
Colonial
Water Source 
Public
Interior Features
Basement 
FullFinishedStorage Space
Cooling 
Ceiling Fan(s)Central Air
Fireplace 
Yes
Fireplace Features 
Great RoomGas
Fireplaces 
1
Heating 
Natural GasForced AirFireplace(s)
Interior 
Ceiling Fan(s)ChandelierDouble VanityEntrance FoyerEat-in KitchenGranite CountersHigh CeilingsKitchen IslandOpen FloorplanRecessed LightingStorageSoaking TubWalk-In Closet(s)
Laundry Features 
Main LevelLaundry RoomSink
Window Features 
Double Pane Windows
Bathroom 
Dimensions - 11.1 x 5.2Level - SecondFeatures - Granite CountersDescription - double vanity, shiplap
Bedroom 
Dimensions - 11.1 x 11.11Level - Second
Den 
Dimensions - 10.8 x 12.3Level - First
EatInKitchen 
Dimensions - 14.5 x 12.8Level - FirstFeatures - Chandelier, Granite CountersDescription - under-cabinet lighting, stainless appliances, granite counters, center island
EntryFoyer 
Dimensions - 6.6 x 5.9Level - First
Great Room 
Dimensions - 19.11 x 14Level - FirstFeatures - High Ceilings
Gym 
Dimensions - 15.1 x 10.5Level - Lower
Laundry 
Dimensions - 8.9 x 6.1Level - First
Living Room 
Dimensions - 11.9 x 12.5Level - FirstDescription - currently used as a second office
PrimaryBathroom 
Dimensions - 15.5 x 8.3Level - SecondFeatures - Granite Counters, Soaking TubDescription - double vanity, soaking tub, standup shower
PrimaryBedroom 
Dimensions - 18.9 x 14.6Level - SecondFeatures - Walk-In Closet(s)Description - ceiling fan
Recreation 
Dimensions - 43.11 x 24.1Level - LowerDescription - large storage closet in this space
Save
Ask
Tour
Hide
Share
Exterior Features
Construction Details 
Vinyl Siding
Exterior 
Private Yard
Fencing 
Back YardFencedVinyl
Lot Features 
Back YardFront YardLandscapedLevel
Patio And Porch 
DeckPatio
Pool Features 
HeatedIn GroundPrivate
Private Pool 
Yes
Roof 
Asphalt
View 
Neighborhood
Waterview 
Neighborhood
Windows/Doors 
Double Pane Windows
Community Features
Association Dues 
200
Financing Terms Available 
CashConventionalVA Loan
HOA Fee Frequency 
Annually
School District 
Stow-Munroe Falls CS - 7714
Township 
Stow
Schools
School District
Stow-Munroe Falls CS - 7714
Elementary School
Unknown
Middle School
Unknown
High School
Unknown
Listing courtesy of Scott M Tinlin of Platinum Real Estate


The data relating to real estate for sale on this website comes in part from the Internet Data Exchange program of MLS NOW. Real estate listings held by brokerage firms other than are marked with the Internet Data Exchange logo and detailed information about them includes the name of the listing broker(s). The photos may be altered, edited, enhanced or virtually staged. Information Deemed Reliable But Not Guaranteed. Copyright 2026 - Multiple Listing Service, Inc. – All Rights Reserved.

Neighborhood & Commute
Source: Walkscore
Save
Ask
Tour
Hide
Share