

37356 Cherrybank DriveSolon, OH 44139
Due to the health concerns created by Coronavirus we are offering personal 1-1 online video walkthough tours where possible.
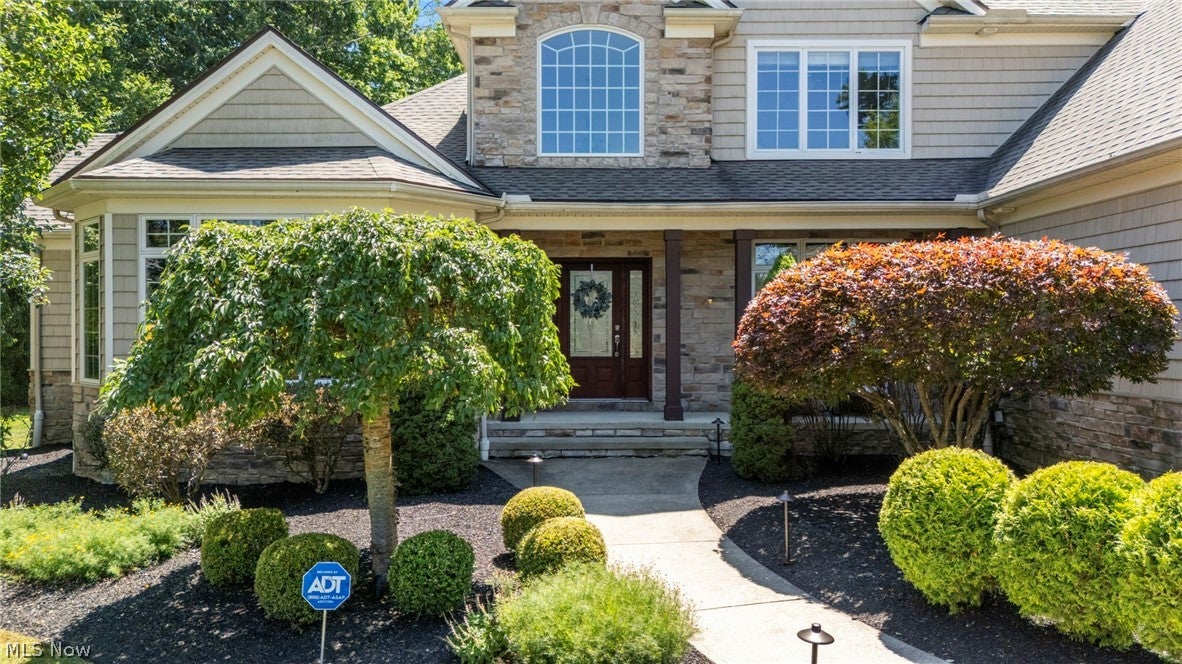
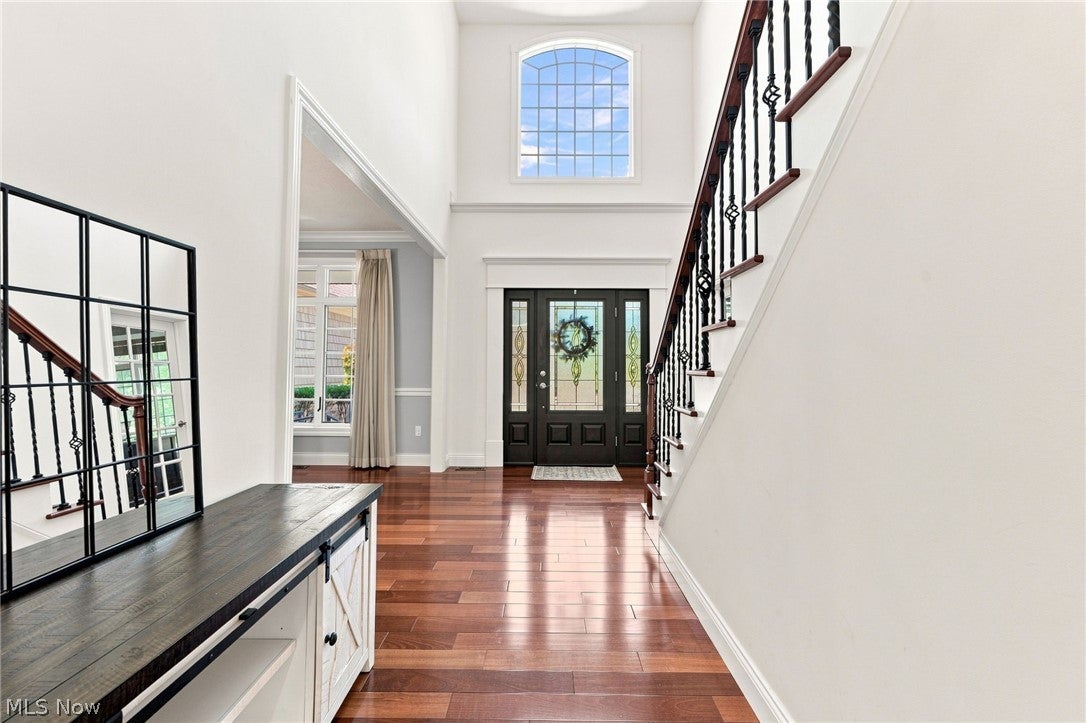
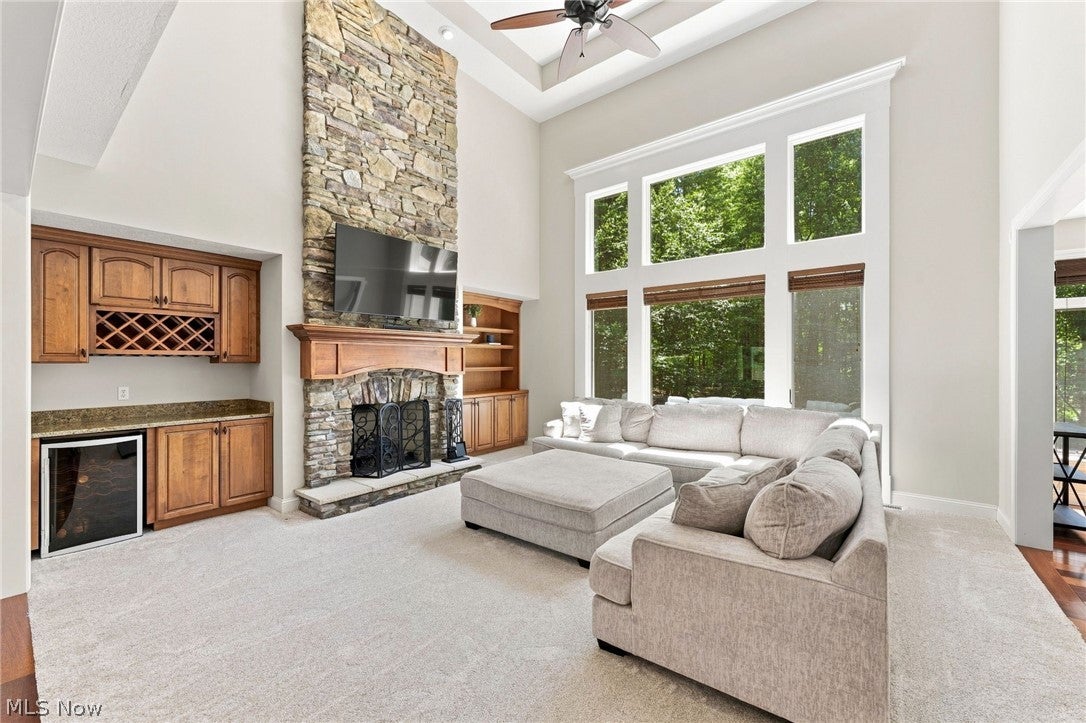
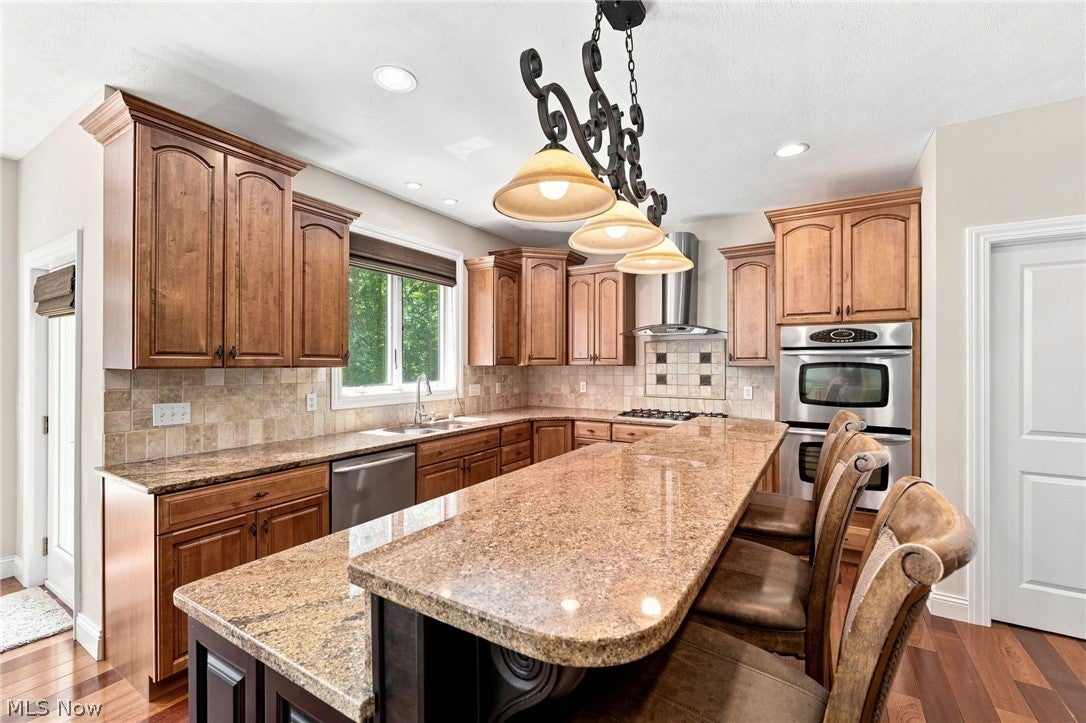
Welcome to 37356 Cherrybank Drive, an exceptional five-bedroom, five-and-a-half-bath colonial on a half-acre cul-de-sac lot in the prestigious gated community of Signature of Solon II. Designed for comfortable first-floor living and effortless entertaining, this spacious home features a luxurious primary suite with a walk-in closet and an en-suite bath with dual vanities, a soaking tub, and separate shower. A dramatic two-story foyer opens to a soaring great room with expansive backyard views and a gas fireplace. The main level also offers a formal dining room, private office, and beautifully appointed kitchen with abundant cabinetry, granite countertops, center island, stainless steel appliances, and walk-in pantry. Upstairs, three generously sized bedrooms offer ample closet space, a combination of private and shared baths, and a versatile bonus room ideal for a playroom, media room, or additional living space. The finished lower level is built for entertaining with a theater area, game room, exercise room, bar, full bathroom, multiple recreation spaces, and an additional finished bonus room. Outside, the newly installed patio creates the perfect setting for outdoor dining, entertaining, or relaxing while overlooking the spacious backyard. Recent improvements include a new first-floor AC unit and second-floor AC unit, both backed by 10-year warranties, along with fresh interior paint throughout much of the home, new first-floor carpeting, and elegant front walkway lighting. An oversized three-car attached garage and a prime location near shopping, dining, parks, and highway access complete the property. Residents also enjoy exclusive access to resort-style amenities, including a pool, golf, fitness center, clubhouse, and on-site dining. Offering generous living spaces, quality craftsmanship, thoughtful updates, and an outstanding location, 37356 Cherrybank Dr presents a rare opportunity to enjoy luxury living in one of Solon's premier gated communities.
| 4 weeks ago | Status changed to Pending | |
| 4 weeks ago | Listing updated with changes from the MLS® | |
| a month ago | Price changed to $999,900 | |
| 2 months ago | Listing first seen on site |

The data relating to real estate for sale on this website comes in part from the Internet Data Exchange program of MLS NOW. Real estate listings held by brokerage firms other than are marked with the Internet Data Exchange logo and detailed information about them includes the name of the listing broker(s). The photos may be altered, edited, enhanced or virtually staged. Information Deemed Reliable But Not Guaranteed. Copyright 2026 - Multiple Listing Service, Inc. – All Rights Reserved.