Save
Ask
Tour
Hide
Share
$675,000
22 Days On Site

3090 Sourek Road
Akron, OH 44333

For Sale|Single Family Residence|Active
3
Beds
4
Total Baths
3
Full Baths
1
Partial Bath
2,670
SqFt
$253
/SqFt
1969
Built
Subdivision:
Bath
County:
Summit

Due to the health concerns created by Coronavirus we are offering personal 1-1 online video walkthough tours where possible.
3090 Sourek Road3090 Sourek Road3090 Sourek Road3090 Sourek Road
Save
Ask
Tour
Hide
Share

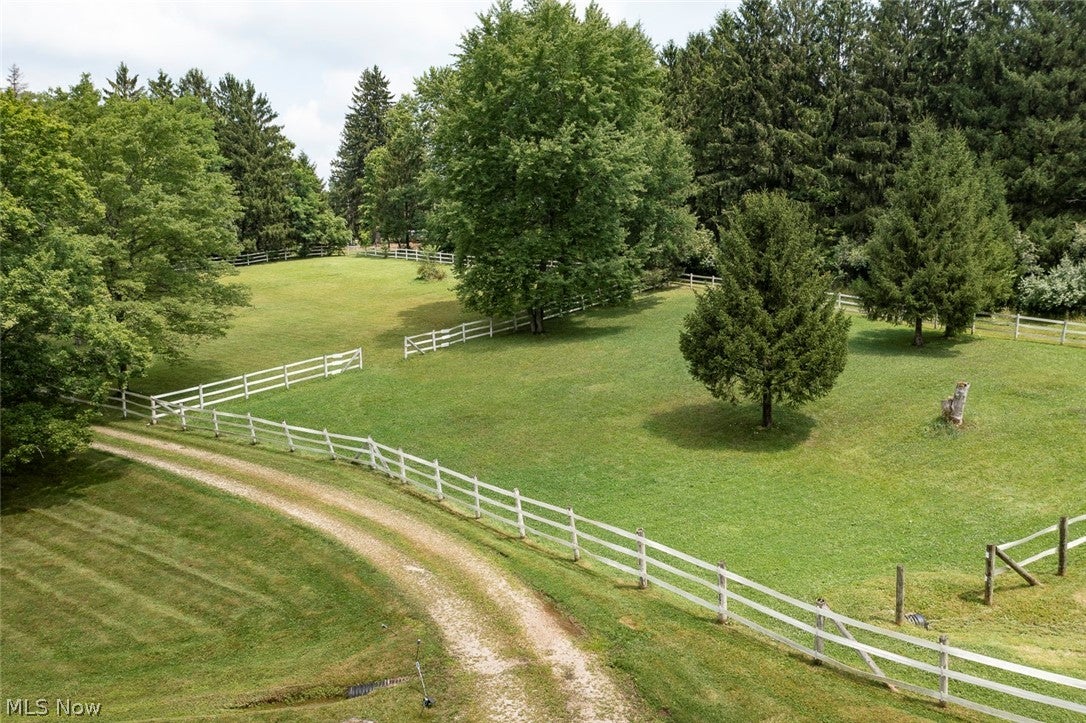
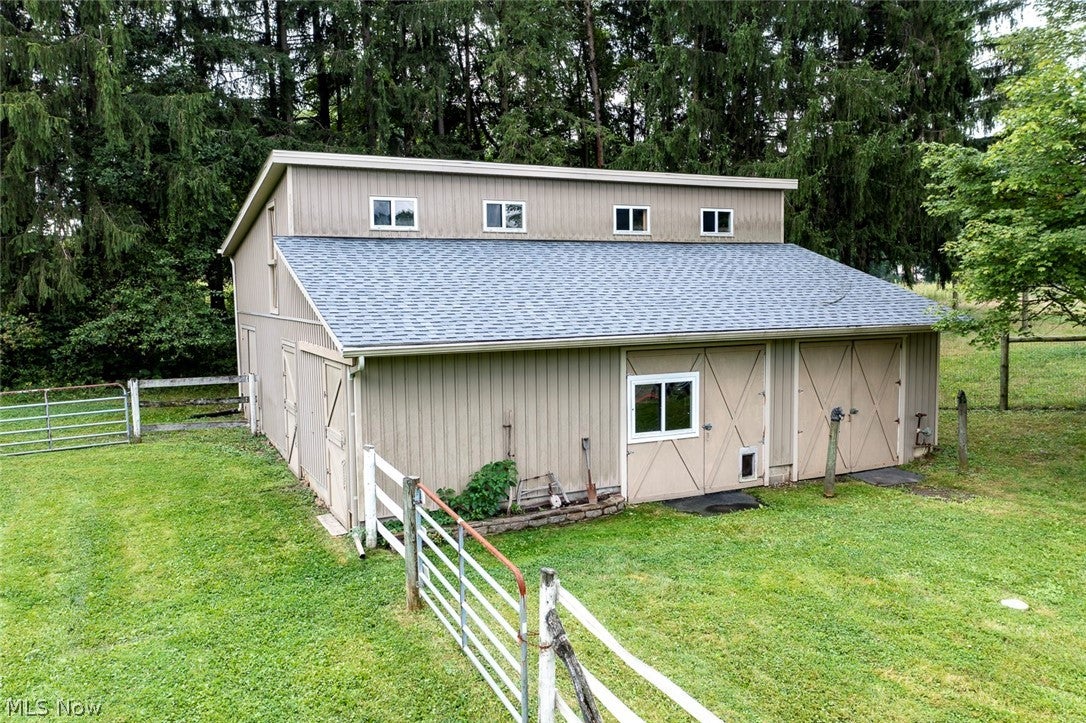
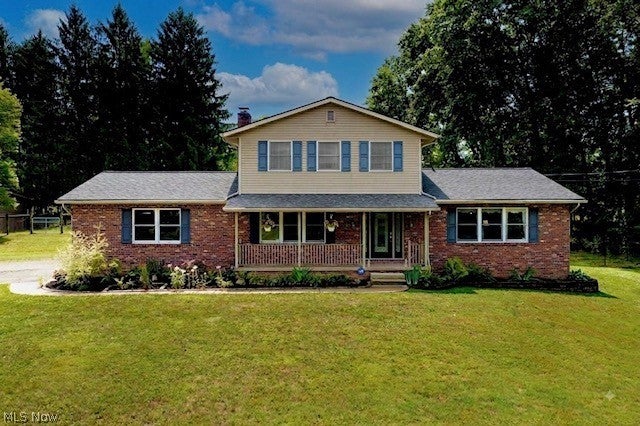
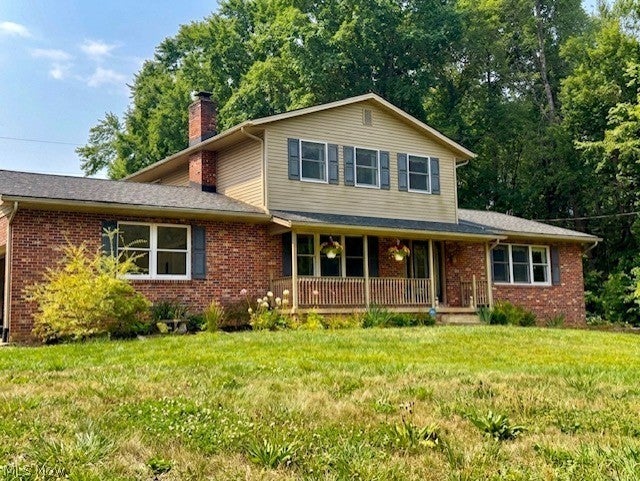
From the moment you pull into the winding driveway with your pastures on the left and your pond on the right, you'll pinch yourself that you found serenity so close to everything!! This is a rare opportunity to own a true horse property in Bath Township that won't break your budget! This meticulously maintained 3 Bedroom 3.5 colonial sits at the rear of your 3.98 acres. Natural hardwood floors, granite countertops, a welcoming foyer, custom crown molding and a gas fireplace in the living room are just some of the homes features. The property has a generous supply of free gas delivered by Enbridge at a cost of approx. $50/mo. The Barn has 2 Large horse stalls, a third interior pen for goats or chickens with turn outs on both sides. Frost free water line. Access to upper hayloft from inside as well as outside. The back end of the barn is perfect for large equipment storage. A quick 5-minute drive gets you to all the conveniences of local restaurants and shopping at Summit Mall as well as access to I-77.

Save
Ask
Tour
Hide
Share
Listing Snapshot
Price 
$675,000
Days On Site 
22 Days
Bedrooms 
3
Inside Area (SqFt) 
2,670 sqft
Total Baths 
4
Full Baths 
3
Partial Baths 
1
Lot Size 
3.98 Acres
Year Built 
1969
MLS® Number 
5232734
Status 
Active
Property Tax 
$7,829
HOA/Condo/Coop Fees 
N/A
Sq Ft Source 
N/A
Friends & Family
Recent Activity
2 weeks agoPrice changed to $675,000
2 weeks agoListing updated with changes from the MLS®
3 weeks agoListing first seen on site
General Features
Acres 
3.98
Attached Garage 
Yes
Foundation 
Block
Garage 
Yes
Garage Spaces 
2
Home Warranty 
Yes
Land Lease 
No
Levels 
Three Or More
Parking 
AttachedGarage
Property Sub Type 
Single Family Residence
Security 
Carbon Monoxide Detector(s)Smoke Detector(s)
Sewer 
Septic Tank
SqFt Above 
2000
SqFt Below 
670
Style 
Colonial
Water Source 
Well
Interior Features
Appliances 
DryerDishwasherMicrowaveRangeRefrigeratorWater SoftenerWasher
Basement 
Sump Pump
Cooling 
Central Air
Fireplace 
Yes
Fireplace Features 
Glass DoorsGas LogLiving RoomSee RemarksGas
Fireplaces 
1
Heating 
Natural GasForced AirFireplace(s)
Interior 
Crown MoldingEntrance FoyerEat-in KitchenGranite CountersHis and Hers ClosetsTrack LightingWalk-In Closet(s)Central Vacuum
Laundry Features 
Common AreaIn BasementOther
Bathroom 
Dimensions - 11 x 6Level - Second
Bedroom 
Dimensions - 13 x 10Level - Second
Bonus Room 
Dimensions - 14 x 12Level - Basement
Dining Room 
Dimensions - 12 x 12Level - First
EatInKitchen 
Dimensions - 21 x 9Level - FirstDescription - Granite Counters, Stainless Steel appliances
EntryFoyer 
Dimensions - 17 x 9Level - First
Family Room 
Dimensions - 17 x 13Level - First
Living Room 
Dimensions - 19 x 15Level - First
PrimaryBathroom 
Dimensions - 9 x 5Level - Second
PrimaryBedroom 
Dimensions - 17 x 13Level - Second
Recreation 
Dimensions - 31 x 14Level - Basement
Save
Ask
Tour
Hide
Share
Exterior Features
Construction Details 
Frame
Exterior 
Garden
Fencing 
ElectricOther
Lot Features 
SlopedFarmGardenGentle SlopingPasturePrivateRolling SlopeMany TreesWaterfront
Other Structures 
Barn(s)OutbuildingStable(s)Storage
Patio And Porch 
DeckFront Porch
Roof 
Shingle
View 
PondPastureRuralTrees/Woods
Waterfront 
Yes
Waterfront Features 
Pond
Waterview 
PondPastureRuralTrees/Woods
Community Features
Community Features 
Fitness CenterGolfParkRestaurantSuburban
Horse Allowed 
Yes
Horse Property 
Barn
School District 
Revere LSD - 7712
Township 
Bath Twp
Schools
School District
Revere LSD - 7712
Elementary School
Unknown
Middle School
Unknown
High School
Unknown
Listing courtesy of Danielle Mittler of HomeSmart Real Estate Momentum LLC


The data relating to real estate for sale on this website comes in part from the Internet Data Exchange program of MLS NOW. Real estate listings held by brokerage firms other than are marked with the Internet Data Exchange logo and detailed information about them includes the name of the listing broker(s). The photos may be altered, edited, enhanced or virtually staged. Information Deemed Reliable But Not Guaranteed. Copyright 2026 - Multiple Listing Service, Inc. – All Rights Reserved.

Neighborhood & Commute
Source: Walkscore
Save
Ask
Tour
Hide
Share