

3413 Stillwood BoulevardStow, OH 44224
Due to the health concerns created by Coronavirus we are offering personal 1-1 online video walkthough tours where possible.
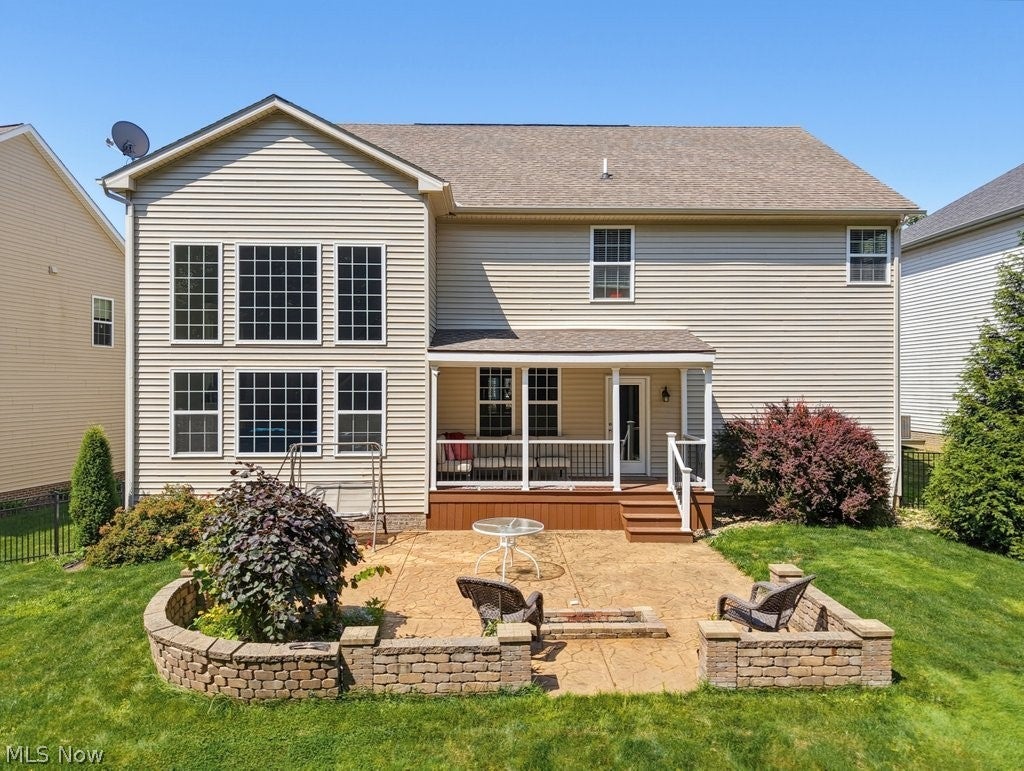
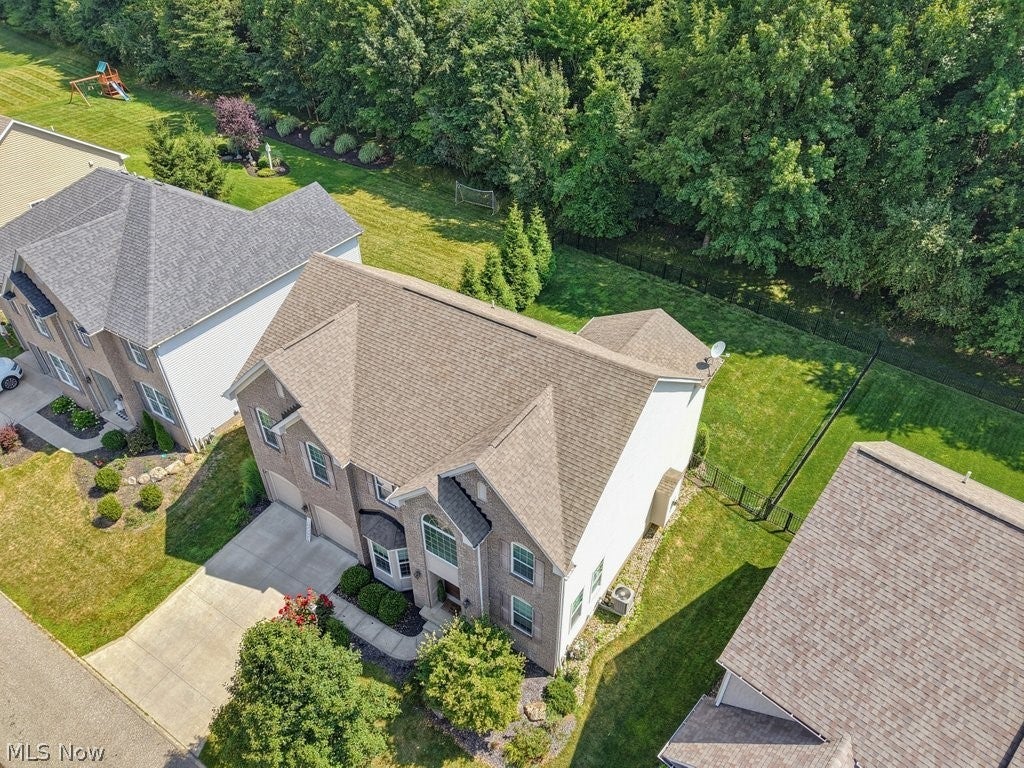
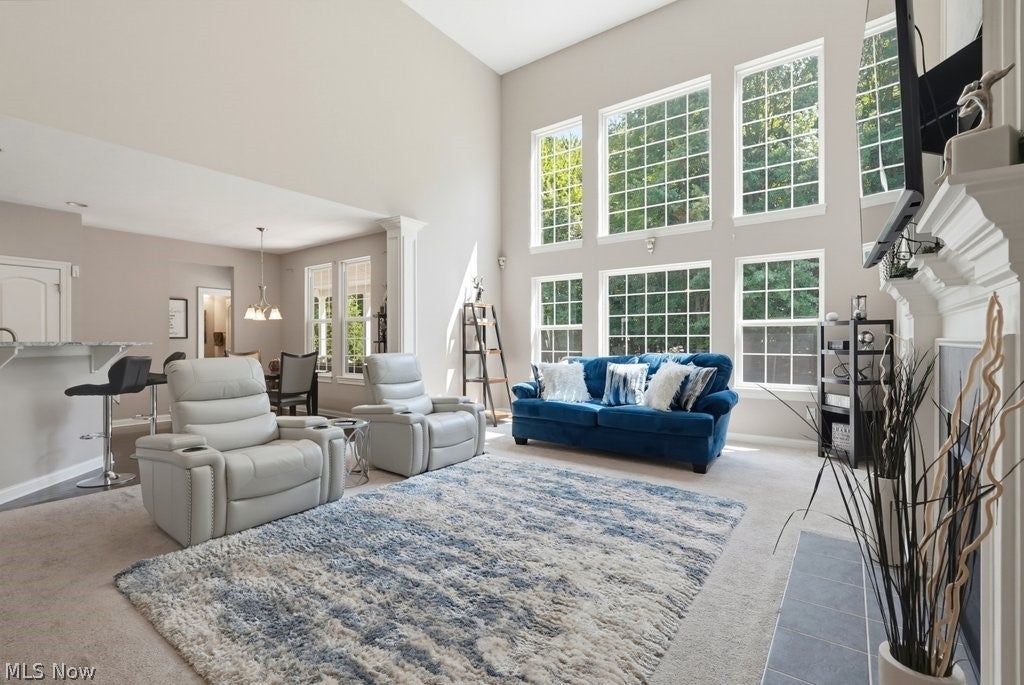
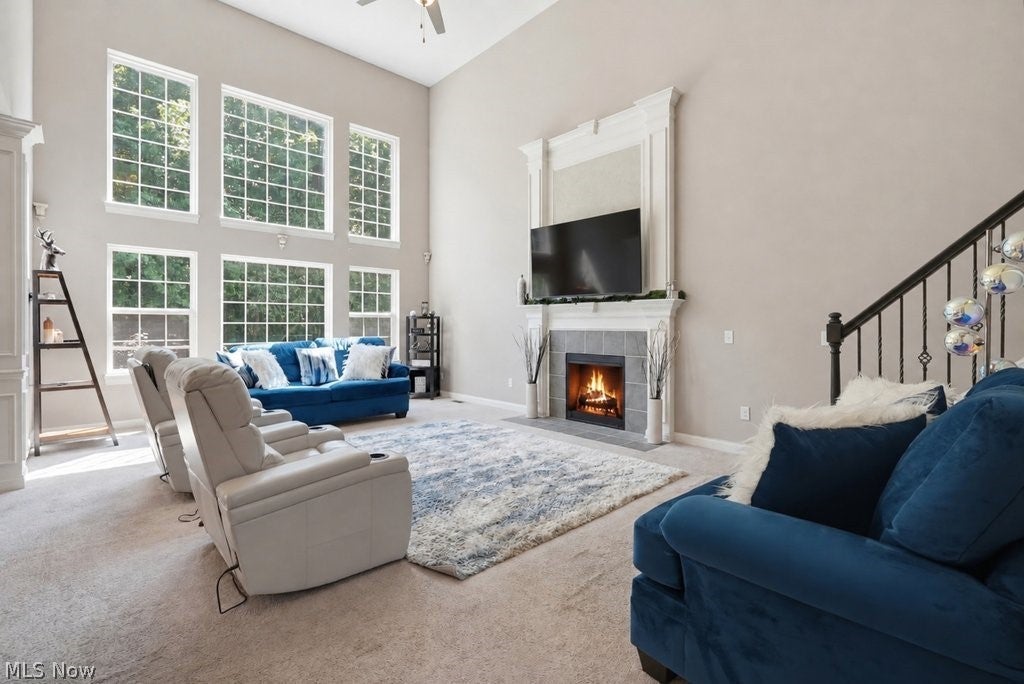
Welcome to 3413 Stillwood Blvd, an exceptional Colonial nestled in the desirable Stillwood community of Stow. Built in 2014, this beautifully appointed 4-bedroom, 2.5-bath home offers more than 3,100 square feet of finished living space, including a partially finished lower level, and combines timeless elegance with modern comfort. From the moment you enter, you’ll appreciate the thoughtful design and spacious, light-filled interiors. The impressive family room features a gas-log fireplace, creating a warm and inviting gathering space. The kitchen offers a generous layout with a dining area and modern appliances, while the formal dining room provides the perfect setting for entertaining. A first-floor office adds flexibility for today’s lifestyle, whether used as a private workspace, study, or additional sitting room. Upstairs, the luxurious primary suite offers an expansive retreat with a private bath, while three additional bedrooms provide plenty of space for family and guests. The full basement adds even more versatility with a finished recreation area, utility space, and bath rough-in for future expansion. Step outside to your private backyard retreat featuring a covered rear porch, stamped concrete patio, fire pit, and fully fenced yard with gate—perfect for relaxing, entertaining, and enjoying summer evenings. A three-car attached garage provides exceptional parking and storage space. Located within the Stow-Munroe Falls City School District and offering the amenities of Stillwood HOA, including common-area maintenance and recreation, pickle ball courts, this home delivers the space, sophistication, and lifestyle today's discerning buyer is looking for. Luxury, functionality, and an exceptional Stow location come together at 3413 Stillwood Blvd. Schedule your private showing and experience this remarkable home for yourself.
| 2 months ago | Status changed to Pending | |
| 2 months ago | Listing updated with changes from the MLS® | |
| 2 months ago | Listing first seen on site |

The data relating to real estate for sale on this website comes in part from the Internet Data Exchange program of MLS NOW. Real estate listings held by brokerage firms other than are marked with the Internet Data Exchange logo and detailed information about them includes the name of the listing broker(s). The photos may be altered, edited, enhanced or virtually staged. Information Deemed Reliable But Not Guaranteed. Copyright 2026 - Multiple Listing Service, Inc. – All Rights Reserved.