Save
Ask
Tour
Hide
Share
$219,900
26 Days On Site

2491 Graham Road
Stow, OH 44224

Single Family Residence|Pending
3
Beds
1
Total Bath
1
Full Bath
1,352
SqFt
$163
/SqFt
1957
Built
Subdivision:
Maplewood Park
County:
Summit

Due to the health concerns created by Coronavirus we are offering personal 1-1 online video walkthough tours where possible.
2491 Graham Road2491 Graham Road2491 Graham Road2491 Graham Road
Save
Ask
Tour
Hide
Share

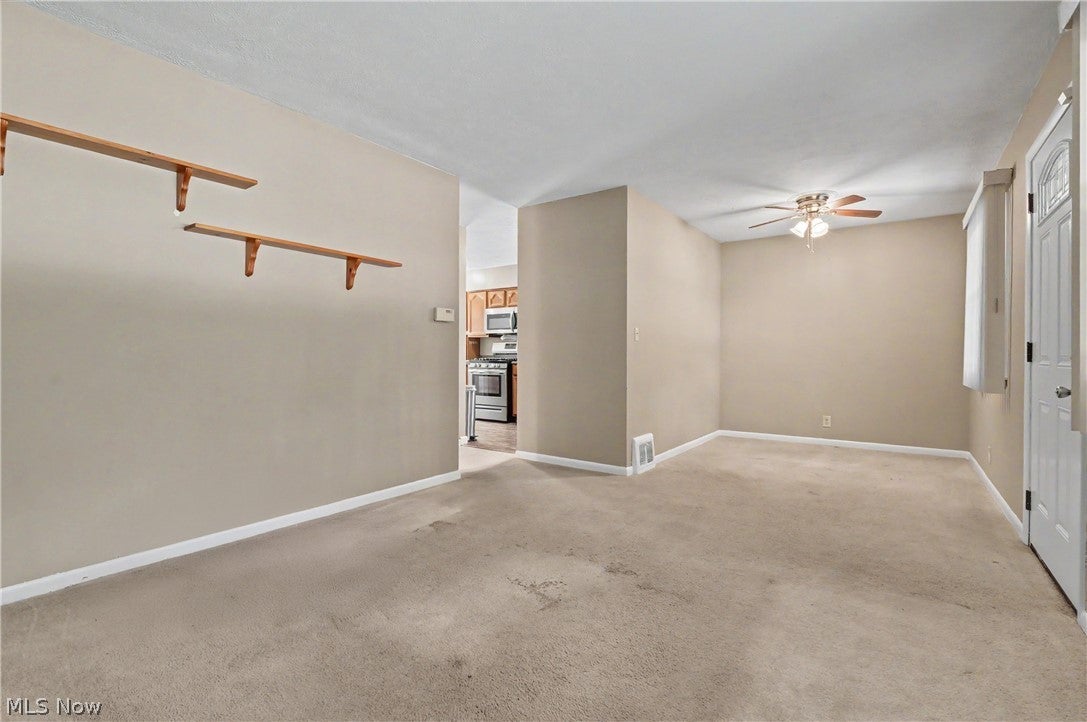
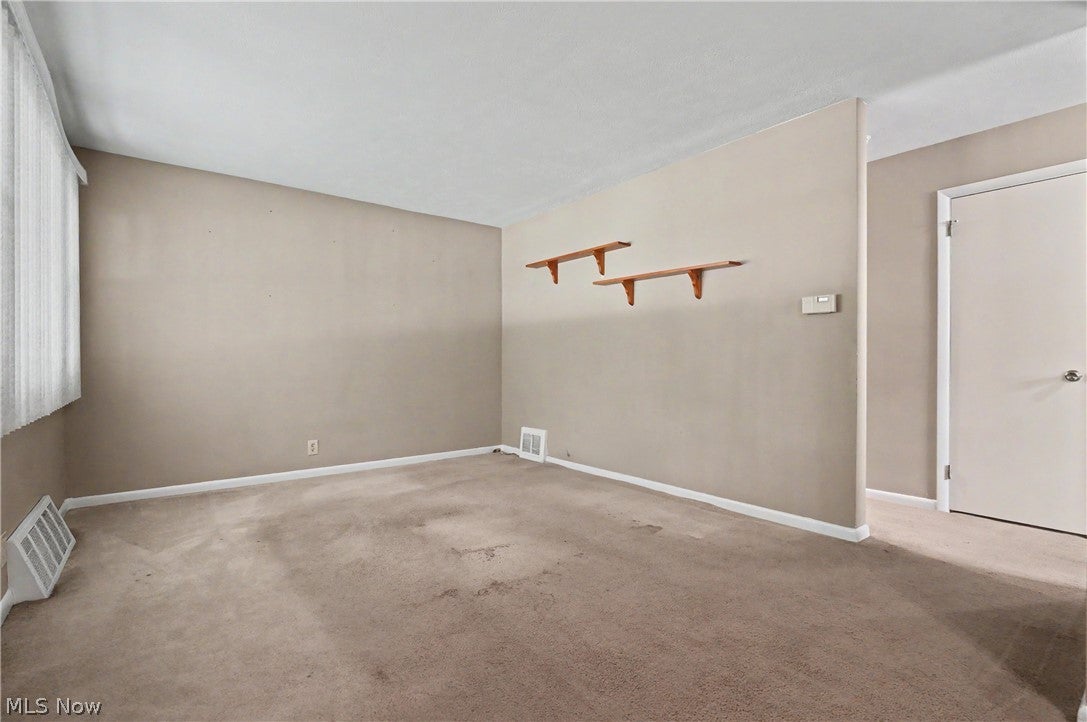
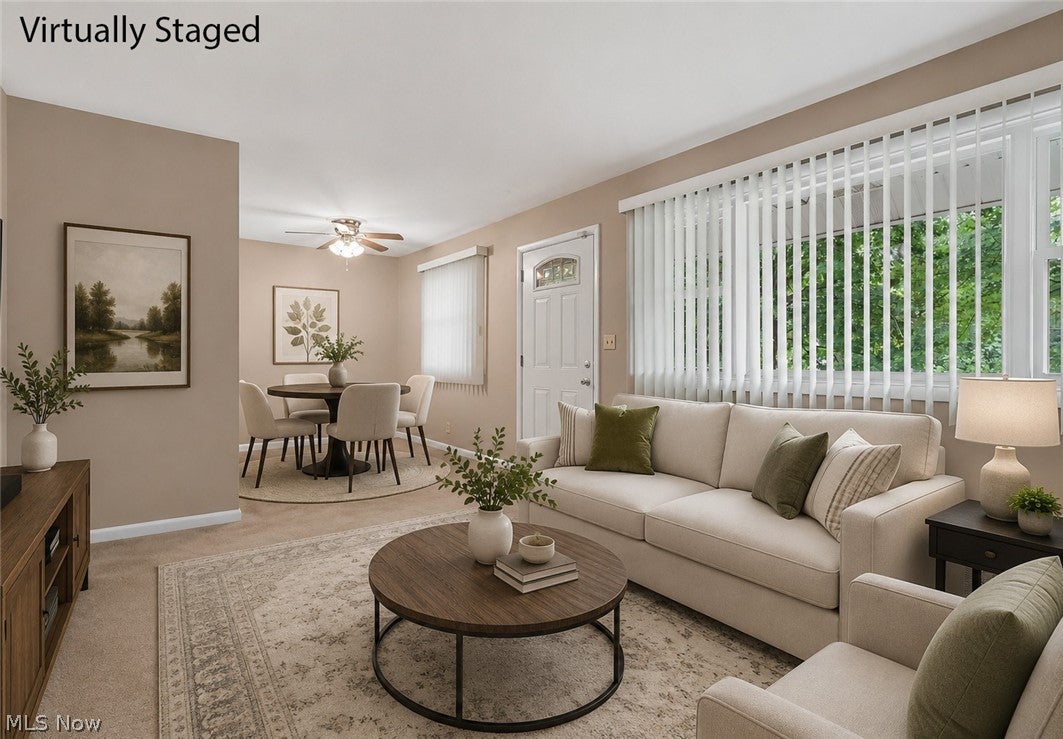
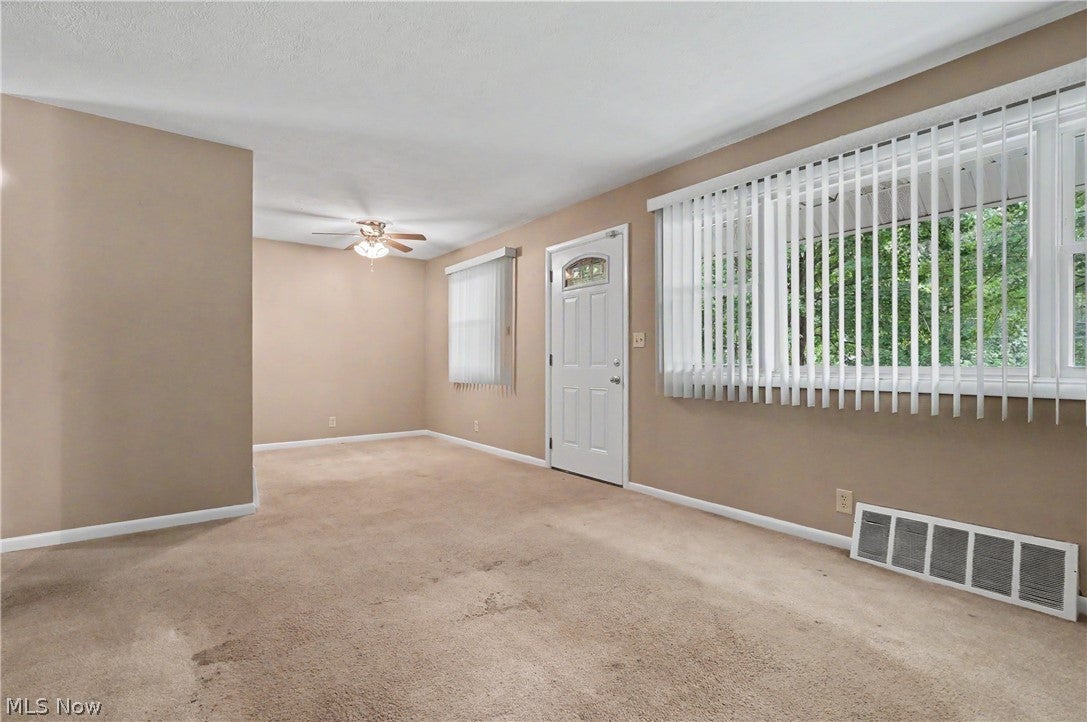
Full of potential, 2491 Graham Rd delivers effortless one floor living on a rare 227 foot deep lot! Enjoy three bedrooms, a formal living room, dining area, plus a kitchen and bath that were renovated around 2016. Major mechanical updates—including roof, C/A, and windows—were completed between 2011 and 2016, sump pump 2025. Refrigerator 2024, dishwasher 2022, were also updated. The backyard is a standout with a spacious stamped patio (2025), chicken coop, and generous garden space, offering a unique mix of suburban comfort and homestead charm. A partially finished basement and 2 car garage provide great storage and bonus living space. Easy turn around in the expanded cement driveway is a plus. Add your finishing touches with fresh paint and new carpet to make this home truly yours. Opportunities like this in Stow don’t last—schedule your private showing today!

Save
Ask
Tour
Hide
Share
Listing Snapshot
Price 
$219,900
Days On Site 
26 Days
Bedrooms 
3
Inside Area (SqFt) 
1,352 sqft
Total Baths 
1
Full Baths 
1
Partial Baths 
N/A
Lot Size 
0.3908 Acres
Year Built 
1957
MLS® Number 
5232928
Status 
Pending
Property Tax 
$3,362
HOA/Condo/Coop Fees 
N/A
Sq Ft Source 
N/A
Friends & Family
Recent Activity
3 weeks agoStatus changed to Pending
3 weeks agoListing updated with changes from the MLS®
4 weeks agoListing first seen on site
General Features
Acres 
0.3908
Direction Faces 
South
Garage 
Yes
Garage Spaces 
2
Land Lease 
No
Levels 
One
Parking 
ConcreteDrivewayDetachedGarage Faces FrontGarageGarage Door Opener
Property Sub Type 
Single Family Residence
Sewer 
Public Sewer
SqFt Above 
1014
SqFt Below 
338
Style 
Ranch
Water Source 
Public
Interior Features
Appliances 
DryerDishwasherDisposalMicrowaveRangeRefrigerator
Basement 
FullPartially FinishedSump Pump
Cooling 
Ceiling Fan(s)Central Air
Heating 
Forced Air
Interior 
Ceiling Fan(s)
Laundry Features 
In Basement
Main Level Bedrooms 
3
Bedroom 
Dimensions - 14 x 9Level - First
Dining Room 
Dimensions - 9 x 7Level - First
Kitchen 
Dimensions - 16 x 8Level - First
Living Room 
Dimensions - 14 x 11Level - First
PrimaryBedroom 
Dimensions - 13 x 10Level - First
Recreation 
Dimensions - 26 x 13Level - Basement
Save
Ask
Tour
Hide
Share
Exterior Features
Construction Details 
Aluminum Siding
Fencing 
Privacy
Patio And Porch 
Front PorchPatio
Roof 
AsphaltFiberglass
Community Features
School District 
Stow-Munroe Falls CS - 7714
Township 
Stow
Schools
School District
Stow-Munroe Falls CS - 7714
Elementary School
Unknown
Middle School
Unknown
High School
Unknown
Listing courtesy of Jill L Childers of Keller Williams Chervenic Rlty


The data relating to real estate for sale on this website comes in part from the Internet Data Exchange program of MLS NOW. Real estate listings held by brokerage firms other than are marked with the Internet Data Exchange logo and detailed information about them includes the name of the listing broker(s). The photos may be altered, edited, enhanced or virtually staged. Information Deemed Reliable But Not Guaranteed. Copyright 2026 - Multiple Listing Service, Inc. – All Rights Reserved.

Neighborhood & Commute
Source: Walkscore
Save
Ask
Tour
Hide
Share