Save
Ask
Tour
Hide
Share
$675,000
13 Days On Site

540 Fox Run Trail
Aurora, OH 44202

Single Family Residence|Pending
4
Beds
3
Total Baths
3
Full Baths
3,832
SqFt
$176
/SqFt
1971
Built
Subdivision:
Highland Farms
County:
Portage

Due to the health concerns created by Coronavirus we are offering personal 1-1 online video walkthough tours where possible.
540 Fox Run Trail540 Fox Run Trail540 Fox Run Trail540 Fox Run Trail
Save
Ask
Tour
Hide
Share

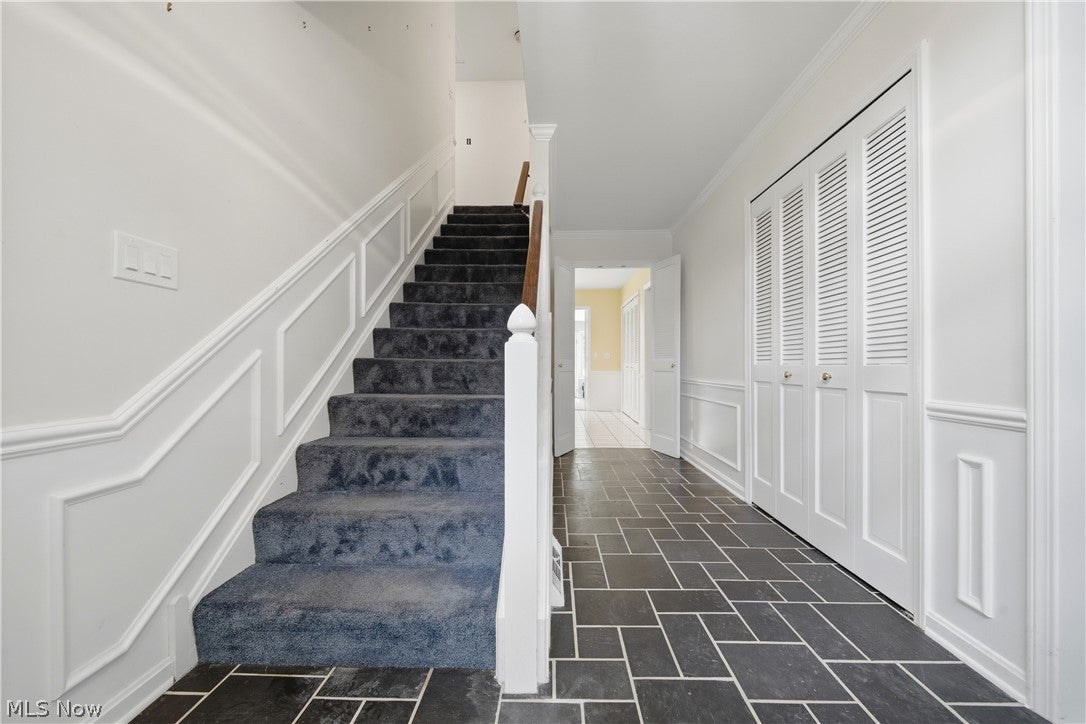
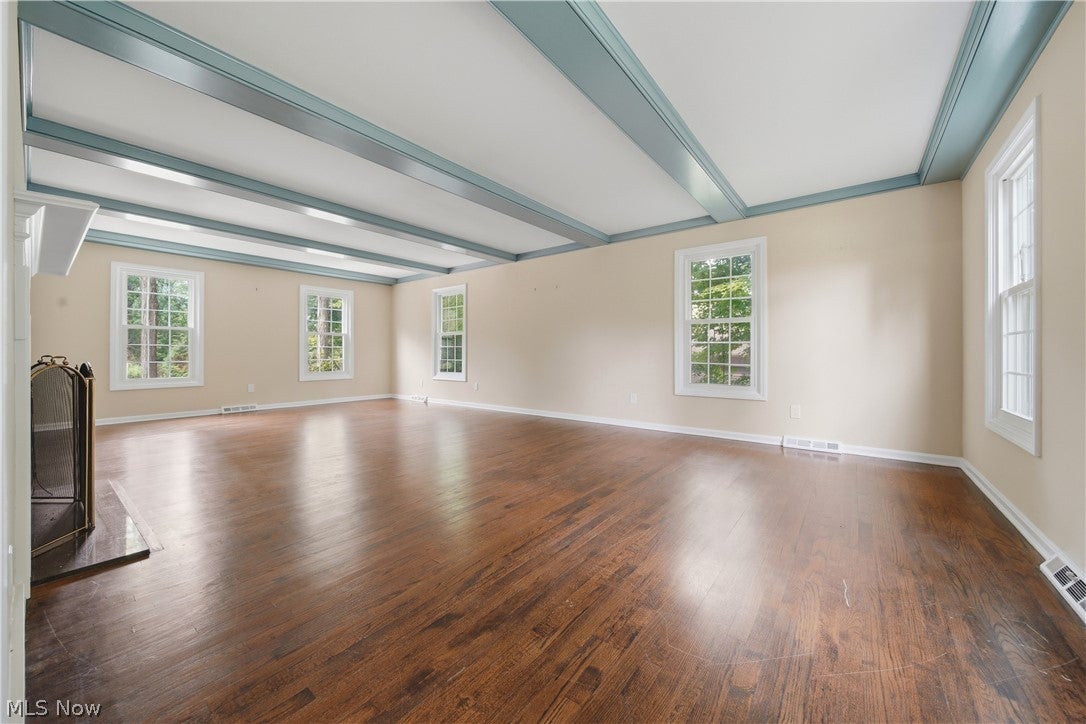
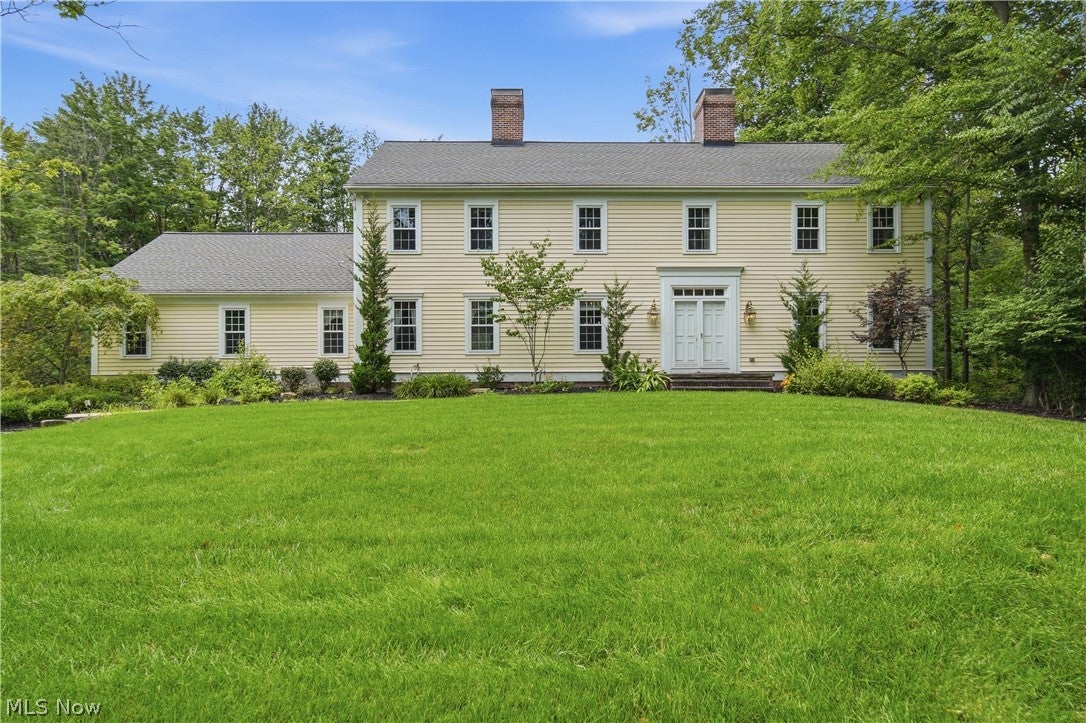
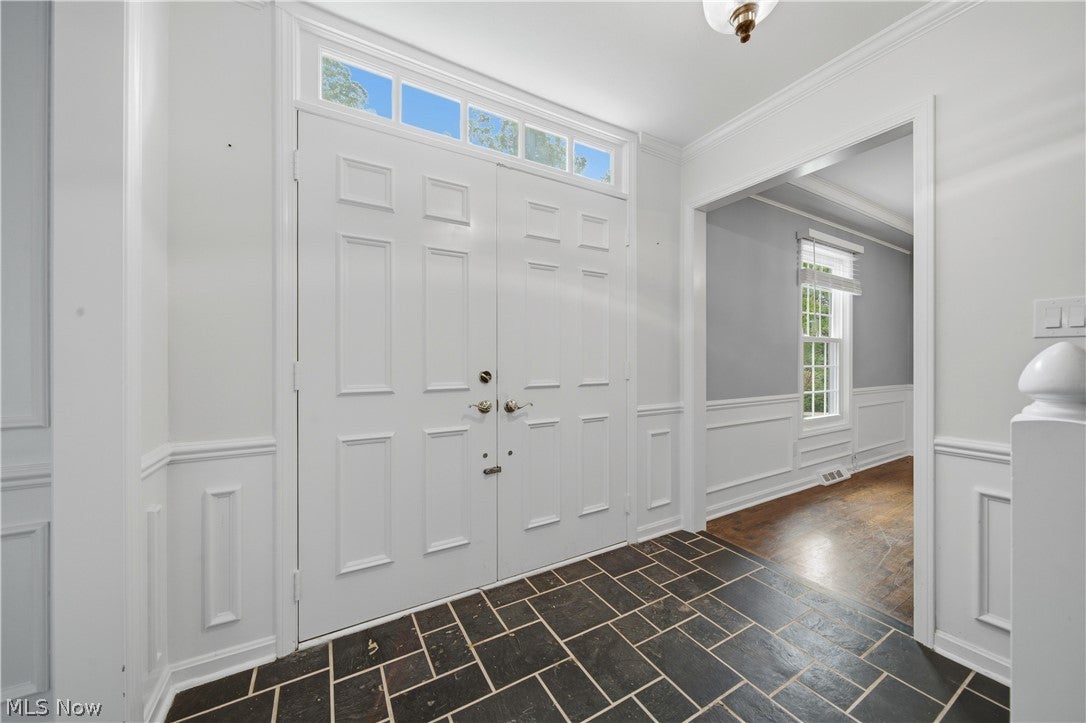
Welcome home to 540 Fox Run Trail in Aurora, Ohio! Offering nearly 4,000 square feet of living space, this impressive home features 4 generously sized bedrooms, 3 full bathrooms, and an abundance of character throughout. Step inside through the welcoming foyer, where you'll find a massive formal living room featuring a cozy fireplace and beautiful high-beamed ceilings. Also located off the foyer is the spacious formal dining room, complete with high-beamed ceilings and an elegant chandelier—perfect for hosting family gatherings and special occasions. The dining room flows effortlessly into the eat-in kitchen, where French doors open to a bright and inviting sunroom overlooking the private backyard and patio area. It's the perfect space to enjoy your morning coffee, unwind at the end of the day, or take in the peaceful backyard views. Conveniently located off the garage is the first-floor laundry room and a full guest bathroom. You'll also find an inviting den filled with character, featuring built-in bookshelves, high-beamed ceilings, a second fireplace, and a charming bay window with a cozy seating area. Upstairs, the spacious primary suite offers its own private retreat with a large walk-in closet, the home's third fireplace, and a private ensuite bathroom. Three additional generously sized bedrooms and another full bathroom complete the second floor. With nearly 4,000 square feet of living space, there is no shortage of room to spread out and make this home your own. The expansive basement offers even more possibilities and is ready to be finished to suit your needs. Situated on 0.74 acres in the Aurora Highlands neighborhood, this home offers a private setting while still being conveniently located near shopping, parks, restaurants, interstates, and more. Other features include all new windows, an irrigation system, and a whole-house generator. This spacious home has so much to offer—don't let it slip away! Schedule your private showing today before it's SOLD!

Save
Ask
Tour
Hide
Share
Listing Snapshot
Price 
$675,000
Days On Site 
13 Days
Bedrooms 
4
Inside Area (SqFt) 
3,832 sqft
Total Baths 
3
Full Baths 
3
Partial Baths 
N/A
Lot Size 
0.7368 Acres
Year Built 
1971
MLS® Number 
5233008
Status 
Pending
Property Tax 
$8,237
HOA/Condo/Coop Fees 
N/A
Sq Ft Source 
N/A
Friends & Family
Recent Activity
2 weeks agoStatus changed to Pending
2 weeks agoListing updated with changes from the MLS®
2 weeks agoListing first seen on site
General Features
Acres 
0.7368
Attached Garage 
Yes
Foundation 
Block
Garage 
Yes
Garage Spaces 
2
Land Lease 
No
Levels 
Two
Number Of Stories 
2
Parking 
AttachedDirect AccessDrivewayGarageGarage Faces Side
Property Sub Type 
Single Family Residence
Sewer 
Public Sewer
Special Circumstances 
Standard
SqFt Above 
3832
Style 
Colonial
Water Source 
Public
Interior Features
Basement 
Unfinished
Cooling 
Ceiling Fan(s)Central Air
Fireplace 
Yes
Fireplace Features 
DenLiving RoomMaster Bedroom
Fireplaces 
3
Heating 
Natural GasForced AirFireplace(s)
Interior 
Beamed CeilingsBookcasesBuilt-in FeaturesCeiling Fan(s)ChandelierCrown MoldingDouble VanityEntrance FoyerEat-in KitchenGranite CountersHigh CeilingsOpen FloorplanPantryStorageWalk-In Closet(s)
Laundry Features 
Main LevelLaundry RoomSink
Window Features 
Bay Window(s)Double Pane Windows
Bathroom 
Dimensions - 6.6 x 6.8Level - FirstFeatures - Granite Counters
Bedroom 
Dimensions - 12.3 x 16Level - SecondFeatures - Walk-In Closet(s)
Den 
Dimensions - 15.8 x 29.9Level - FirstFeatures - Beamed Ceilings, Bookcases, Built-in Features
Dining Room 
Dimensions - 12.1 x 13.2Level - FirstFeatures - Beamed Ceilings, Chandelier
EatInKitchen 
Dimensions - 24.3 x 12Level - First
EntryFoyer 
Dimensions - 10.8 x 5.4Level - FirstFeatures - Chandelier
Laundry 
Dimensions - 6.6 x 9.6Level - First
Living Room 
Dimensions - 15.3 x 26.8Level - FirstFeatures - Beamed Ceilings
PrimaryBathroom 
Dimensions - 12.4 x 7.4Level - SecondFeatures - Granite Counters
PrimaryBedroom 
Dimensions - 14.1 x 19.11Level - SecondFeatures - Walk-In Closet(s)
Sunroom 
Dimensions - 13.6 x 5.5Level - First
Save
Ask
Tour
Hide
Share
Exterior Features
Construction Details 
Vinyl Siding
Lot Features 
Back YardFront YardPrivateWooded
Patio And Porch 
Front PorchPatio
Roof 
AsphaltFiberglass
View 
NeighborhoodTrees/Woods
Waterview 
NeighborhoodTrees/Woods
Windows/Doors 
Bay Window(s)Double Pane Windows
Community Features
Financing Terms Available 
CashConventionalFHAVA Loan
School District 
Aurora CSD - 6701
Township 
Aurora
Schools
School District
Aurora CSD - 6701
Elementary School
Unknown
Middle School
Unknown
High School
Unknown
Listing courtesy of Scott M Tinlin of Platinum Real Estate


The data relating to real estate for sale on this website comes in part from the Internet Data Exchange program of MLS NOW. Real estate listings held by brokerage firms other than are marked with the Internet Data Exchange logo and detailed information about them includes the name of the listing broker(s). The photos may be altered, edited, enhanced or virtually staged. Information Deemed Reliable But Not Guaranteed. Copyright 2026 - Multiple Listing Service, Inc. – All Rights Reserved.

Neighborhood & Commute
Source: Walkscore
Save
Ask
Tour
Hide
Share