Save
Ask
Tour
Hide
Share
$209,900
24 Days On Site

306 Deepwood Drive
Wadsworth, OH 44281

For Sale|Condominium|Active
3
Beds
2
Total Baths
1
Full Bath
1
Partial Bath
1,446
SqFt
$145
/SqFt
1974
Built
County:
Medina

Due to the health concerns created by Coronavirus we are offering personal 1-1 online video walkthough tours where possible.
306 Deepwood Drive306 Deepwood Drive306 Deepwood Drive306 Deepwood Drive
Save
Ask
Tour
Hide
Share

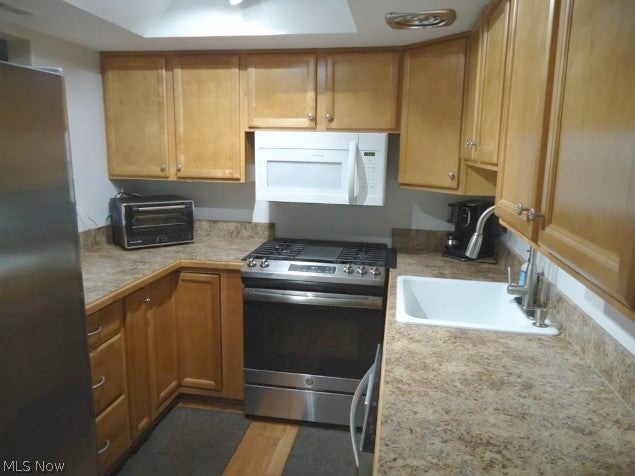
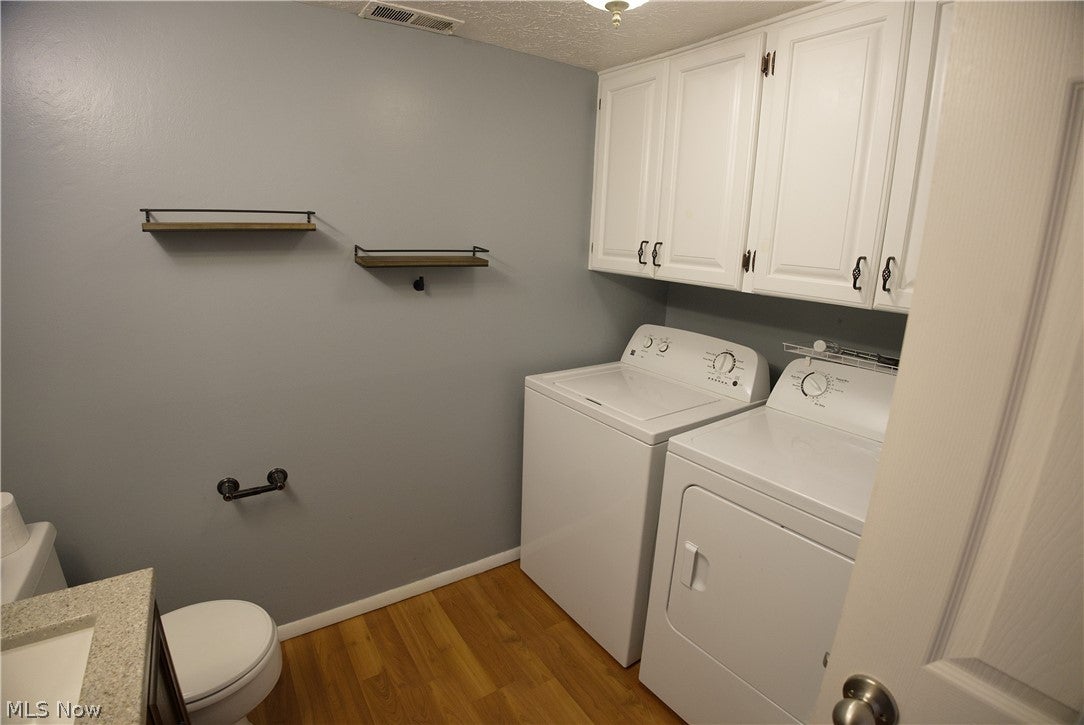
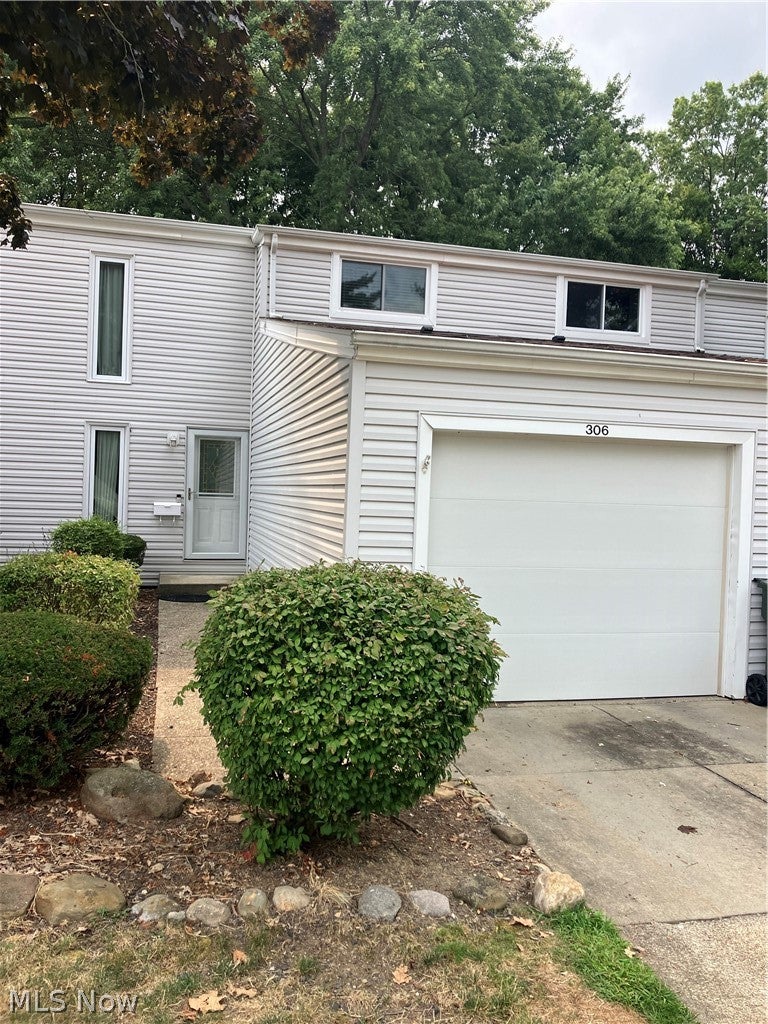
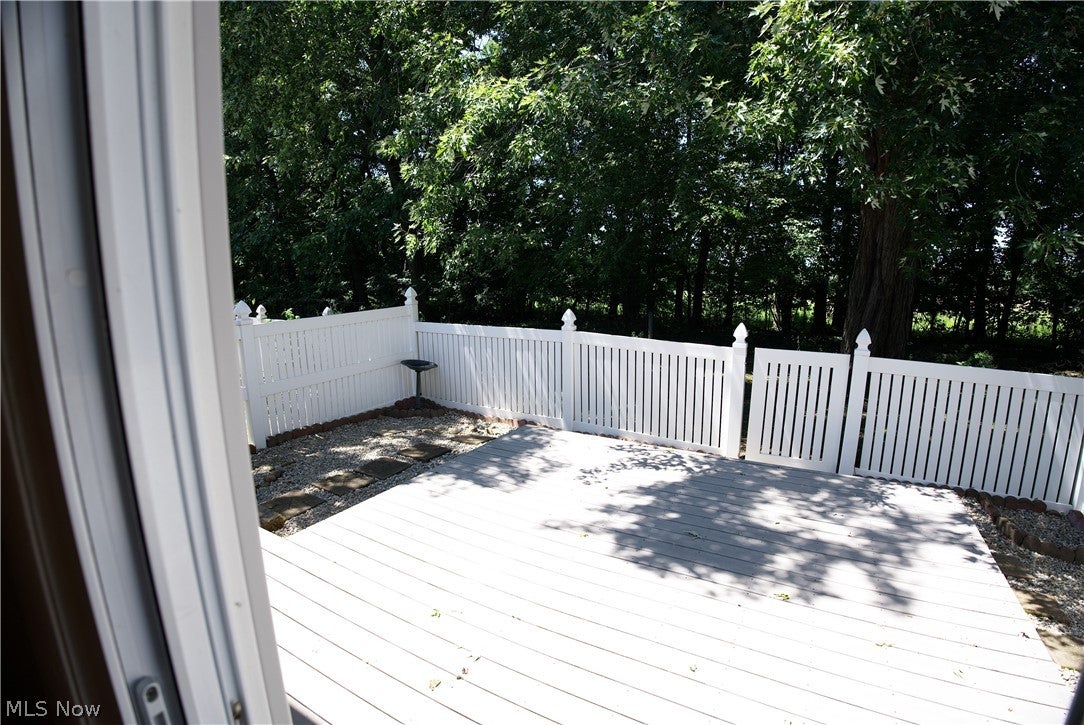
Well kept 3 BR/ 1.5 BTH Condo in the desirable Great Oaks community. Great Wadsworth location close to shopping, dining & freeway. This home features include: 1st floor laundry /bath, updated kitchen with Stainless appliances, 3 nice size bedrooms & remodeled baths. The spacious Living room / Dining room offers a clean, bright & open space to enjoy family & friends & leads to a large deck with a private, fenced yard. The basement includes a large rec room perfect for many uses , along with a separate office and additional storage. The association pool and clubhouse are a great place to relax on a hot summer day!!!

Save
Ask
Tour
Hide
Share
Listing Snapshot
Price 
$209,900
Days On Site 
24 Days
Bedrooms 
3
Inside Area (SqFt) 
1,446 sqft
Total Baths 
2
Full Baths 
1
Partial Baths 
1
Lot Size 
N/A
Year Built 
1974
MLS® Number 
5233031
Status 
Active
Property Tax 
$2,110
HOA/Condo/Coop Fees 
N/A
Sq Ft Source 
N/A
Friends & Family
Recent Activity
a week agoStatus changed to Active
a week agoListing updated with changes from the MLS®
3 weeks agoListing first seen on site
General Features
Attached Garage 
Yes
Foundation 
Block
Garage 
Yes
Garage Spaces 
1
Land Lease 
No
Levels 
Two
Number Of Stories 
2
Parking 
Additional ParkingAttachedDirect AccessGarageGarage Door Opener
Pets 
Cats OKDogs OK
Property Condition 
Updated/Remodeled
Property Sub Type 
Condominium
Sewer 
Public Sewer
SqFt Above 
1296
SqFt Below 
150
Water Source 
Public
Interior Features
Appliances 
DryerDishwasherMicrowaveRangeRefrigeratorWasher
Basement 
FullPartially Finished
Cooling 
Central Air
Heating 
Natural Gas
Interior 
Open Floorplan
Laundry Features 
In Bathroom
Bathroom 
Dimensions - ND x NDLevel - Second
Bedroom 
Dimensions - 12 x 10Level - Second
Dining Room 
Dimensions - 13 x 10Level - First
Kitchen 
Dimensions - 9 x 9Level - First
Laundry 
Dimensions - 8 x 8Level - First
Living Room 
Dimensions - 19 x 12Level - First
Office 
Dimensions - 11 x 9Level - Basement
PrimaryBedroom 
Dimensions - 14 x 12Level - Second
Recreation 
Dimensions - 23 x 16Level - Basement
Save
Ask
Tour
Hide
Share
Exterior Features
Construction Details 
Vinyl Siding
Fencing 
Back YardFencedVinyl
Patio And Porch 
Deck
Pool Features 
AssociationIn GroundOutdoor PoolCommunityPrivate
Private Pool 
Yes
Roof 
AsphaltFiberglass
View 
Trees/Woods
Waterview 
Trees/Woods
Community Features
Association Dues 
320
Community Features 
PoolClubhouse
HOA Fee Frequency 
Monthly
School District 
Wadsworth CSD - 5207
Township 
Wadsworth
Schools
School District
Wadsworth CSD - 5207
Elementary School
Unknown
Middle School
Unknown
High School
Unknown
Listing courtesy of Lou Mascolo of Keller Williams Chervenic Rlty


The data relating to real estate for sale on this website comes in part from the Internet Data Exchange program of MLS NOW. Real estate listings held by brokerage firms other than are marked with the Internet Data Exchange logo and detailed information about them includes the name of the listing broker(s). The photos may be altered, edited, enhanced or virtually staged. Information Deemed Reliable But Not Guaranteed. Copyright 2026 - Multiple Listing Service, Inc. – All Rights Reserved.

Neighborhood & Commute
Source: Walkscore
Save
Ask
Tour
Hide
Share