

Save
Ask
Tour
Hide
$2,500
25 Days On Site
5363 Mallard CircleKent, OH 44240
For Rent|Single Family Residence|Active
3
Beds
2
Total Baths
2
Full Baths
1,506
SqFt
$2
/SqFt
2026
Built
County:
Portage
Due to the health concerns created by Coronavirus we are offering personal 1-1 online video walkthough tours where possible.
Save
Ask
Tour
Hide
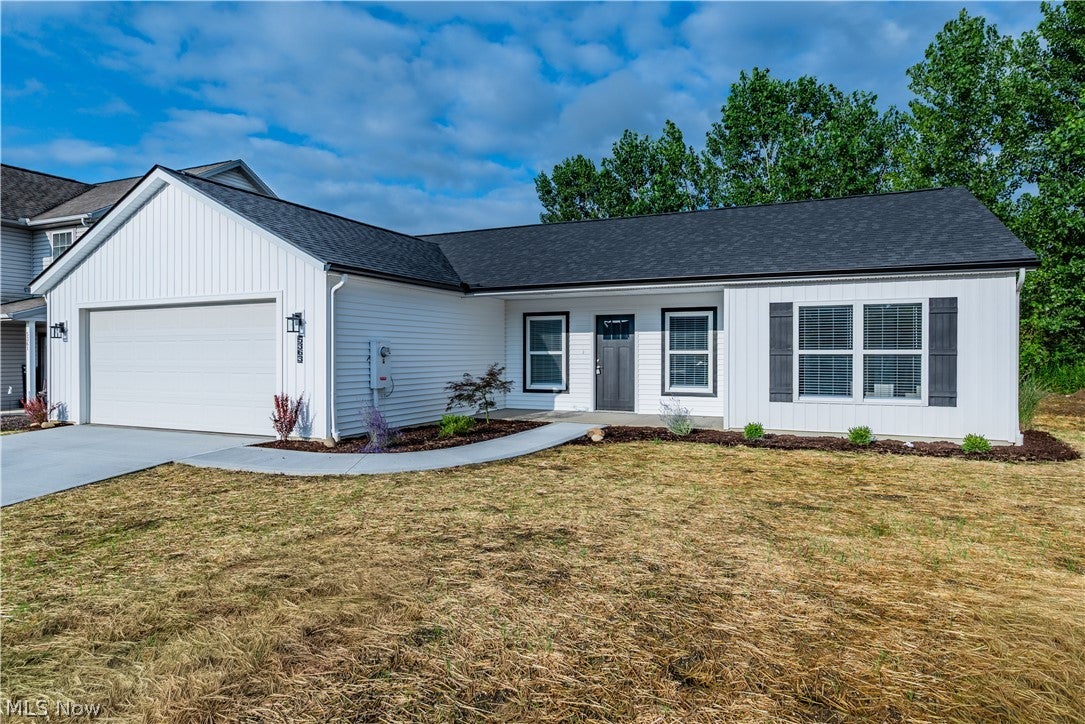
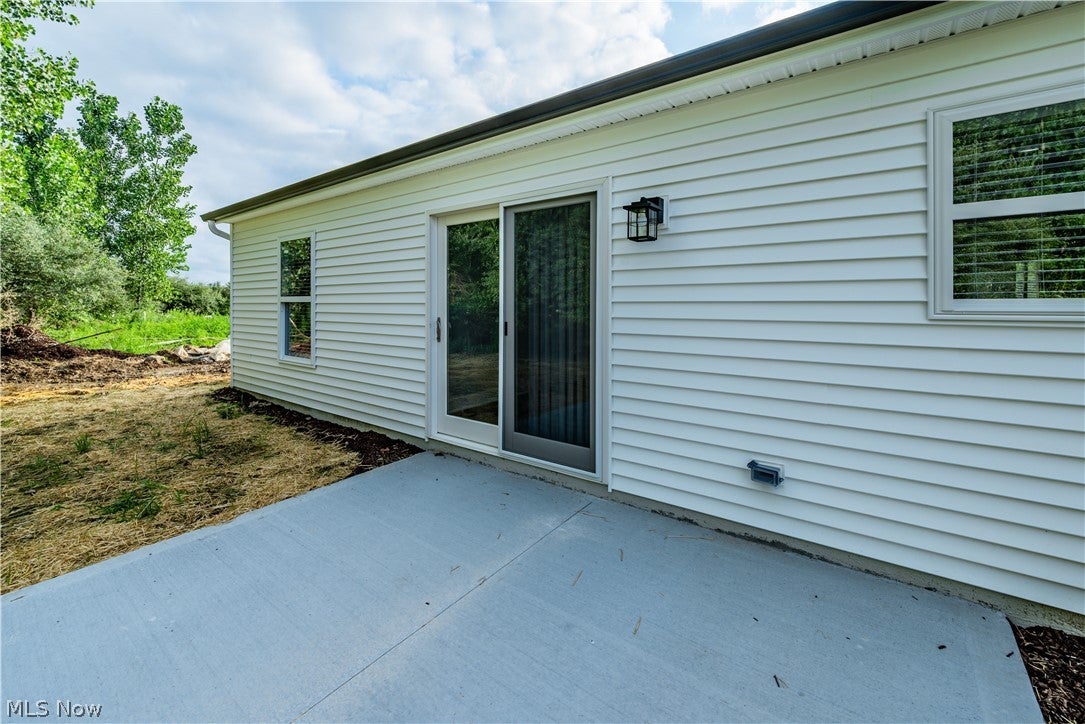
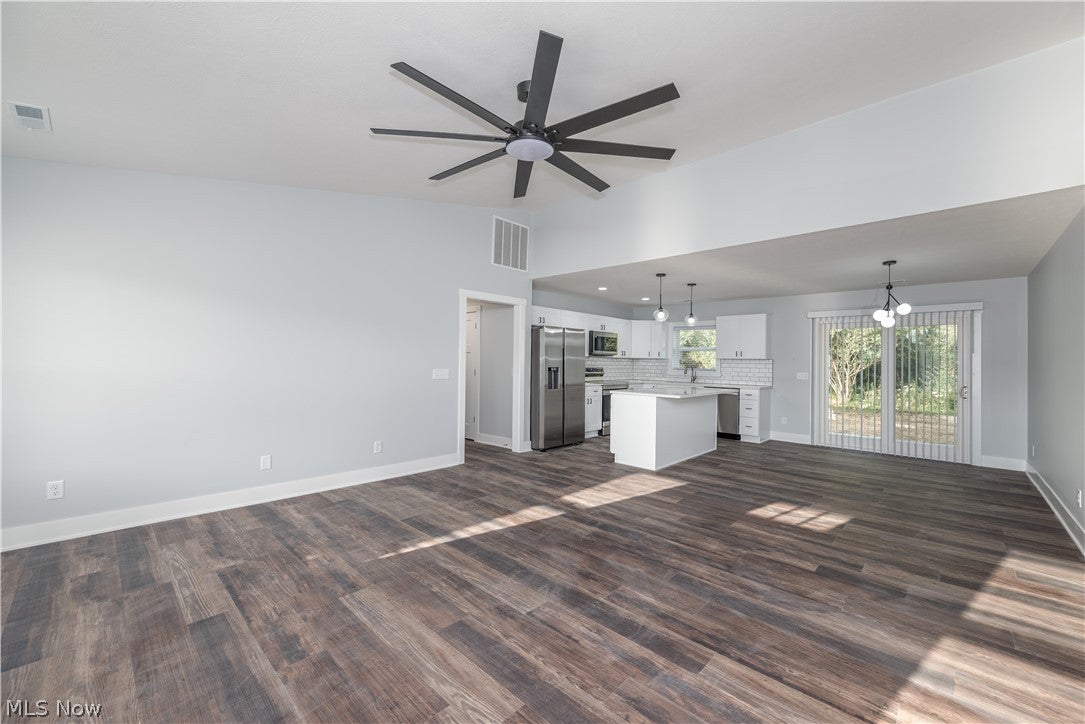
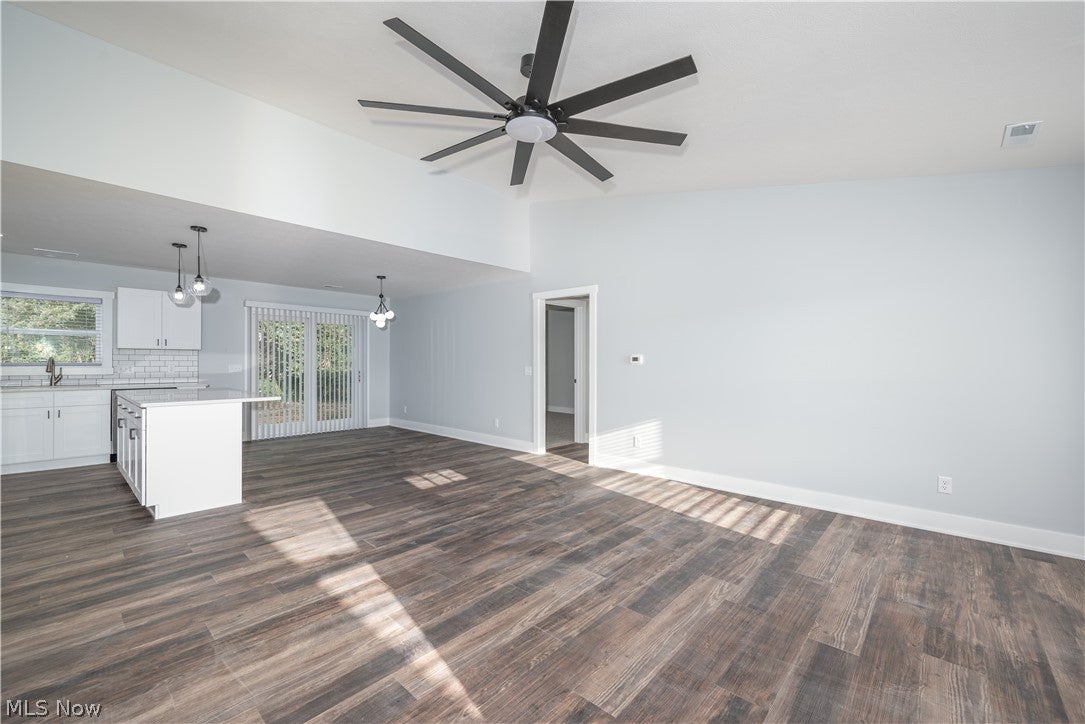
OPEN Wednesday Aug 5th from 4 to 5pm. New construction ranch available for lease. This home offers 3 bedrooms and 2 full baths, including a primary suite with a private bath and large walk-in closet. The eat-in kitchen features ample cabinet space, a large island, and is open to the great room with vaulted ceilings and a ceiling fan. Sliding doors lead to a private backyard. Additional features include a spacious laundry room, attached garage, and convenient location near Kent, , shopping, dining, and major highways.
Save
Ask
Tour
Hide
Listing Snapshot
Price
$2,500
Days On Site
25 Days
Bedrooms
3
Inside Area (SqFt)
1,506 sqft
Total Baths
2
Full Baths
2
Partial Baths
N/A
Lot Size
0.392 Acres
Year Built
2026
MLS® Number
5233036
Status
Active
Property Tax
N/A
HOA/Condo/Coop Fees
N/A
Sq Ft Source
N/A
Friends & Family
Recent Activity
| 4 weeks ago | Listing first seen on site | |
| 4 weeks ago | Listing updated with changes from the MLS® |
General Features
Acres
0.392
Attached Garage
Yes
Foundation
Slab
Garage
Yes
Garage Spaces
2
Levels
One
Number Of Stories
1
Parking
AttachedConcreteGarage
Pets
No
Property Sub Type
Single Family Residence
Security
Carbon Monoxide Detector(s)Smoke Detector(s)
Sewer
Public Sewer
SqFt Above
1506
Style
Ranch
Water Source
Public
Interior Features
Appliances
DryerDishwasherMicrowaveRangeRefrigeratorWasher
Cooling
Central AirCeiling Fan(s)
Heating
Natural GasForced Air
Laundry Features
InsideMain Level
Main Level Bedrooms
3
Bedroom
Dimensions - 12 x 13Level - First
EatInKitchen
Dimensions - 17 x 12Level - FirstFeatures - High CeilingsDescription - large bar
Great Room
Dimensions - 17 x 16Level - First
Laundry
Dimensions - 13 x 6Level - First
PrimaryBedroom
Dimensions - 14 x 12Level - FirstDescription - walk in closet master bath with tile shower
Save
Ask
Tour
Hide
Community Features
School District
Field LSD - 6703
Township
Brimfield Twp
Schools
School District
Field LSD - 6703
Elementary School
Unknown
Middle School
Unknown
High School
Unknown
Listing courtesy of Sandra M Filipczak of Berkshire Hathaway HomeServices Stouffer Realty

The data relating to real estate for sale on this website comes in part from the Internet Data Exchange program of MLS NOW. Real estate listings held by brokerage firms other than are marked with the Internet Data Exchange logo and detailed information about them includes the name of the listing broker(s). The photos may be altered, edited, enhanced or virtually staged. Information Deemed Reliable But Not Guaranteed. Copyright 2026 - Multiple Listing Service, Inc. – All Rights Reserved.
The data relating to real estate for sale on this website comes in part from the Internet Data Exchange program of MLS NOW. Real estate listings held by brokerage firms other than are marked with the Internet Data Exchange logo and detailed information about them includes the name of the listing broker(s). The photos may be altered, edited, enhanced or virtually staged. Information Deemed Reliable But Not Guaranteed. Copyright 2026 - Multiple Listing Service, Inc. – All Rights Reserved.
Neighborhood & Commute
Source: Walkscore
Save
Ask
Tour
Hide