

423 Winding WayWadsworth, OH 44281
Due to the health concerns created by Coronavirus we are offering personal 1-1 online video walkthough tours where possible.
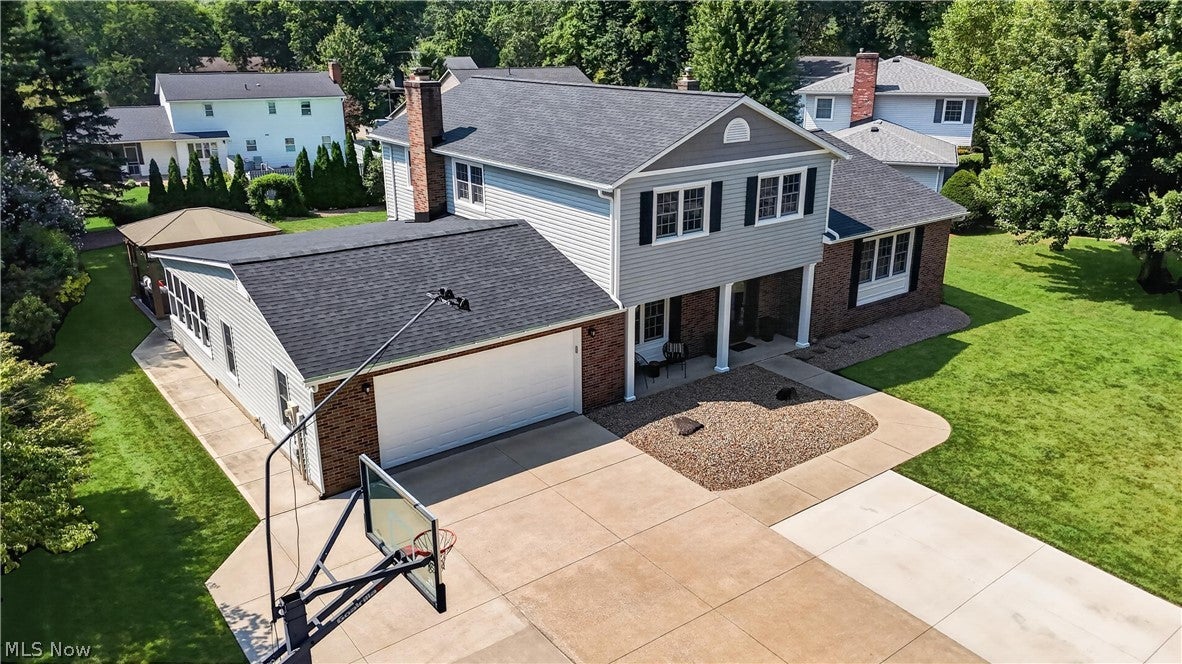
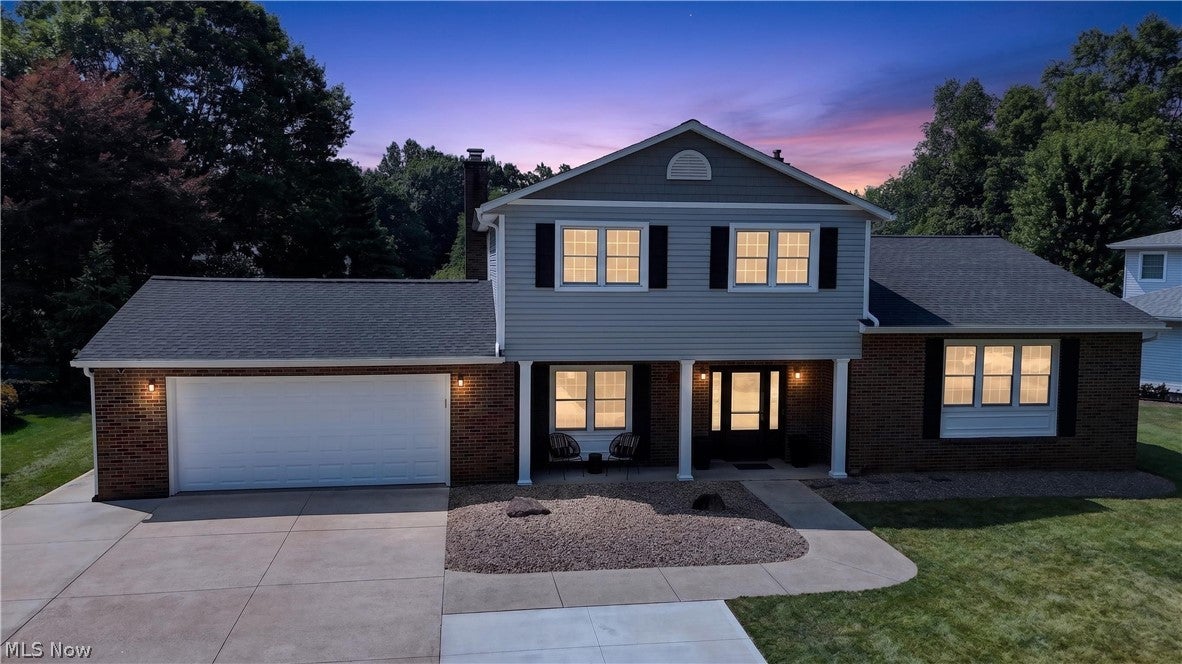
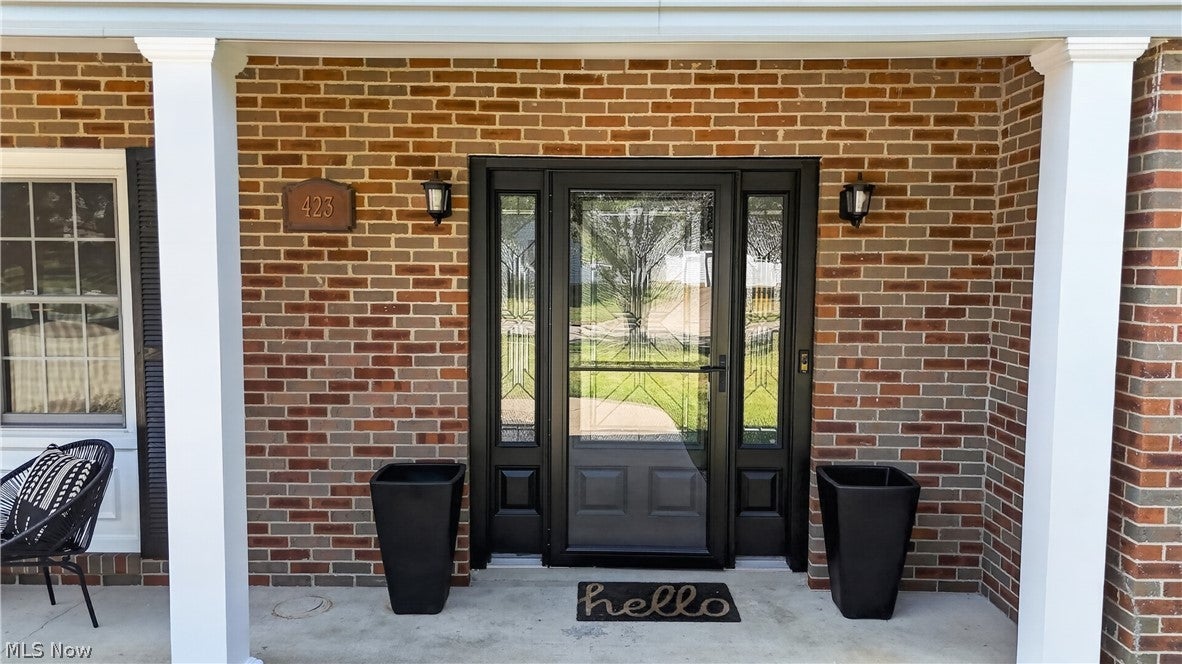
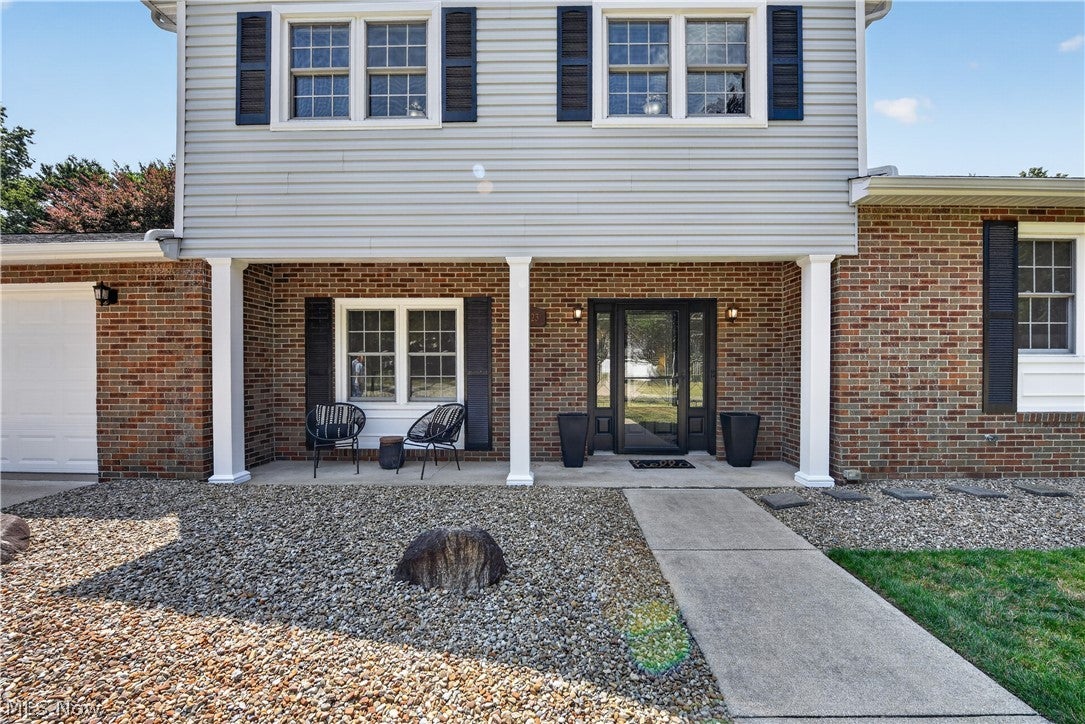
Prepare to fall in love with this absolutely stunning, one-of-a-kind home! Immaculate, move-in ready, and beautifully updated throughout, this exceptional property offers over 3,000 sq. ft. of finished living space, 4 bedrooms plus a finished lower-level 5th bedroom, and 3 full baths designed for today’s lifestyle. The welcoming first floor features a spacious living room, fam room with a gas fireplace (updated in 2020), 1st floor bdrm, remodeled full bath with granite countertops & convenient 1st Floor Laundry. The heart of the home is the spectacular kitchen featuring granite countertops, pantry, breakfast bar, formal dining room--perfect for everyday living and entertaining. One of the home’s most unique features is the incredible enclosed porch, professionally transformed into a dedicated fitness room filled with natural light—ideal as a home gym, sunroom, playroom, or flex space. Upstairs you’ll find an impressive owner’s retreat complete with a large walk-in closet and a luxurious spa-like ensuite featuring a professionally designed custom shower with multiple shower heads. Two additional spacious bedrooms, including one with a walk-in closet and built-in safe, plus another beautifully updated full bath complete the 2nd floor. The finished lower level, offers an oversized 5th bdrm or create an additional rec room along with plenty of storage. Outside, you’ll love relaxing on the charming covered front porch or entertaining in the private backyard featuring a spacious patio and beautiful pergola with electricity and ceiling fan. The mounted Blackstone grill stays, making outdoor gatherings even easier. Extra wide driveway makes things much easier when you have multiple drivers in the house or guests over! Major updates provide peace of mind, including:New roof (2026), New siding (2026),Tankless hot water heater (2022)& More! This is the complete package—style, space, quality updates, and meticulous care. Homes like this rarely become available.
| 3 weeks ago | Status changed to Pending | |
| 3 weeks ago | Listing updated with changes from the MLS® | |
| 4 weeks ago | Listing first seen on site |

The data relating to real estate for sale on this website comes in part from the Internet Data Exchange program of MLS NOW. Real estate listings held by brokerage firms other than are marked with the Internet Data Exchange logo and detailed information about them includes the name of the listing broker(s). The photos may be altered, edited, enhanced or virtually staged. Information Deemed Reliable But Not Guaranteed. Copyright 2026 - Multiple Listing Service, Inc. – All Rights Reserved.