Save
Ask
Tour
Hide
Share
$620,000
19 Days On Site

2867 Mapleview Lane
Avon, OH 44011

For Sale|Single Family Residence|Active
4
Beds
4
Total Baths
2
Full Baths
2
Partial Baths
4,334
SqFt
$143
/SqFt
1990
Built
Subdivision:
Creekview
County:
Lorain

Due to the health concerns created by Coronavirus we are offering personal 1-1 online video walkthough tours where possible.
2867 Mapleview Lane2867 Mapleview Lane2867 Mapleview Lane2867 Mapleview Lane
Save
Ask
Tour
Hide
Share

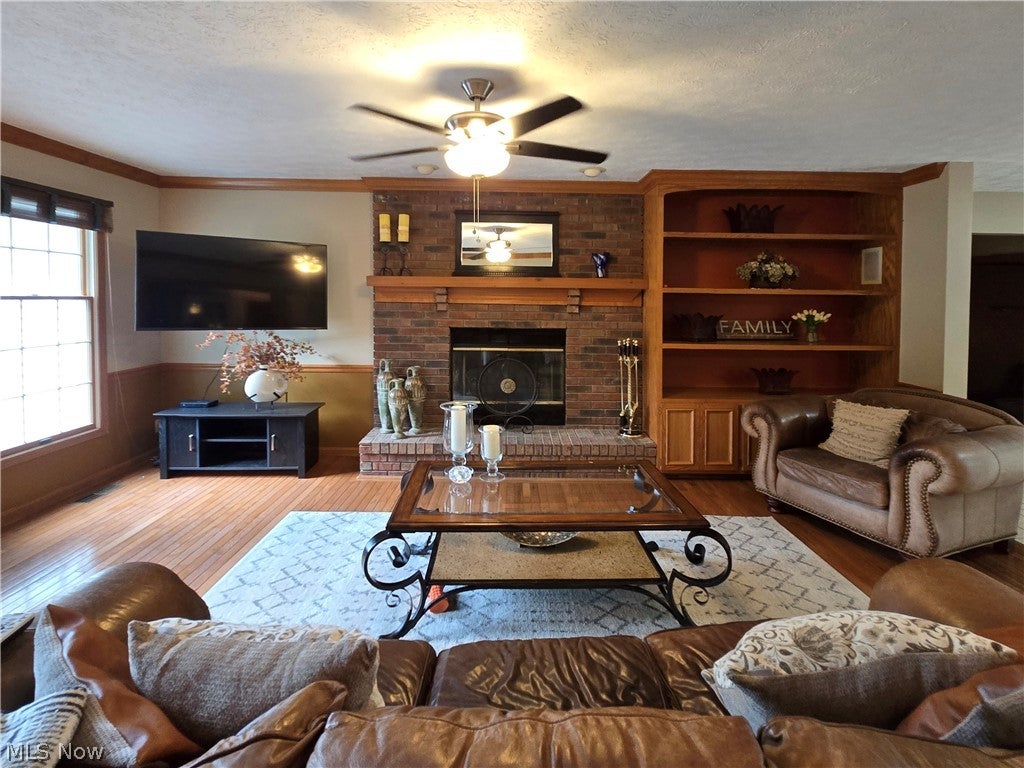
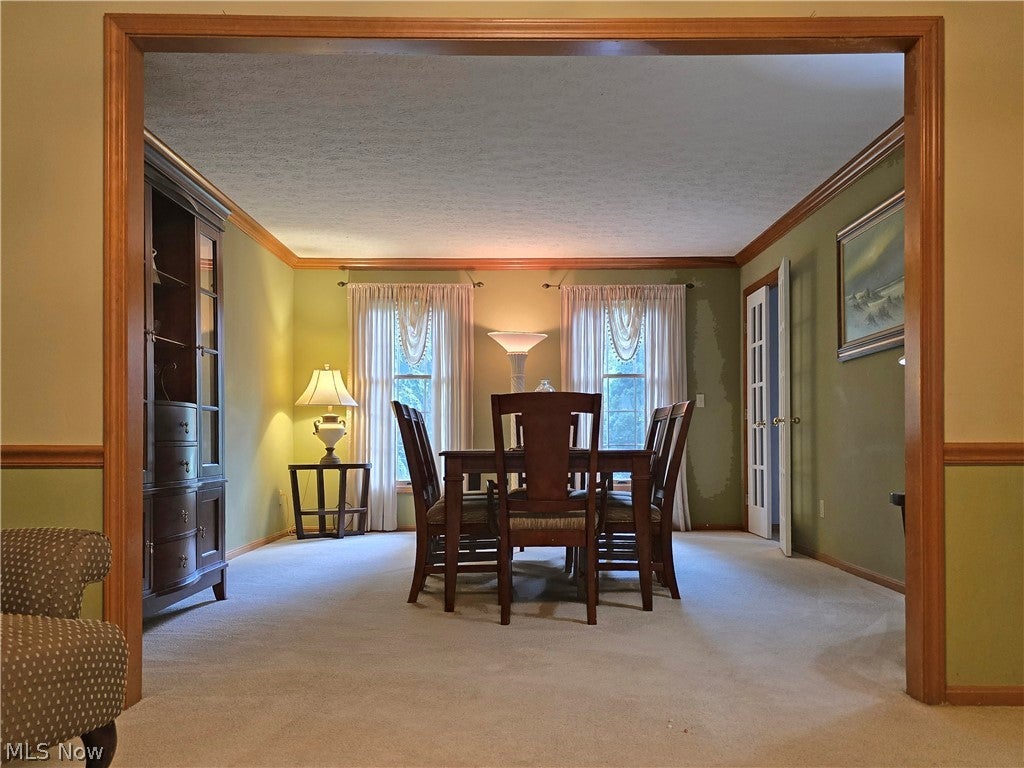
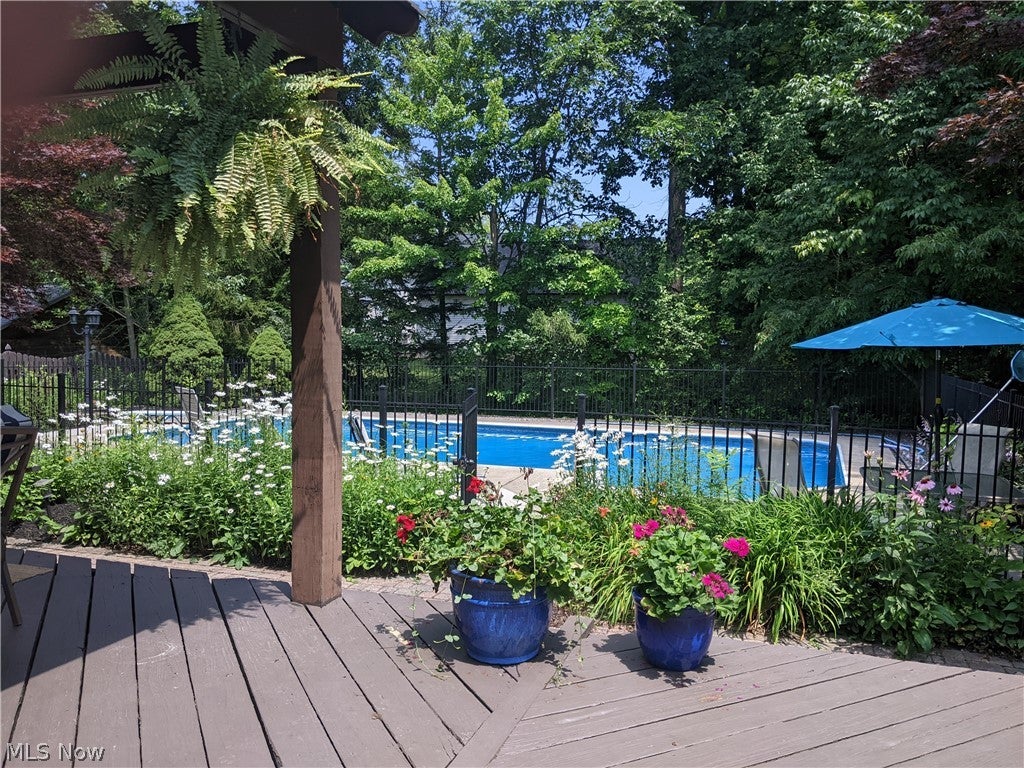
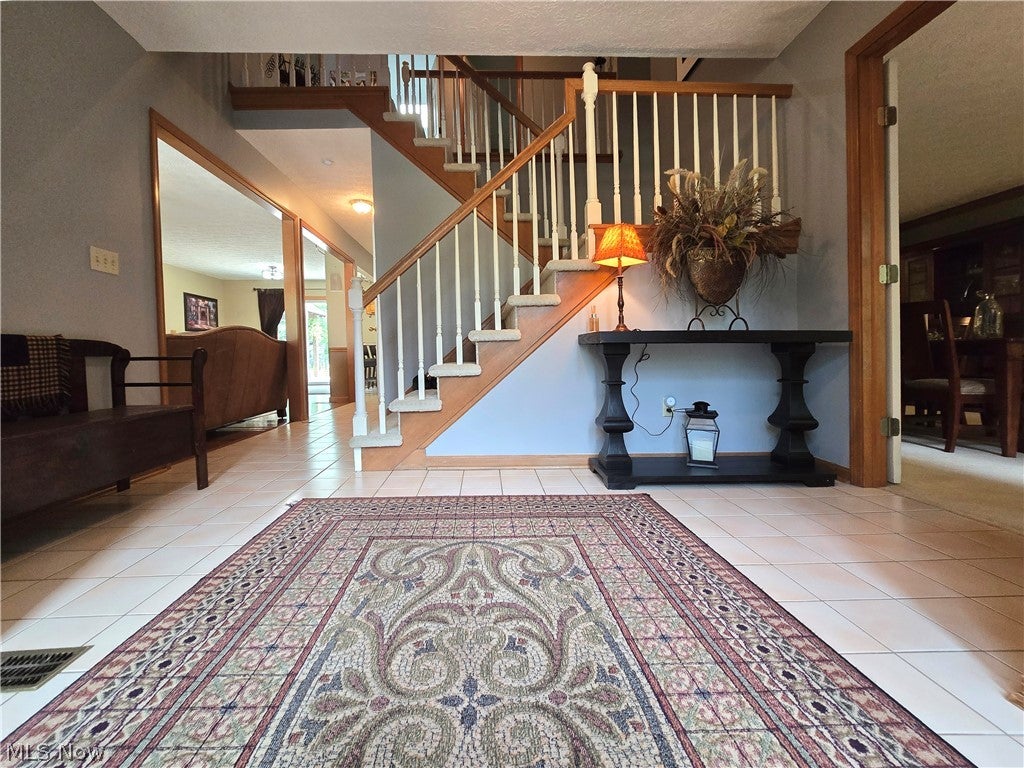
If you've been searching a great neighborhood that (almost) no one ever leaves, here it is - AND Summer's not over yet so there's still time to enjoy the fabulous pool, deck, and outdoor spaces! This four bedroom, two full and two half bath colonial in Creekview Estates has SO much to offer. A brick pathway leads up to the welcoming entry. The formal living room is open to the dining room, making large family gatherings easy. The warm and inviting family room features hardwood floors, a wood burning fireplace and wet-bar. So comfortable! The home's well equipped kitchen provides great counter and storage space PLUS a huge walk-in pantry. The kitchen is open to he dinette area with sliders that transport you to the 21x20 covered and lighted pavilion with its built in Viking grill. While the grill is heating, stay cool with the overhead fans or walk out to another 800 sf of deck overlooking the gorgeous landscaped wooded lot but the highlight of this incredible yard is its 38x18 heated in-ground pool. Stunning. Serene. Providing a vacation just outside your door. A powder room and laundry complete the 1st level. Upstairs you'll discover 4 generously sized bedrooms with great closet space. The 18x13 master offers a large walk-in and private bath with separate tub and shower. A remodeled hall bath services the other bedrooms. The lower level provides even more to love about this home. 1200 finished sf plus a well organized storage room with shelving. Three car side load attached garage (with a workshop set up in one bay). A simply lovely home in an exceptional neighborhood on one of the prettiest private lots ever! Excellent schools and City services. Easy freeway access. Low Lorain County taxes. Close to all shopping, restaurants and amenities. WONDERFUL neighbors.

Save
Ask
Tour
Hide
Share
Listing Snapshot
Price 
$620,000
Days On Site 
19 Days
Bedrooms 
4
Inside Area (SqFt) 
4,334 sqft
Total Baths 
4
Full Baths 
2
Partial Baths 
2
Lot Size 
0.4 Acres
Year Built 
1990
MLS® Number 
5233080
Status 
Active
Property Tax 
$7,263
HOA/Condo/Coop Fees 
$5.42 monthly
Sq Ft Source 
N/A
Friends & Family
Recent Activity
3 weeks agoListing first seen on site
3 weeks agoListing updated with changes from the MLS®
General Features
Acres 
0.4
Attached Garage 
Yes
Disclosures 
Hoa Disclosure
Foundation 
Block
Garage 
Yes
Garage Spaces 
3
Land Lease 
No
Levels 
Two
Number Of Stories 
2
Parking 
AttachedDirect AccessGarageGarage Door OpenerPavedStorage
Property Sub Type 
Single Family Residence
Security 
Smoke Detector(s)
Sewer 
Public Sewer
Special Circumstances 
Standard
SqFt Above 
2795
SqFt Below 
1539
Style 
Colonial
Water Source 
Public
Interior Features
Appliances 
DishwasherDisposalMicrowaveRangeRefrigeratorOven
Basement 
FullFinishedOtherBath/StubbedSump Pump
Cooling 
Ceiling Fan(s)Central Air
Fireplace 
Yes
Fireplace Features 
Family RoomGlass DoorsWood Burning
Fireplaces 
1
Heating 
Natural GasForced Air
Interior 
Wet BarBuilt-in FeaturesCeiling Fan(s)High Speed InternetPantryWired for DataNatural WoodworkWalk-In Closet(s)
Window Features 
Double Pane Windows
Bathroom 
Dimensions - ND x NDLevel - First
Bedroom 
Dimensions - 13 x 12Level - Second
Bonus Room 
Dimensions - ND x NDLevel - Lower
Dining Room 
Dimensions - 14 x 13Level - FirstFeatures - Natural Woodwork
EntryFoyer 
Dimensions - 13 x 10Level - First
Family Room 
Dimensions - 20 x 17Level - FirstFeatures - Natural Woodwork
Game Room 
Dimensions - 13 x 10Level - Lower
Kitchen 
Dimensions - 26 x 13Level - FirstFeatures - Natural Woodwork
Laundry 
Dimensions - ND x NDLevel - First
Living Room 
Dimensions - 19 x 13Level - FirstFeatures - Wet Bar, Built-in Features, Natural Woodwork
Media Room 
Dimensions - ND x NDLevel - Lower
Pantry 
Dimensions - ND x NDLevel - FirstFeatures - Walk-In Closet(s)
PrimaryBedroom 
Dimensions - 18 x 13Level - SecondFeatures - Walk-In Closet(s)
Recreation 
Dimensions - 30 x 18Level - Lower
Save
Ask
Tour
Hide
Share
Exterior Features
Construction Details 
BrickVinyl Siding
Exterior 
Gas GrillOutdoor GrillPrivate YardStorage
Fencing 
FencedBack YardFullOtherPrivacyWood
Lot Features 
Back YardCul-De-SacFront YardSprinklers In FrontIrregular LotLandscapedLevelPrivateSecludedWooded
Other Structures 
OutbuildingShed(s)Storage
Patio And Porch 
Rear PorchCoveredDeckPatio
Pool Features 
Diving BoardGas HeatHeatedIn GroundOutdoor PoolPrivateCommunity
Private Pool 
Yes
Roof 
AsphaltFiberglass
View 
PoolTrees/Woods
Waterview 
PoolTrees/Woods
Windows/Doors 
Double Pane Windows
Community Features
Association Dues 
65
Community Features 
PoolCurbsFitness CenterOtherPlaygroundParkStreet LightsSidewalks
Financing Terms Available 
CashConventionalFHAVA Loan
HOA Fee Frequency 
Annually
School District 
Avon LSD - 4703
Township 
Avon
Schools
School District
Avon LSD - 4703
Elementary School
Unknown
Middle School
Unknown
High School
Unknown
Listing courtesy of Lou Barbee of RE/MAX Real Estate Group


The data relating to real estate for sale on this website comes in part from the Internet Data Exchange program of MLS NOW. Real estate listings held by brokerage firms other than are marked with the Internet Data Exchange logo and detailed information about them includes the name of the listing broker(s). The photos may be altered, edited, enhanced or virtually staged. Information Deemed Reliable But Not Guaranteed. Copyright 2026 - Multiple Listing Service, Inc. – All Rights Reserved.

Neighborhood & Commute
Source: Walkscore
Save
Ask
Tour
Hide
Share