Save
Ask
Tour
Hide
Share
$470,000
35 Days On Site

5859 Trystin Tree Drive
Medina, OH 44256

Single Family Residence|Pending
4
Beds
4
Total Baths
2
Full Baths
2
Partial Baths
3,374
SqFt
$139
/SqFt
2003
Built
Subdivision:
Turnberry
County:
Medina

Due to the health concerns created by Coronavirus we are offering personal 1-1 online video walkthough tours where possible.
5859 Trystin Tree Drive5859 Trystin Tree Drive5859 Trystin Tree Drive5859 Trystin Tree Drive
Save
Ask
Tour
Hide
Share

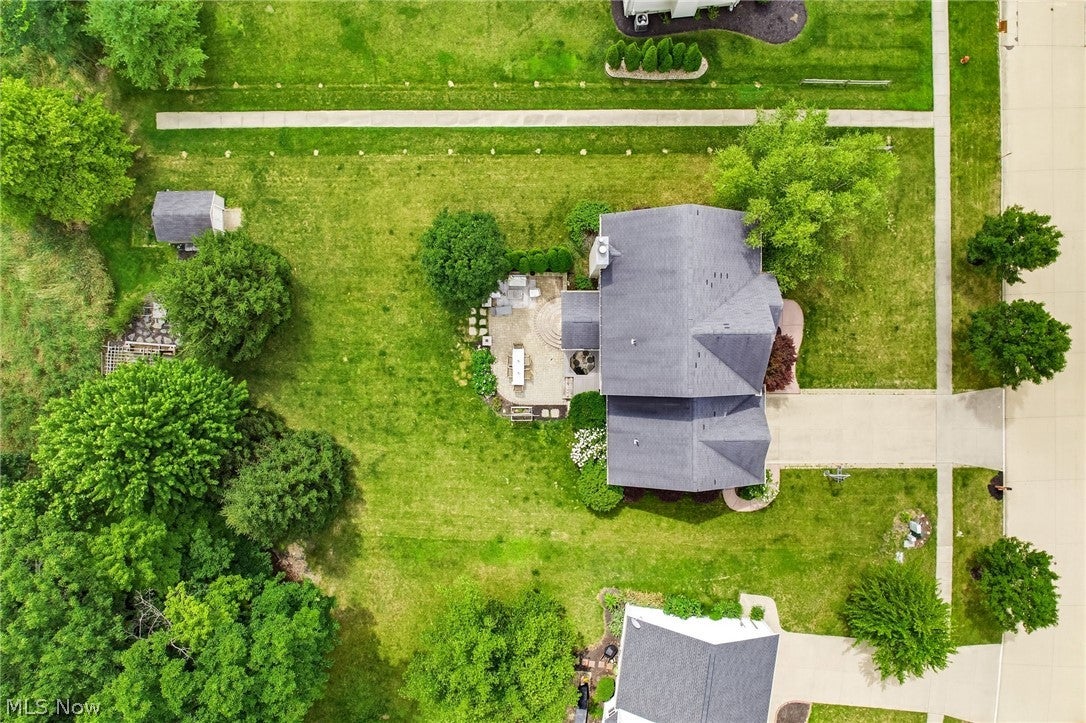
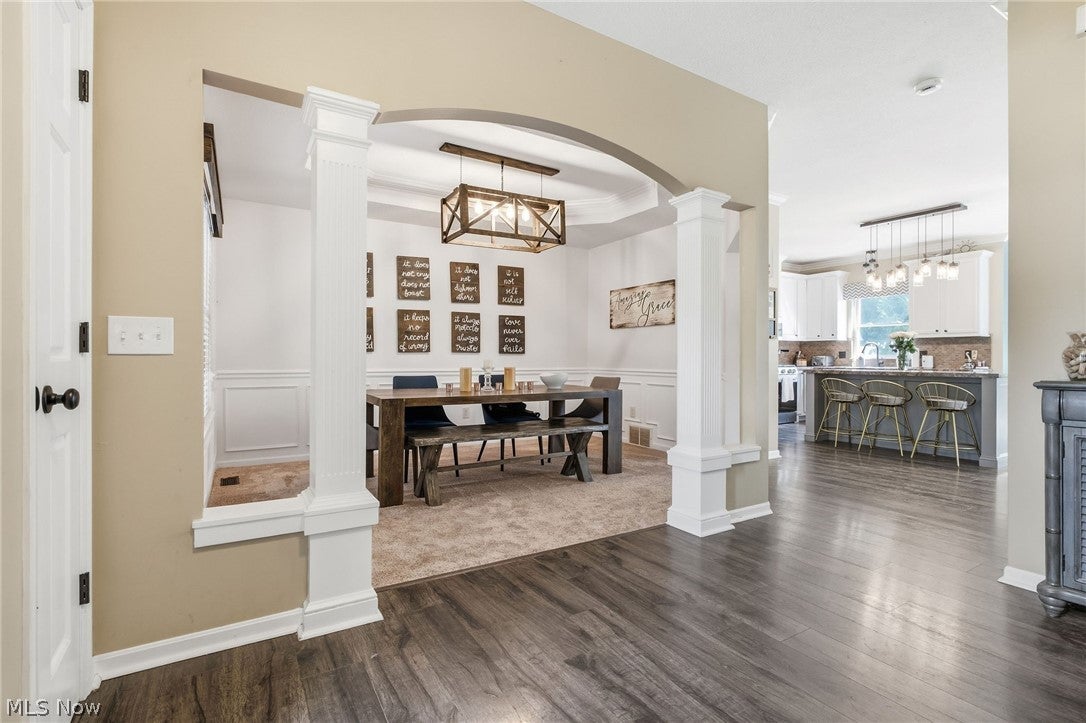
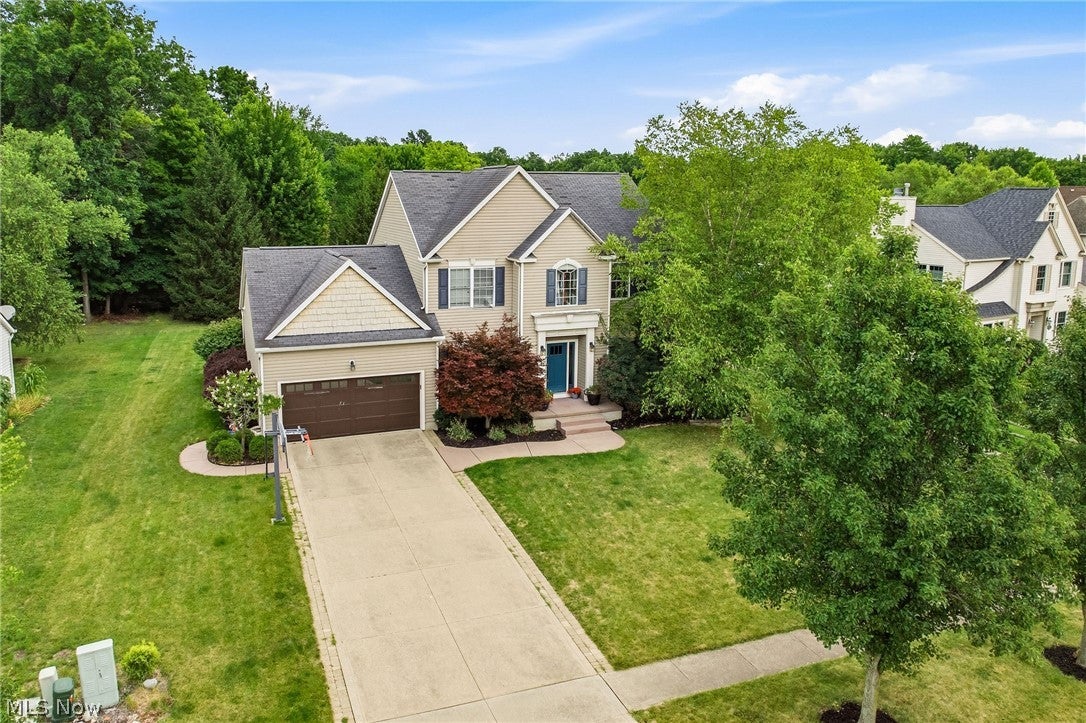
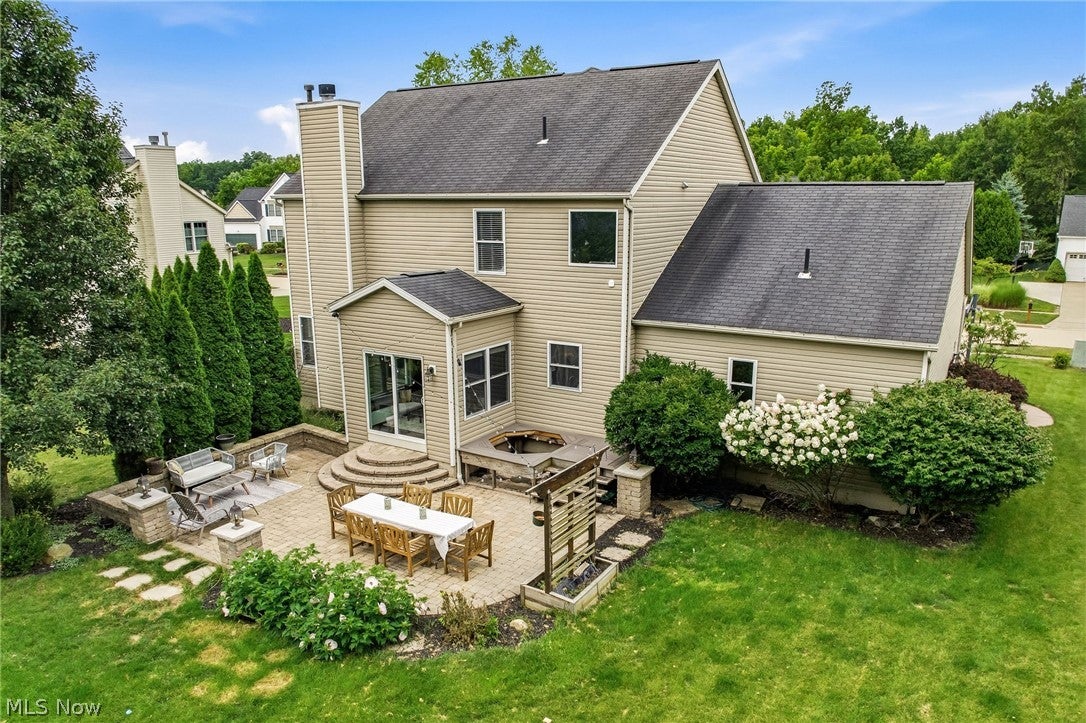
Welcome to 5859 Trystin Tree Dr, a thoughtfully updated 4-bedroom, 4-bath (2 full, 2 half) home in one of Medina's friendliest, most walkable neighborhoods, offering 3,322 total finished square feet (2,400 above grade plus a fully finished 922 sq ft basement with a newly added half bath). The updated main level features a functional mudroom, that leads into the oversized and updated kitchen, with an island and separate breakfast nook overlooking the backyard. The warm family room is perfect for nights in, while offering a second living space and large dining area. The finished lower level makes a perfect hangout space for game nights and gatherings with friends. Upstairs you have 4 generous sized bedrooms, 2 full bathrooms, and laundry conveniently located in the primary. Outside, enjoy a flat driveway ideal for sports and easy parking, plus a backyard built for relaxing with a patio, fire pit, and room to grill out with family and neighbors. Just minutes from downtown Medina's shops, dining, and farmers markets, and close to Austin Badger Park and highway access, this home still feels tucked away and private. Come see why neighbors here look out for one another and why kids' friends always felt welcome, this is a home, and a community, you won't want to leave.

Save
Ask
Tour
Hide
Share
Listing Snapshot
Price 
$470,000
Days On Site 
35 Days
Bedrooms 
4
Inside Area (SqFt) 
3,374 sqft
Total Baths 
4
Full Baths 
2
Partial Baths 
2
Lot Size 
0.38 Acres
Year Built 
2003
MLS® Number 
5233095
Status 
Pending
Property Tax 
$6,641
HOA/Condo/Coop Fees 
$12.5 monthly
Sq Ft Source 
N/A
Friends & Family
Recent Activity
2 weeks agoStatus changed to Pending
2 weeks agoListing updated with changes from the MLS®
a month agoListing first seen on site
General Features
Acres 
0.38
Attached Garage 
Yes
Garage 
Yes
Garage Spaces 
2
Land Lease 
No
Levels 
Two
Parking 
AttachedGaragePaved
Property Sub Type 
Single Family Residence
Sewer 
Public Sewer
Special Circumstances 
Standard
SqFt Above 
2452
SqFt Below 
922
Style 
Colonial
Water Source 
Public
Interior Features
Basement 
Dimensions - 10 x 13Level - Lower
Cooling 
Central Air
Fireplace 
Yes
Fireplaces 
1
Heating 
Natural GasForced Air
Bathroom 
Dimensions - 5 x 6Level - Lower
Bedroom 
Dimensions - 12 x 11Level - Second
Dining Room 
Dimensions - 14 x 10Level - First
EatInKitchen 
Dimensions - 10 x 8Level - First
Family Room 
Dimensions - 17 x 14Level - First
Game Room 
Dimensions - 22 x 14Level - Lower
Kitchen 
Dimensions - 19 x 16Level - First
Living Room 
Dimensions - 12 x 11Level - First
PrimaryBathroom 
Dimensions - 9 x 11Level - Second
PrimaryBedroom 
Dimensions - 17 x 11Level - Second
Recreation 
Dimensions - 21 x 15Level - Lower
Save
Ask
Tour
Hide
Share
Exterior Features
Construction Details 
Vinyl Siding
Lot Features 
Wooded
Patio And Porch 
Patio
Roof 
AsphaltFiberglass
View 
Trees/Woods
Waterview 
Trees/Woods
Community Features
Association Fee 
$150.0
Association Fee Frequency 
Annually
Community Features 
Fitness CenterGolfPark
School District 
Medina CSD - 5206
Township 
Medina
Schools
School District
Medina CSD - 5206
Elementary School
Unknown
Middle School
Unknown
High School
Unknown
Listing courtesy of Andrea Mapel of EXP Realty, LLC.


The data relating to real estate for sale on this website comes in part from the Internet Data Exchange program of MLS NOW. Real estate listings held by brokerage firms other than are marked with the Internet Data Exchange logo and detailed information about them includes the name of the listing broker(s). The photos may be altered, edited, enhanced or virtually staged. Information Deemed Reliable But Not Guaranteed. Copyright 2026 - Multiple Listing Service, Inc. – All Rights Reserved.

Neighborhood & Commute
Source: Walkscore
Save
Ask
Tour
Hide
Share