

9909 Cynthia DriveTwinsburg, OH 44087
Due to the health concerns created by Coronavirus we are offering personal 1-1 online video walkthough tours where possible.
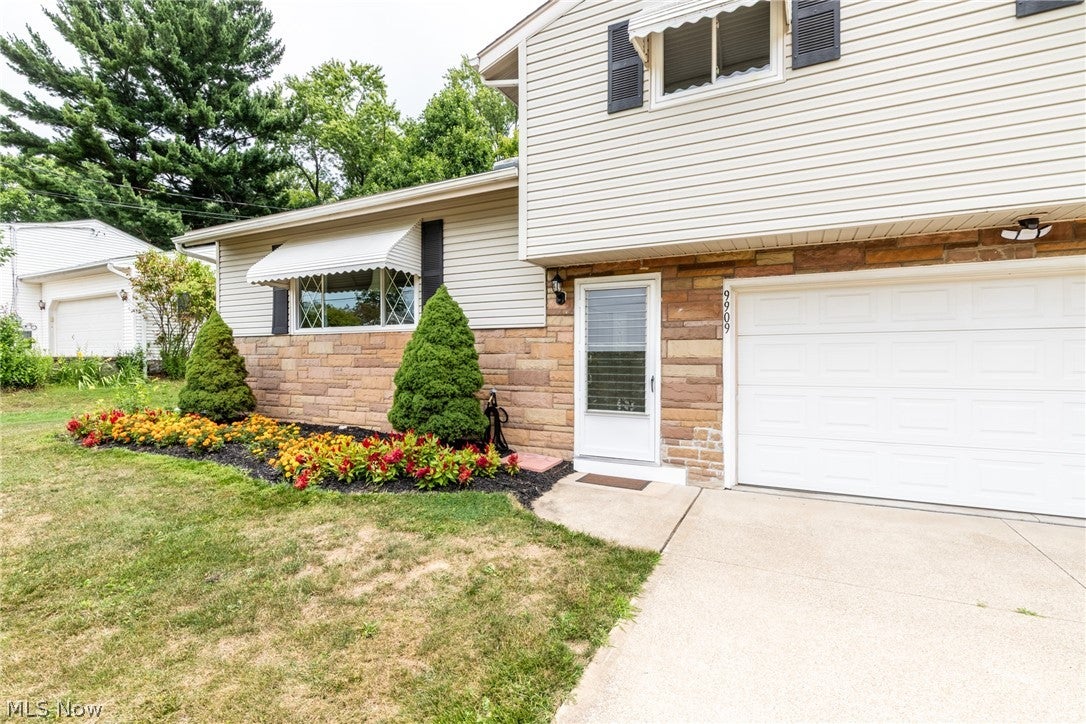
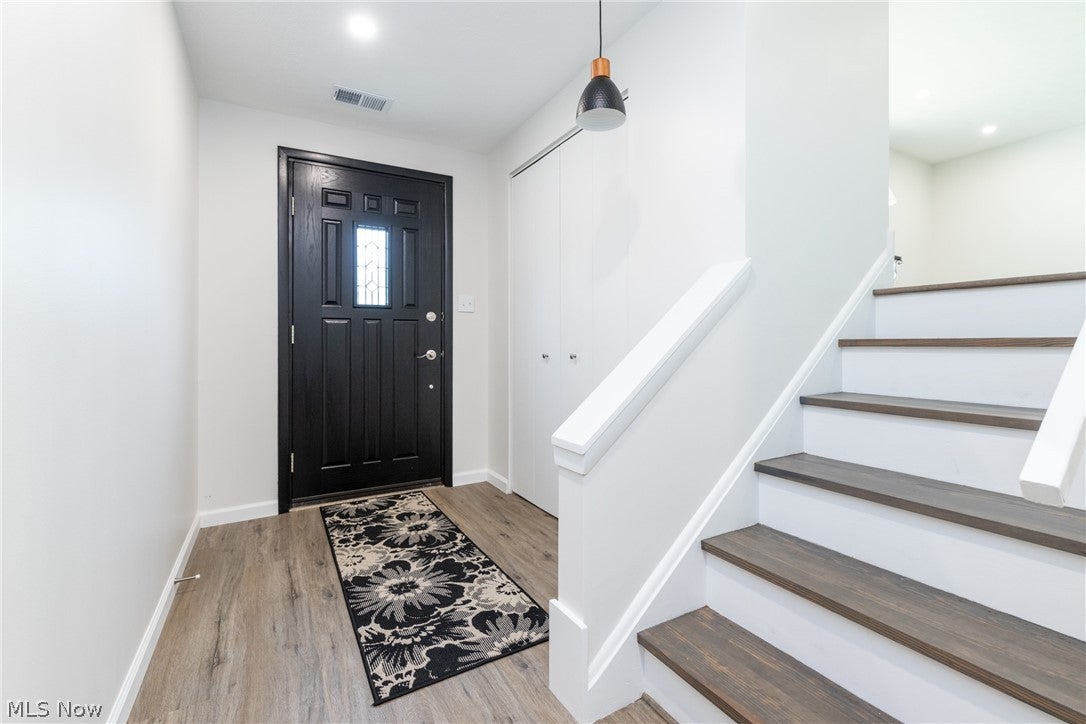
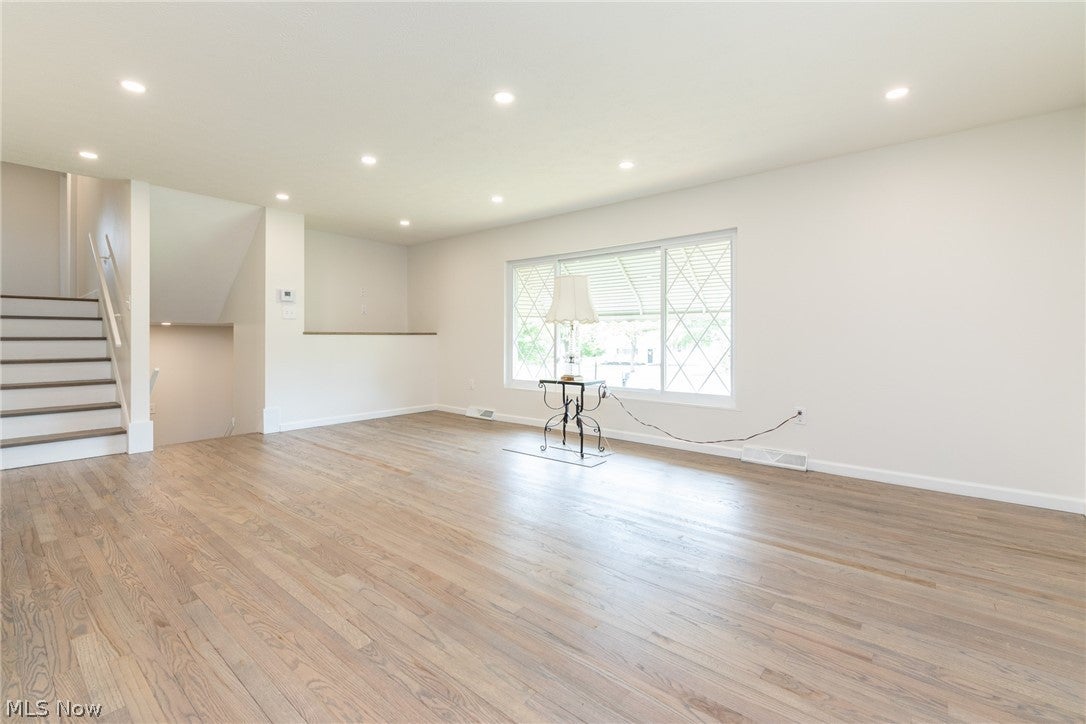
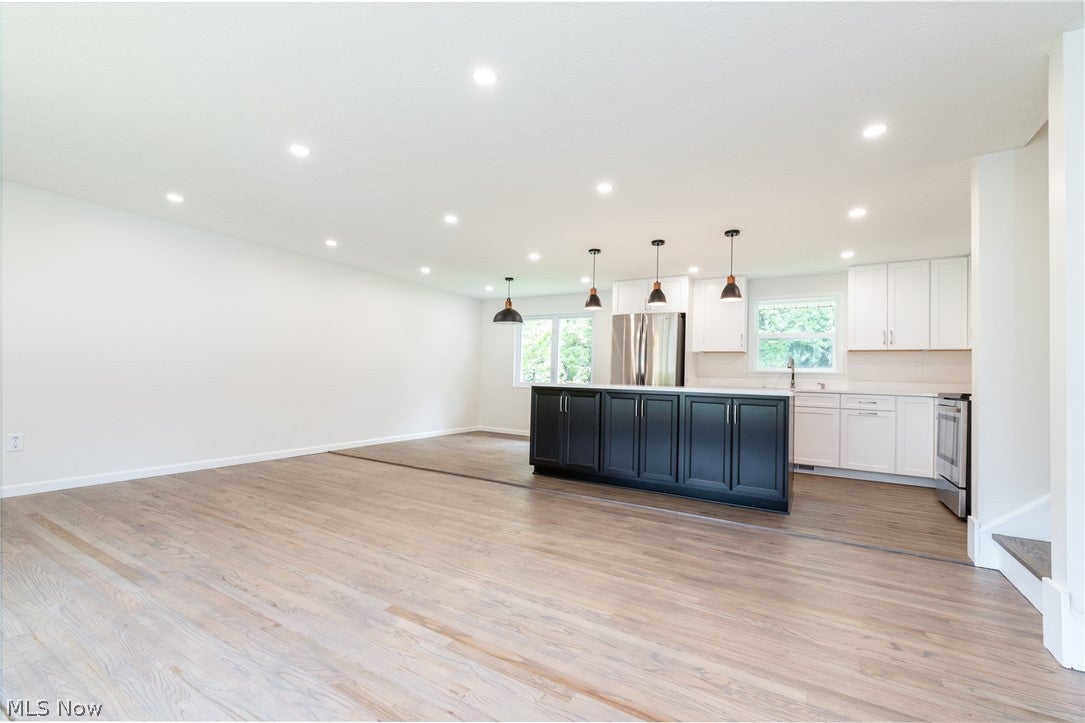
Incredible Custom Renovated interior in this Classic split level on quiet Twinsburg street! Seller has literally taken this home “down to the studs” to create a modern and clean look with reconfigured open floor plan, Luxury Vinyl Plank flooring, new recessed LED lighting, new Quartz counters and fixtures in Kitchen and Baths and fresh paint throughout. Gorgeous refinished hardwood floors in the Living room, which opens to the custom Quartz Island Kitchen with breakfast bar, new cabinets, and newer Stainless Steel appliances. New lighting fixtures in both Kitchen and Dining rooms enhance the perfect flow for effortless entertaining. Three spacious Bedrooms on second share a new Full bath with updated vanity, flooring and no-step oversized shower. Lower level offers a spacious Rec Room and expanded Laundry room with newer washer and dryer. Don’t miss the screened-in patio, perfect for outdoor dining that leads to the large, shaded and landscaped back yard. And the seller upgrades don’t stop there! New mechanical systems include HVAC, hot water heater, updated electrical, and basement waterproofing. New Roof and Gutters in 2018. Vinyl Replacement windows throughout. See improvements list in supplements for details. Twinsburg amenities include Fitness and Senior Centers, Nature Preserves with Walking Trails, City Parks, playgrounds and Outdoor Pool, and convenient access to shopping, dining and highways. This home is a must see! Highest and Best offers by 4 pm Sat 8/8.
| 3 weeks ago | Status changed to Pending | |
| 3 weeks ago | Listing updated with changes from the MLS® | |
| 3 weeks ago | Listing first seen on site |

The data relating to real estate for sale on this website comes in part from the Internet Data Exchange program of MLS NOW. Real estate listings held by brokerage firms other than are marked with the Internet Data Exchange logo and detailed information about them includes the name of the listing broker(s). The photos may be altered, edited, enhanced or virtually staged. Information Deemed Reliable But Not Guaranteed. Copyright 2026 - Multiple Listing Service, Inc. – All Rights Reserved.