Save
Ask
Tour
Hide
Share
$1,850,000
11 Days On Site

2613 Brentwood Road
Beachwood, OH 44122

For Sale|Single Family Residence|Active
8
Beds
8
Total Baths
7
Full Baths
1
Partial Bath
7,060
SqFt
$262
/SqFt
2026
Built
Subdivision:
Kangesser Company's Fairmount
County:
Cuyahoga

Due to the health concerns created by Coronavirus we are offering personal 1-1 online video walkthough tours where possible.
2613 Brentwood Road2613 Brentwood Road2613 Brentwood Road2613 Brentwood Road
Save
Ask
Tour
Hide
Share

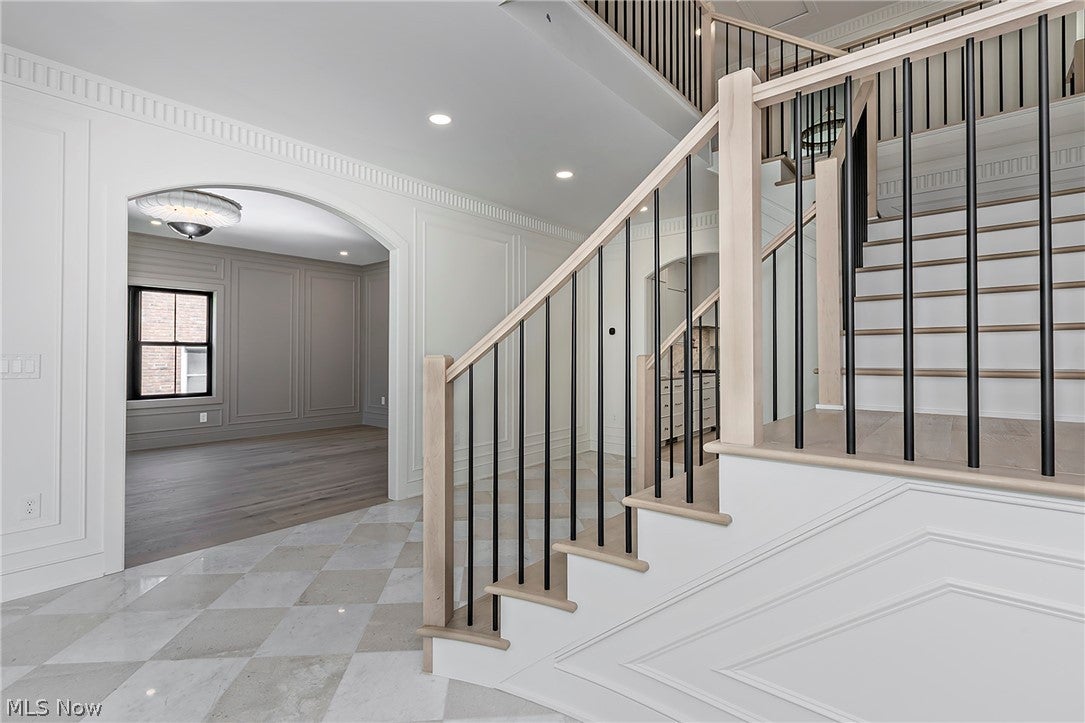
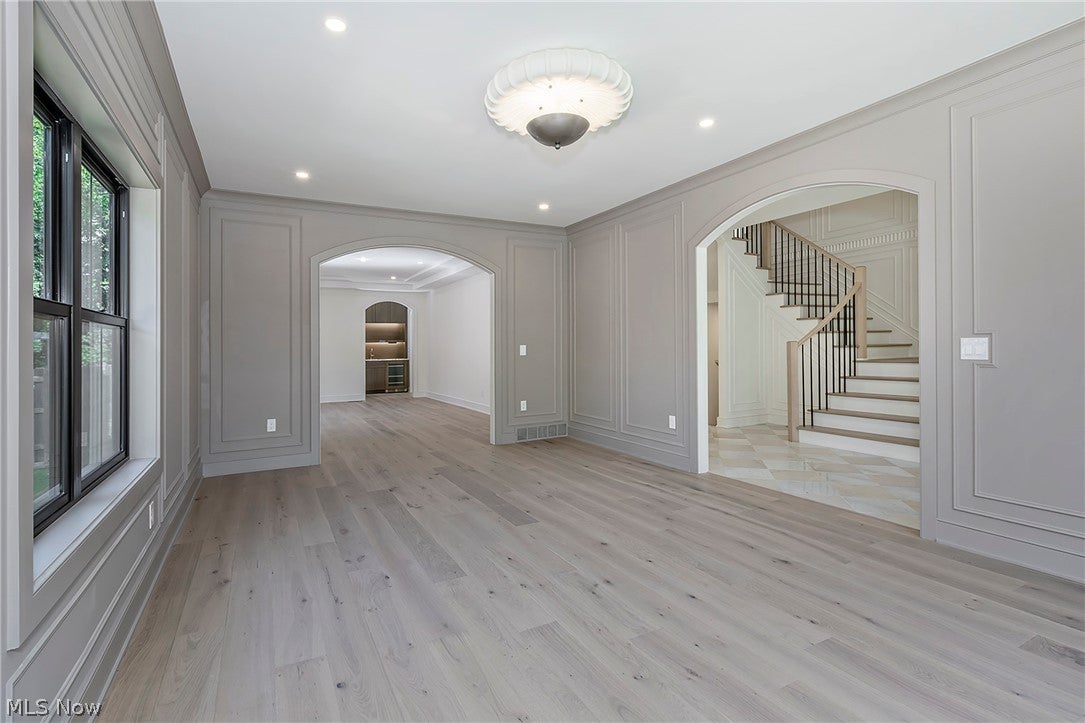
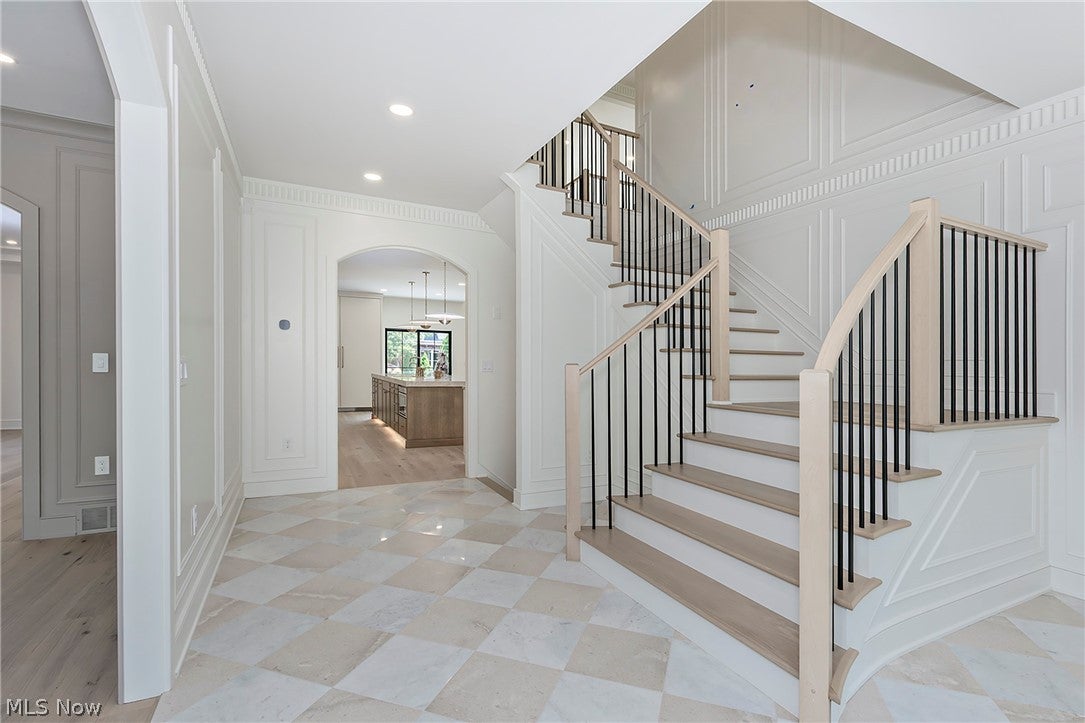
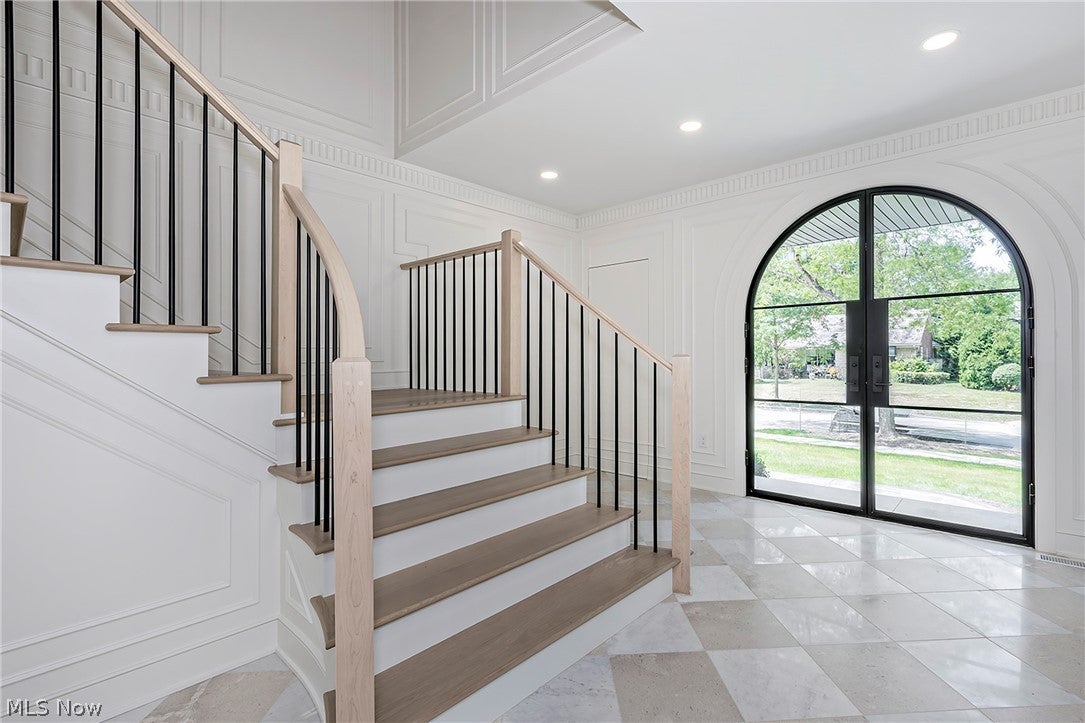
Exceptional new construction in highly desirable city of Beachwood, thoughtfully designed for the discerning buyer seeking refined luxury, exceptional craftsmanship, and sophisticated modern living. This impressive 8-bedroom, 7.5-bath residence offers expansive living spaces, beautifully appointed interiors, and an elevated collection of high-end finishes throughout. The thoughtfully designed floor plan provides an ideal balance of grand entertaining spaces and comfortable everyday living, with a stunning kosher kitchen, dedicated Passover kitchen, luxurious primary suite, and beautifully finished baths. Designer cabinetry and selections, refined millwork, premium flooring, and carefully curated architectural details create a truly elevated aesthetic throughout the home. Designed with both entertaining and family living in mind, this residence offers the scale, quality, and functionality expected of a premier Beachwood property. A rare opportunity for the buyer to customize the home and personally select finishes, creating a residence uniquely their own. Photos shown are from a recently completed project designed in collaboration with Teela Bennett Design and are intended to reflect the quality and overall design aesthetic planned for this residence. Estimated completion January 2027.

Save
Ask
Tour
Hide
Share
Listing Snapshot
Price 
$1,850,000
Days On Site 
11 Days
Bedrooms 
8
Inside Area (SqFt) 
7,060 sqft
Total Baths 
8
Full Baths 
7
Partial Baths 
1
Lot Size 
0.2118 Acres
Year Built 
2026
MLS® Number 
5233299
Status 
Active
Property Tax 
$4,466.44
HOA/Condo/Coop Fees 
N/A
Sq Ft Source 
N/A
Friends & Family
Recent Activity
2 weeks agoListing first seen on site
2 weeks agoListing updated with changes from the MLS®
General Features
Acres 
0.2118
Foundation 
Concrete Perimeter
Garage 
Yes
Garage Spaces 
3
Home Warranty 
Yes
Land Lease 
No
Levels 
Two
Number Of Stories 
2
Parking 
DrivewayGarageOn Street
Property Condition 
New ConstructionUnder Construction
Property Sub Type 
Single Family Residence
Security 
Carbon Monoxide Detector(s)Smoke Detector(s)
Sewer 
Public Sewer
SqFt Above 
4880
SqFt Below 
2180
Style 
Contemporary, Colonial, Conventional
Water Source 
Public
Interior Features
Appliances 
DishwasherDisposalMicrowaveRangeRefrigeratorOven
Basement 
ConcreteSump Pump
Cooling 
Ceiling Fan(s)Central Air
Fireplace 
Yes
Fireplace Features 
Great Room
Fireplaces 
1
Heating 
Forced Air
Interior 
BookcasesBidetBuilt-in FeaturesCeiling Fan(s)Crown MoldingCathedral Ceiling(s)Coffered Ceiling(s)Double VanityEntrance FoyerEat-in KitchenGranite CountersHigh Speed InternetIn-Law FloorplanKitchen IslandPantryRecessed LightingSmart ThermostatNatural Woodwork
Laundry Features 
Lower LevelLaundry RoomUpper Level
Main Level Bedrooms 
1
Bathroom 
Dimensions - 9 x 6Level - Second
Bedroom 
Dimensions - 14 x 14Level - Second
Dining Room 
Dimensions - 21 x 14Level - First
Family Room 
Dimensions - 21 x 14Level - First
Great Room 
Dimensions - 21 x 18Level - First
Kitchen 
Dimensions - 19 x 15Level - First
Laundry 
Dimensions - 11 x 10Level - Second
MudRoom 
Dimensions - 18 x 6Level - First
Office 
Dimensions - 14 x 9Level - Second
Other 
Dimensions - 19 x 11Level - Second
Pantry 
Dimensions - 7 x 7Level - First
PrimaryBathroom 
Dimensions - 14 x 12Level - Second
PrimaryBedroom 
Dimensions - 19 x 17Level - Second
Recreation 
Dimensions - 33 x 22Level - Basement
Save
Ask
Tour
Hide
Share
Exterior Features
Construction Details 
Blown-In InsulationConcrete
Exterior 
Gas Grill
Patio And Porch 
Patio
Roof 
AsphaltMetal
Community Features
Financing Terms Available 
CashConventional
School District 
Beachwood CSD - 1802
Township 
Beachwood
Schools
School District
Beachwood CSD - 1802
Elementary School
Unknown
Middle School
Unknown
High School
Unknown
Listing courtesy of Andrey Godes of Keller Williams Living


The data relating to real estate for sale on this website comes in part from the Internet Data Exchange program of MLS NOW. Real estate listings held by brokerage firms other than are marked with the Internet Data Exchange logo and detailed information about them includes the name of the listing broker(s). The photos may be altered, edited, enhanced or virtually staged. Information Deemed Reliable But Not Guaranteed. Copyright 2026 - Multiple Listing Service, Inc. – All Rights Reserved.

Neighborhood & Commute
Source: Walkscore
Save
Ask
Tour
Hide
Share